
2400 W Midvalley Avenue #P2, Visalia, CA 93277
Local realty services provided by:ERA Valley Pro Realty
2400 W Midvalley Avenue #P2,Visalia, CA 93277
$85,000
- 2 Beds
- 2 Baths
- 1,440 sq. ft.
- Mobile / Manufactured
- Active
Listed by: nelly cortez
Office: independent broker network
MLS#:244719
Source:CA_TCMLS
Price summary
- Price:$85,000
- Price per sq. ft.:$59.03
About this home
Located in a sought-after 55+ mobile home community, this neighborhood offers a peaceful, welcoming atmosphere designed for comfortable living. Enjoy relaxing morning and evening walks through the beautiful park-like grounds, featuring scenic ponds and tranquil surroundings. Conveniently located near shopping and restaurants. Inside you'll find a spacious floor plan with a den, washer/dryer hookups, dining room with a hutch right off the kitchen with plenty of room to entertain. There are citrus trees on the property along with private yard in the back of property. Call your realtor today to see this beauty!
Contact an agent
Home facts
- Year built:1971
- Subdivision & Development:Westlake Village
- Listing ID #:244719
- Added:1 day(s) ago
- Updated:October 21, 2026 at 02:34 PM
Rooms and interior
- Bedrooms:2
- Total bathrooms:2
- Full bathrooms:2
- Flooring:Laminate
- Kitchen Description:Disposal, Exhaust Fan, Gas Oven, Gas Range, Microwave, Oven
- Living area:1,440 sq. ft.
Heating and cooling
- Cooling:Ceiling Fan(s), Central Air
- Heating:Central
- Central air:Yes
Structure and exterior
- Roof:Composition
- Year built:1971
- Building area:1,440 sq. ft.
- Lot Features:Sprinklers Drip
- Exterior Features:Awning(s)
Utilities
- Sewer:Public Sewer
Finances and disclosures
- Price:$85,000
- Price per sq. ft.:$59.03
Features and amenities
- Amenities:Awning(s), Ceiling Fan(s)
- Pool features:Community
New listings near 2400 W Midvalley Avenue #P2
- New
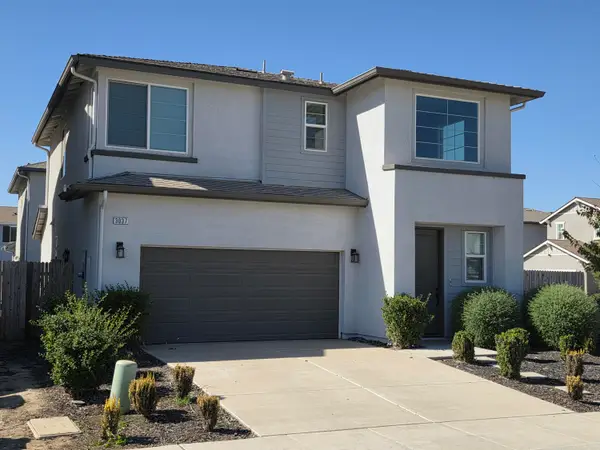 $418,600Active4 beds 3 baths1,758 sq. ft.
3037 N Sowell Street, Visalia, CA 93291
MLS# 244739Listed by: THE EQUITY GROUP - New
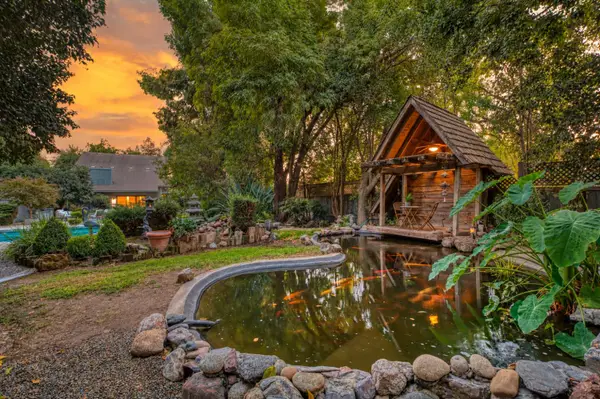 $899,000Active6 beds -- baths4,874 sq. ft.
4340 W Judy Avenue, Visalia, CA 93277
MLS# 656699Listed by: REALTY CONCEPTS, LTD. - FRESNO - Open Sat, 12 to 2pmNew
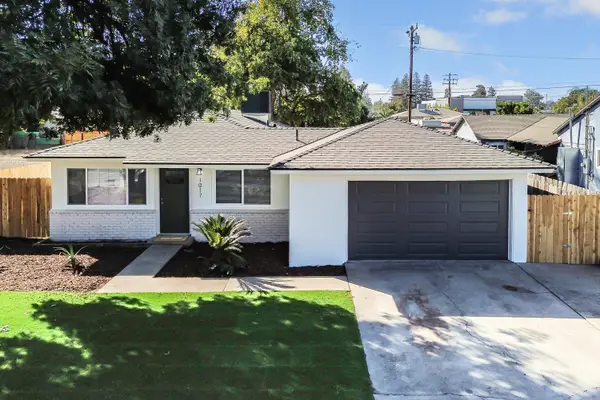 $339,900Active3 beds 2 baths1,200 sq. ft.
1017 N Jacob Street, Visalia, CA 93291
MLS# 244725Listed by: CAPITOL REAL ESTATE GROUP, INC - New
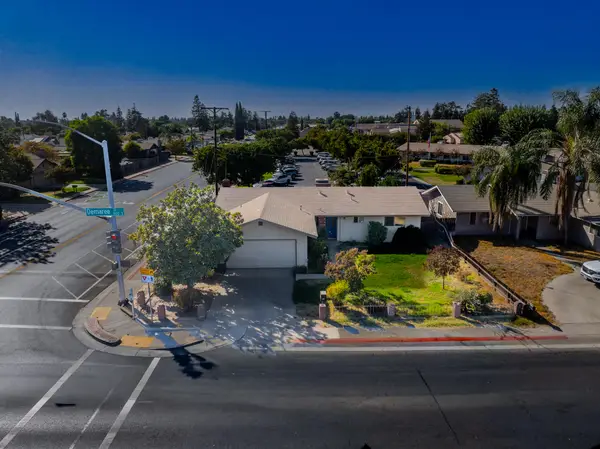 $265,000Active3 beds 2 baths1,431 sq. ft.
1141 S Demaree Street, Visalia, CA 93277
MLS# 244726Listed by: LEGACY REAL ESTATE INC - New
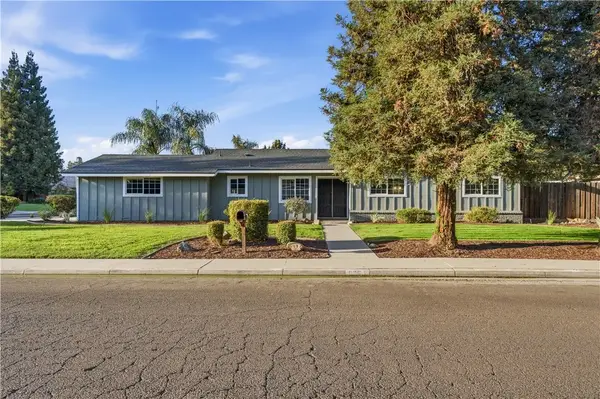 $379,900Active3 beds 2 baths1,385 sq. ft.
626 W Dorothea, Visalia, CA 93277
MLS# WS26226675Listed by: WEDGEWOOD HOMES REALTY - New
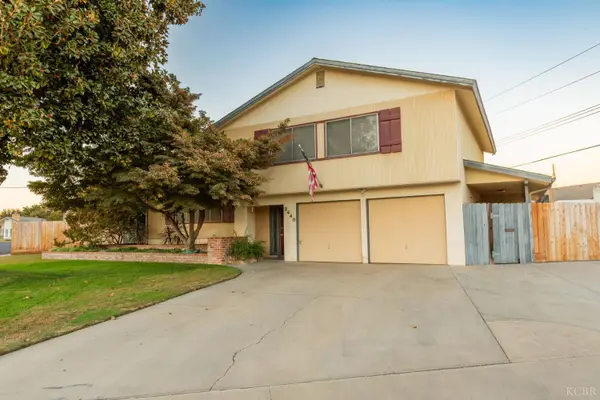 $449,000Active3 beds 3 baths2,538 sq. ft.
2440 E Howard Avenue, Visalia, CA 93292
MLS# 235152Listed by: BERKSHIRE HATHAWAY HOMESERVICES CALIFORNIA REALTY - VISALIA - Open Sat, 11am to 2pm
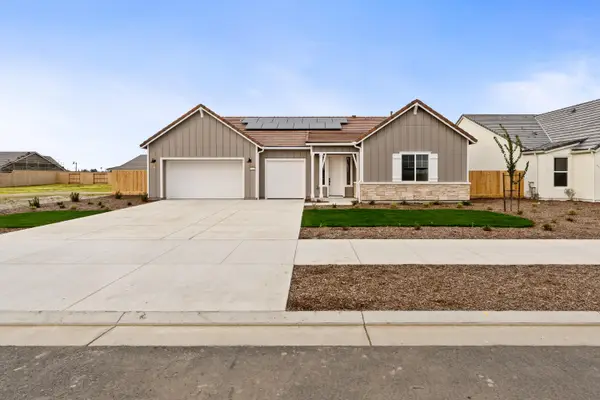 $725,000Active3 beds 3 baths2,513 sq. ft.
6522 W Galileo Drive, Visalia, CA 93277
MLS# 240059Listed by: RICHMOND AMERICAN HOMES OF MARYLAND, INC. - New
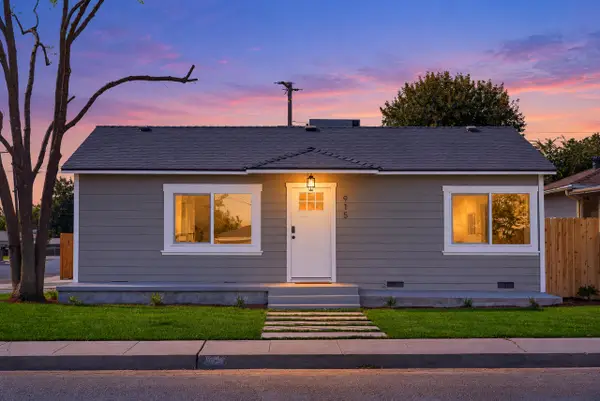 $299,000Active2 beds 1 baths897 sq. ft.
915 S Burke Street, Visalia, CA 93292
MLS# 244704Listed by: BLOOM GROUP, INC. - New
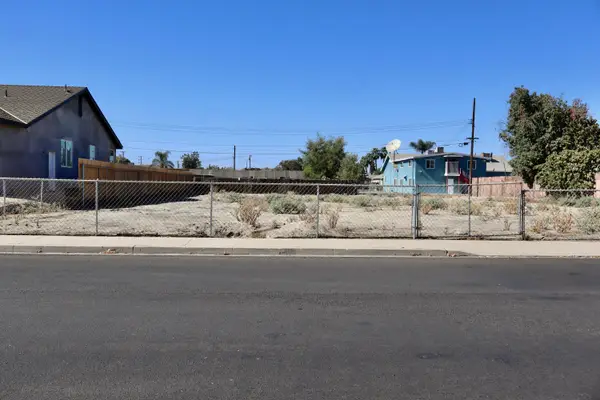 $165,000Active0.29 Acres
1439 N Conyer Street, Visalia, CA 93291
MLS# 244701Listed by: CENTURY 21 SELECT REAL ESTATE


Protect your home and budget from life's surprises with an Assurant Home Warranty, backed by a partner that supports you through every step of homeownership. Explore Plans.
© 2023 - 2026 ERA Franchise Systems LLC. All rights reserved. ERA Franchise Systems LLC fully supports the principles of the Fair Housing Act and the Equal Opportunity Act. ERA, ERA Real Estate powered, and their respective logos are registered service marks of ERA Franchise Systems LLC. Each office is independently owned and operated.