
2627 W Midvalley Avenue #64, Visalia, CA 93277
Local realty services provided by:ERA Valley Pro Realty
2627 W Midvalley Avenue #64,Visalia, CA 93277
$64,900
- 3 Beds
- 2 Baths
- 1,344 sq. ft.
- Mobile / Manufactured
- Active
Listed by: maria helm
Office: re/max success
MLS#:244770
Source:CA_TCMLS
Price summary
- Price:$64,900
- Price per sq. ft.:$48.29
About this home
Well kept , very clean and move in ready, double wide manufactured home in a very desirable senior community. This home offers a split plan with a spacious 3 bedroom, 2 bath, living room, dining room with built in hutch and more. It is very light and airy. Low maintenance yard with a shed. Ceiling fans. This community has a newly remodeled Club House, Pickle Ball Court, dog park, sparkling pool, fitness center and most of all, wonderful neighbors. Priced to sell!!! Call today for a private tour. Escrow to be with Julie at Stewart Title. Rare find of 3 bedrooms home. Please set up appointment to show by texting or calling Maria Helm. SNAP NHD on file. Thank you. Owner motivated to sell.
Contact an agent
Home facts
- Year built:1976
- Listing ID #:244770
- Added:5 day(s) ago
- Updated:October 27, 2026 at 04:16 PM
Rooms and interior
- Bedrooms:3
- Total bathrooms:2
- Full bathrooms:2
- Flooring:Carpet
- Kitchen Description:Disposal, Range Hood, Refrigerator
- Living area:1,344 sq. ft.
Heating and cooling
- Cooling:Central Air, Electric
- Heating:Central, Natural Gas
- Central air:Yes
Structure and exterior
- Roof:Composition
- Year built:1976
- Building area:1,344 sq. ft.
- Lot Features:Level
- Exterior Features:Awning(s)
- Foundation Description:Pillar/Post/Pier
- Levels:1 Story
Utilities
- Water:Public, Water Connected
- Sewer:Public Sewer, Sewer Connected
Finances and disclosures
- Price:$64,900
- Price per sq. ft.:$48.29
Features and amenities
- Laundry features:Dryer, Laundry Room, Washer Hookup
- Amenities:Awning(s)
- Pool features:Community, Gunite
Parking
- Parking description:Carport
New listings near 2627 W Midvalley Avenue #64
- New
 $474,900Active3 beds 2 baths1,838 sq. ft.
3126 W Mill Creek Drive, Visalia, CA 93291
MLS# 244825Listed by: ANDERSON REAL ESTATE GROUP - New
 $389,900Active3 beds 2 baths1,543 sq. ft.
3510 W College Avenue, Visalia, CA 93277
MLS# 244824Listed by: BLOOM GROUP, INC. - New
 $1,200,000Active5 beds 3 baths3,481 sq. ft.
5721 W Prospect Avenue, Visalia, CA 93291
MLS# 244821Listed by: REALTY ONE GROUP ACTION - New
 $1,195,000Active5 beds 3 baths3,230 sq. ft.
3614 E Harvard Court, Visalia, CA 93292
MLS# 244819Listed by: ANDERSON REAL ESTATE GROUP - New
 $355,000Active3 beds 2 baths1,427 sq. ft.
2439 N Encina Court, Visalia, CA 93291
MLS# 244780Listed by: KW VENTURE - New
 $429,900Active3 beds 2 baths1,682 sq. ft.
6018 W Oak Avenue, Visalia, CA 93291
MLS# 244813Listed by: BRENNA KECK REAL ESTATE, INC  $245,000Pending3 beds 1 baths960 sq. ft.
4328 Damsen, Visalia, CA 93291
MLS# 244801Listed by: INDEPENDENT BROKER NETWORK- New
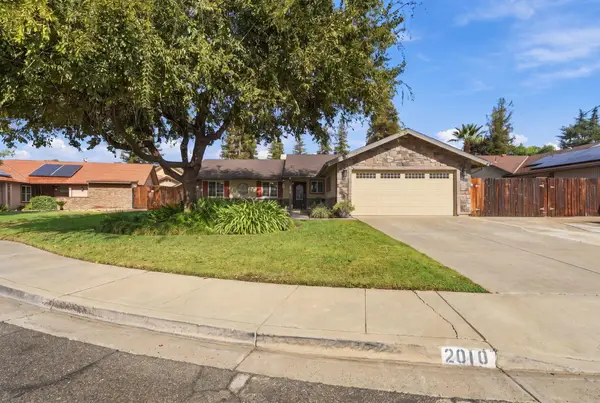 $443,500Active3 beds 2 baths1,533 sq. ft.
2010 E Feemster Court, Visalia, CA 93292
MLS# 244795Listed by: BLOOM GROUP, INC. - New
 $397,970Active3 beds 2 baths1,230 sq. ft.
2335 W Taylor Avenue #27 Dg, Visalia, CA 93291
MLS# 244784Listed by: D.R. HORTON CA, INC. - New
 $428,660Active4 beds 2 baths1,509 sq. ft.
2327 W Taylor Avenue #28 Dg, Visalia, CA 93291
MLS# 244785Listed by: D.R. HORTON CA, INC.


Protect your home and budget from life's surprises with an Assurant Home Warranty, backed by a partner that supports you through every step of homeownership. Explore Plans.
© 2023 - 2026 ERA Franchise Systems LLC. All rights reserved. ERA Franchise Systems LLC fully supports the principles of the Fair Housing Act and the Equal Opportunity Act. ERA, ERA Real Estate powered, and their respective logos are registered service marks of ERA Franchise Systems LLC. Each office is independently owned and operated.