
2816 S Memory Street, Visalia, CA 93277
Local realty services provided by:ERA Valley Pro Realty
2816 S Memory Street,Visalia, CA 93277
$368,000
- 3 Beds
- 2 Baths
- 1,418 sq. ft.
- Single family
- Pending
Listed by: roberta s sousa
Office: sousa realty
MLS#:242790
Source:CA_TCMLS
Price summary
- Price:$368,000
- Price per sq. ft.:$259.52
About this home
Immaculate 3bedroom, 2bath home situated on a desirable corner lot in SW Visalia, close to shopping, dining, and all the conveniences the city has to offer. This wellkept property features beautiful tile flooring throughout the main traffic areas and comfortable carpeted bedrooms. The landscaping is impeccable, offering great curb appeal and a welcoming outdoor environment. Perfect for firsttime buyers, this home shows pride of ownership and is truly movein ready. Seller is relocating and is willing to leave most or all furnishings, making this an exceptional turnkey opportunity.
Contact an agent
Home facts
- Year built:1979
- Listing ID #:242790
- Added:2 day(s) ago
- Updated:July 13, 2026 at 04:43 AM
Rooms and interior
- Bedrooms:3
- Total bathrooms:2
- Full bathrooms:2
- Flooring:Carpet, Ceramic Tile
- Kitchen Description:Dishwasher, Disposal, Microwave, Oven, Range Hood, Refrigerator
- Living area:1,418 sq. ft.
Heating and cooling
- Cooling:Attic Fan, Central Air, Exhaust Fan, Whole House Fan
- Heating:Central, Natural Gas
- Central air:Yes
Structure and exterior
- Roof:Composition
- Year built:1979
- Building area:1,418 sq. ft.
- Lot area:0.2 Acres
- Lot Features:Corner Lot, Landscaped
- Construction Materials:Stucco, Vertical Siding
- Foundation Description:Slab
- Levels:1 Story
Utilities
- Water:Public, Water Connected
- Sewer:Public Sewer, Sewer Connected
Finances and disclosures
- Price:$368,000
- Price per sq. ft.:$259.52
Features and amenities
- Laundry features:Laundry Room
- Amenities:Breakfast Bar, Entrance Foyer, Tile Counters
Parking
- Parking description:Concrete, Garage Door Opener
- Garage:Yes
- Garage spaces:2
New listings near 2816 S Memory Street
- New
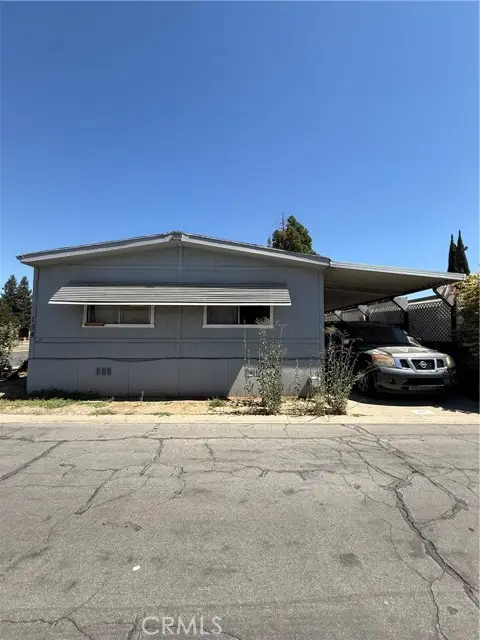 $29,888Active3 beds 2 baths1,440 sq. ft.
5505 Tulare Avenue #154, Visalia, CA 93277
MLS# MB26137303Listed by: EXCELLENCE RE REAL ESTATE
- New
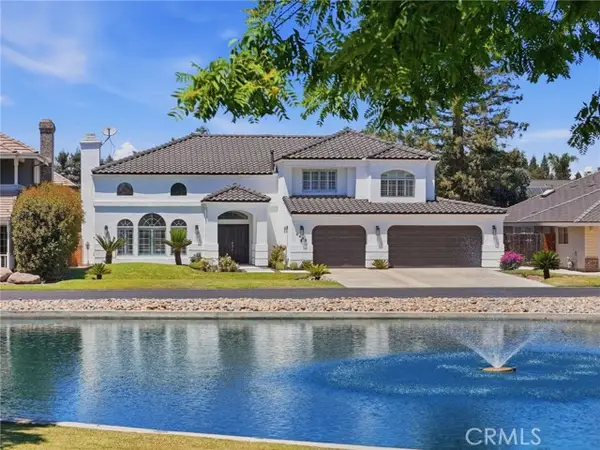 $765,000Active4 beds 3 baths2,788 sq. ft.
5622 Prospect, Visalia, CA 93291
MLS# FR26150618Listed by: ERA VALLEY PRO REALTY - New
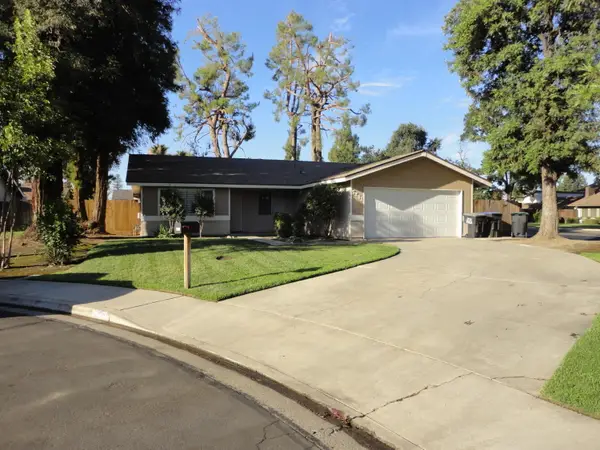 $359,000Active3 beds 2 baths1,366 sq. ft.
5241 W Heritage Avenue, Visalia, CA 93277
MLS# 242813Listed by: AVEDIAN PROPERTIES COMPANY - New
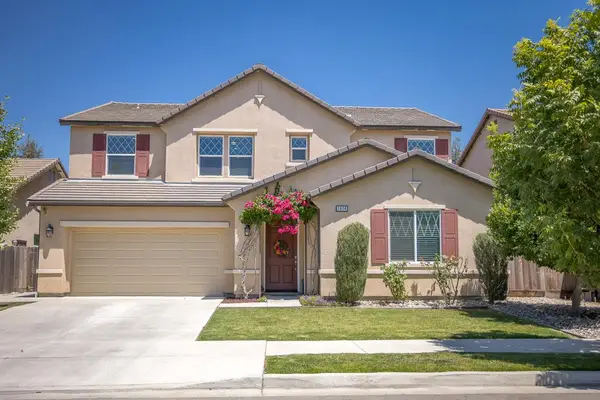 $699,000Active5 beds -- baths3,238 sq. ft.
1614 N Mae Carden Street, Visalia, CA 93291
MLS# 651912Listed by: EQUITY GROUP - New
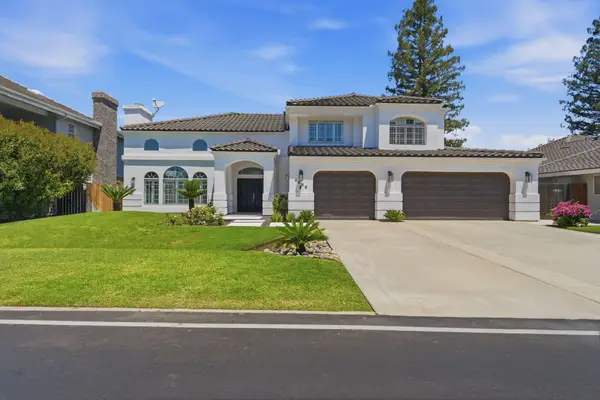 Listed by ERA$765,000Active4 beds 3 baths2,788 sq. ft.
5622 W Prospect Court, Visalia, CA 93291
MLS# 242807Listed by: ERA VALLEY PRO REALTY - New
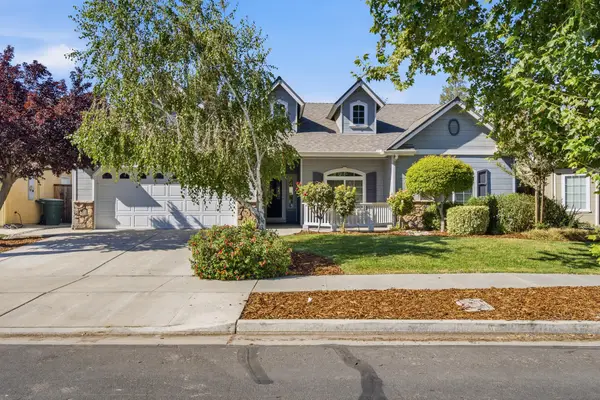 $474,900Active4 beds 2 baths2,154 sq. ft.
3126 W Connelly Avenue, Visalia, CA 93291
MLS# 242793Listed by: ANDERSON REAL ESTATE GROUP - New
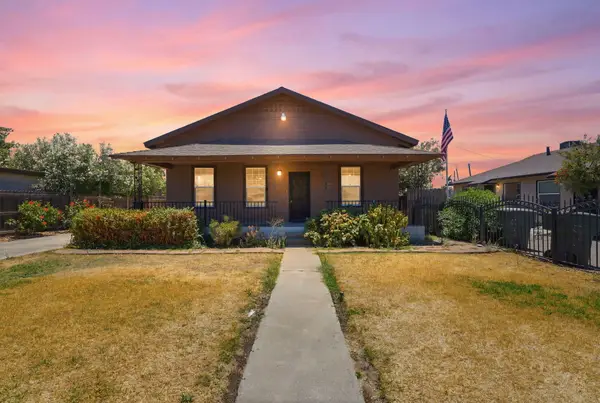 $279,900Active3 beds 1 baths1,336 sq. ft.
1009 W Grove Avenue, Visalia, CA 93291
MLS# 242794Listed by: INDEPENDENT BROKER NETWORK - New
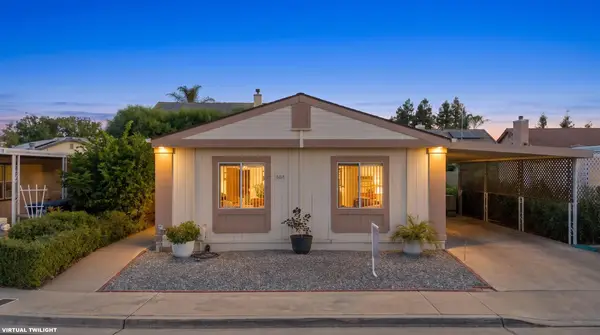 $232,000Active3 beds 2 baths1,056 sq. ft.
5212 W La Vida Avenue #9, Visalia, CA 93277
MLS# 242796Listed by: CRAIG SMITH & ASSOCIATES, INC. - New
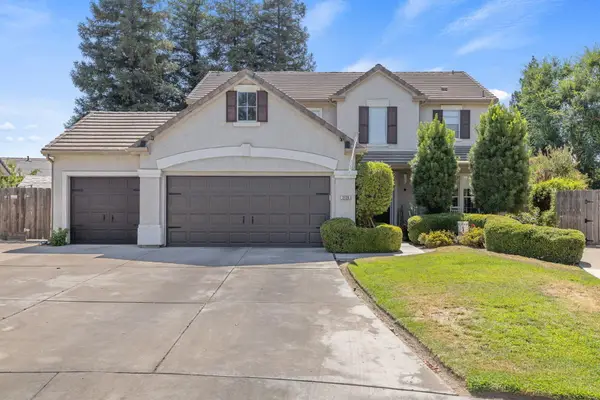 $540,000Active4 beds 4 baths2,195 sq. ft.
3136 S Peppertree Court, Visalia, CA 93277
MLS# 242798Listed by: MODERN BROKER - New
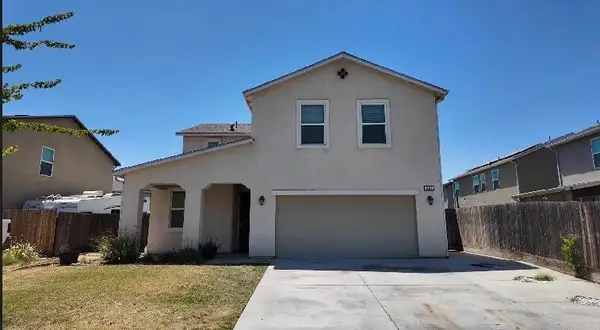 $430,000Active4 beds 3 baths2,116 sq. ft.
549 S Elverta Street, Visalia, CA 93292
MLS# 242801Listed by: CENTURY 21 JORDAN-LINK & COMPANY


Protect your home and budget from life's surprises with an Assurant Home Warranty, backed by a partner that supports you through every step of homeownership. Explore Plans.
© 2023 - 2026 ERA Franchise Systems LLC. All rights reserved. ERA Franchise Systems LLC fully supports the principles of the Fair Housing Act and the Equal Opportunity Act. ERA, ERA Real Estate powered, and their respective logos are registered service marks of ERA Franchise Systems LLC. Each office is independently owned and operated.