
3001 N Hickory Street, Visalia, CA 93291
Local realty services provided by:ERA Valley Pro Realty
3001 N Hickory Street,Visalia, CA 93291
$418,210
- 3 Beds
- 3 Baths
- 1,672 sq. ft.
- Single family
- Active
Listed by: jessica babagian
Office: richmond american homes of maryland, inc.
MLS#:244219
Source:CA_TCMLS
Price summary
- Price:$418,210
- Price per sq. ft.:$250.13
About this home
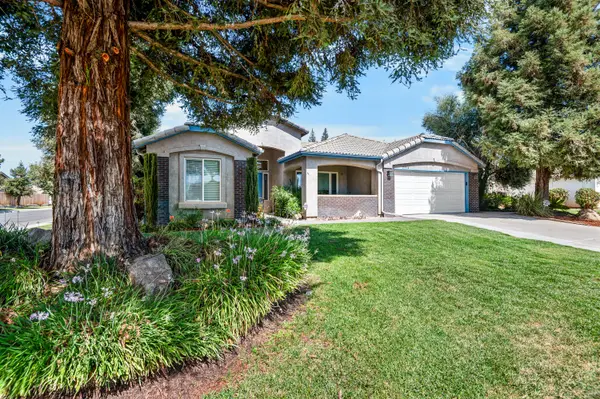
Welcome home to this beautifully designed Woodside residence, perfectly situated on an oversized lot with an impressive 21-foot side yard offering extra outdoor space and endless possibilities for entertaining, gardening, or creating your own backyard retreat. Inside, the open-concept layout seamlessly connects the great room, dining area, and kitchen, creating a comfortable space for everyday living and gathering with family and friends. The kitchen shines with white quartz countertops, stainless steel appliances, a center island, and generous pantry storage. Thoughtful details throughout include a convenient drop zone, powder bath downstairs, and a spacious under-stair storage closet to keep everything organized. Upstairs, the private primary suite offers a relaxing escape with a large walk-in closet and dual-sink bath, while two additional bedrooms, a full bath, and an upstairs laundry room provide comfort and convenience for the whole household. Blending style, function, and the quality craftsmanship Woodside is known for, this home is ready to be enjoyed from the moment you move in.**Rendering provided for illustrative purposes only. Actual finishes, features, and selections may vary....
Contact an agent
Home facts
- Year built:2026
- Subdivision & Development:Huckleberry Park
- Listing ID #:244219
- Added:5 day(s) ago
- Updated:September 27, 2026 at 02:37 PM
Rooms and interior
- Bedrooms:3
- Total bathrooms:3
- Full bathrooms:2
- Half bathrooms:1
- Flooring:Laminate
- Kitchen Description:Dishwasher, Disposal, Microwave
- Living area:1,672 sq. ft.
Heating and cooling
- Cooling:Central Air, Electric
- Heating:Central, Electric
- Central air:Yes
Structure and exterior
- Roof:Composition
- Year built:2026
- Building area:1,672 sq. ft.
- Lot area:0.07 Acres
- Lot Features:Back Yard, Park Nearby
- Construction Materials:Stucco
- Foundation Description:Slab
- Levels:2 Story
Utilities
- Water:Public, Water Connected
- Sewer:Public Sewer, Sewer Connected
Finances and disclosures
- Price:$418,210
- Price per sq. ft.:$250.13
Features and amenities
- Laundry features:Inside, Laundry Room, Upper Level
Parking
- Garage:Yes
- Garage spaces:2
New listings near 3001 N Hickory Street
- New
 $420,000Active4 beds 2 baths1,835 sq. ft.
1711 N Stover, Visalia, CA 93292
MLS# PT26210537Listed by: THE KASA AGENCY INC - New
 $259,000Active2 beds 1 baths710 sq. ft.
704 N Hall Street, Visalia, CA 93291
MLS# 244356Listed by: DOWNTOWN REALTY VISALIA - New
 $364,240Active3 beds 2 baths1,386 sq. ft.
30644 Marigold Road, Visalia, CA 93291
MLS# 244353Listed by: T.C. JAMES HOMES - New
 $366,000Active3 beds 2 baths1,447 sq. ft.
2839 W Hemlock Court, Visalia, CA 93277
MLS# 244352Listed by: AMERICAN DISCOUNT REALTY SERV - New
 $349,900Active3 beds 2 baths1,337 sq. ft.
3721 W Country Avenue, Visalia, CA 93277
MLS# 244350Listed by: REAL BROKERAGE TECHNOLOGIES - New
 $764,900Active4 beds 3 baths3,012 sq. ft.
3145 S Bridge Street, Visalia, CA 93277
MLS# 244349Listed by: KW VENTURE - New
 $435,000Active4 beds 2 baths1,773 sq. ft.
1930 E Monte Vista Avenue, Visalia, CA 93292
MLS# 244342Listed by: AVEDIAN PROPERTIES COMPANY - New
 $624,300Active5 beds 3 baths2,636 sq. ft.
17406 Millwood Drive, Visalia, CA 93292
MLS# 244339Listed by: LEGACY REAL ESTATE INC - New
 $411,890Active4 beds 2 baths1,756 sq. ft.
31153 Rd 70, Visalia, CA 93291
MLS# 244322Listed by: T.C. JAMES HOMES - New
 $479,000Active4 beds 3 baths2,318 sq. ft.
2516 E Cherry Avenue, Visalia, CA 93292
MLS# 244317Listed by: INDEPENDENT BROKER NETWORK


Protect your home and budget from life's surprises with an Assurant Home Warranty, backed by a partner that supports you through every step of homeownership. Explore Plans.
© 2023 - 2026 ERA Franchise Systems LLC. All rights reserved. ERA Franchise Systems LLC fully supports the principles of the Fair Housing Act and the Equal Opportunity Act. ERA, ERA Real Estate powered, and their respective logos are registered service marks of ERA Franchise Systems LLC. Each office is independently owned and operated.