
3141 S Vintage Street, Visalia, CA 93277
Local realty services provided by:ERA Valley Pro Realty
3141 S Vintage Street,Visalia, CA 93277
$480,000
- 4 Beds
- 3 Baths
- 2,209 sq. ft.
- Single family
- Active
Listed by: robyn batchman
Office: wendy little properties, inc.
MLS#:243735
Source:CA_TCMLS
Price summary
- Price:$480,000
- Price per sq. ft.:$217.29
About this home
Tucked away into a quiet SW neighborhood, is this well-cared for gem. The home is situated on a generous-sized 1/4 acre lot with gorgeous pool, fruit trees, gazebo and giant covered patio. Inside are 4 bedrooms, and 2 full bathrooms with updated granite countertops. The separate step-down living room, cozy family room with brick fireplace and dedicated dining room offer spaces for everyone and every occasion. A large utility room with 1/2 bath is located off the kitchen and leads to the covered breezeway conveniently connecting the garage to the house. This one will not disappoint!
Contact an agent
Home facts
- Year built:1978
- Listing ID #:243735
- Added:1 day(s) ago
- Updated:August 27, 2026 at 05:51 PM
Rooms and interior
- Bedrooms:4
- Total bathrooms:3
- Full bathrooms:2
- Half bathrooms:1
- Kitchen Description:Microwave, Refrigerator, Trash Compactor
- Living area:2,209 sq. ft.
Heating and cooling
- Cooling:Central Air
- Heating:Central
- Central air:Yes
Structure and exterior
- Roof:Composition
- Year built:1978
- Building area:2,209 sq. ft.
- Lot area:0.26 Acres
- Lot Features:Corner Lot
- Levels:1 Story
Utilities
- Water:Public, Water Connected
- Sewer:Public Sewer, Sewer Connected
Finances and disclosures
- Price:$480,000
- Price per sq. ft.:$217.29
Features and amenities
- Pool features:Gunite
Parking
- Parking description:RV Access/Parking, Workshop in Garage
- Garage:Yes
- Garage spaces:2
New listings near 3141 S Vintage Street
- Open Sat, 11:30am to 2pmNew
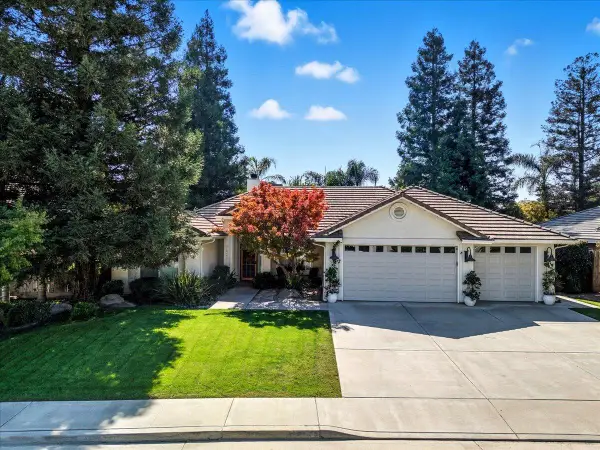 $575,000Active4 beds 3 baths2,193 sq. ft.
4623 W Grove Avenue, Visalia, CA 93291
MLS# 243734Listed by: INDEPENDENT BROKER NETWORK - New
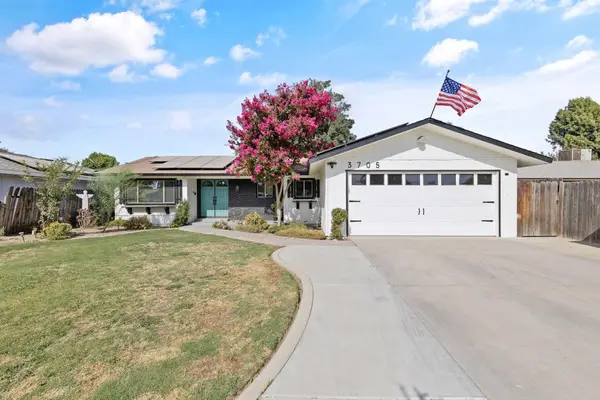 $369,500Active3 beds 2 baths1,396 sq. ft.
3705 S County Center, Visalia, CA 93277
MLS# 243725Listed by: MELSON REALTY, INC. - New
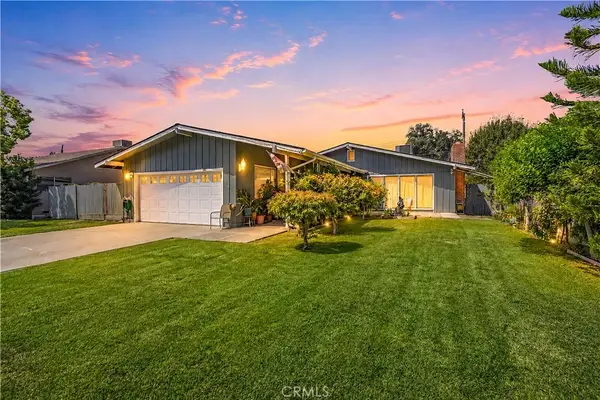 $380,000Active3 beds 2 baths1,546 sq. ft.
1101 S Mountain Street, Visalia, CA 93277
MLS# SR26187229Listed by: THE MORA PARTNERS INC. - New
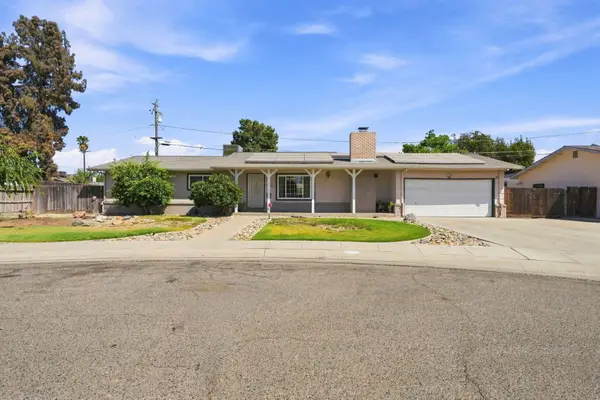 $360,000Active3 beds 2 baths1,344 sq. ft.
1738 W Monte Vista Avenue, Visalia, CA 93277
MLS# 243713Listed by: NEXTHOME TRUE NORTH REALTY - Open Sat, 11am to 1pmNew
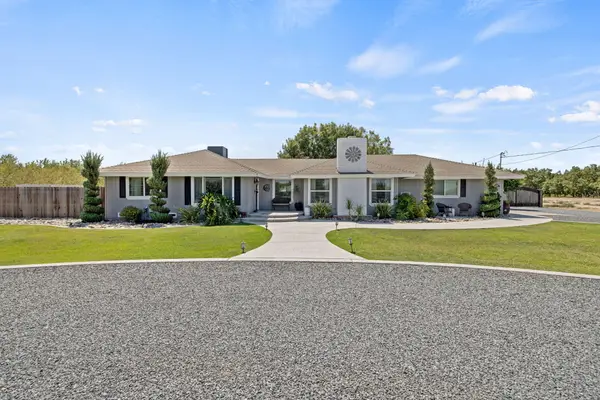 $1,150,000Active4 beds 3 baths2,419 sq. ft.
13399 Avenue 264, Visalia, CA 93292
MLS# 243712Listed by: DOWNTOWN REALTY VISALIA - Open Sat, 1 to 3pmNew
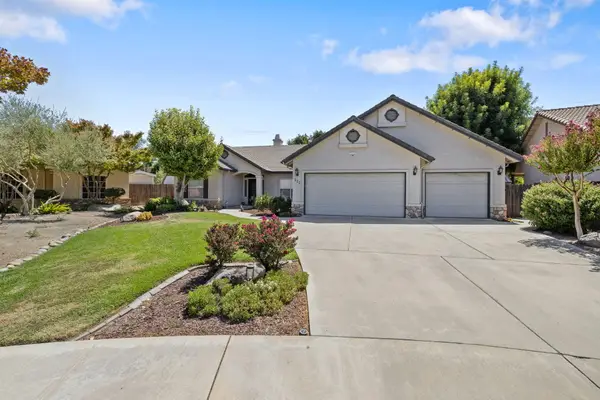 $519,900Active3 beds 2 baths1,976 sq. ft.
523 W Country Court, Visalia, CA 93277
MLS# 243707Listed by: A. HERRERA REAL ESTATE - New
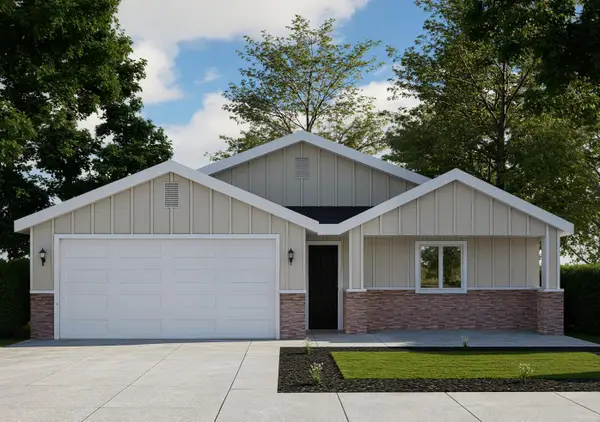 $364,640Active3 beds 2 baths1,386 sq. ft.
30653 Marigold Road, Visalia, CA 93291
MLS# 243705Listed by: T.C. JAMES HOMES - New
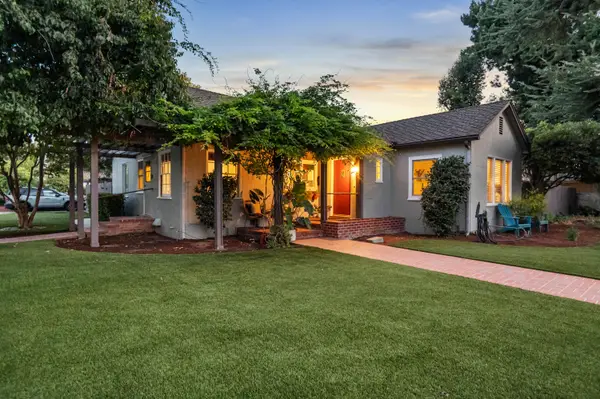 $625,000Active3 beds 2 baths2,124 sq. ft.
1401 W Myrtle, Visalia, CA 93277
MLS# 243703Listed by: MELSON REALTY, INC. - New
 $649,995Active3 beds 3 baths2,030 sq. ft.
2838 S Oakhurst Court, Visalia, CA 93292
MLS# 243693Listed by: KW VENTURE


Protect your home and budget from life's surprises with an Assurant Home Warranty, backed by a partner that supports you through every step of homeownership. Explore Plans.
© 2023 - 2026 ERA Franchise Systems LLC. All rights reserved. ERA Franchise Systems LLC fully supports the principles of the Fair Housing Act and the Equal Opportunity Act. ERA, ERA Real Estate powered, and their respective logos are registered service marks of ERA Franchise Systems LLC. Each office is independently owned and operated.