
3225 W Royal Oaks Drive, Visalia, CA 93277
Local realty services provided by:ERA Valley Pro Realty
3225 W Royal Oaks Drive,Visalia, CA 93277
$489,000
- 3 Beds
- 2 Baths
- - sq. ft.
- Single family
- Sold
Listed by: lisa hamilton
Office: bloom group, inc.
MLS#:242893
Source:CA_TCMLS
Sorry, we are unable to map this address
Price summary
- Price:$489,000
About this home
Pride of ownership best describes this beautiful, custom- built home in the Southwest area of Visalia. Sitting on nearly half an acre, there is plenty of space for family and friends to gather. The perfectly manicured olive tree is definitely a focal point of the front yard, and the extra space in the driveway is a plus for that third car. A rolling gate gives access to the covered car port, which is also an ideal place to store a boat. White oleanders give complete privacy to the back yard, while swimming, barbequing, or enjoying time on the patio. Inside, you will appreciate plantation shutters and crown molding throughout. There are two fireplaces with gas inserts that are located in the living room and family room, providing plenty of heat for winter months. There are built-in bookshelves in the family room as well. The kitchen has beautiful granite, a built-in refrigerator, two separate stoves, and the built-in microwave can also be used as a convection oven. All bedrooms are spacious, with three closets in the primary bedroom. Another amazing feature is the enclosed patio, that can be utilized for so many great uses. The garage hosts built in cabinetry for extra storage and the roof is just a year old! Be ready to feel at home the moment you walk into this well-loved property. New family memories are waiting! Call for your personal tour today!...
Contact an agent
Home facts
- Year built:1964
- Subdivision & Development:Oak Estates
- Listing ID #:242893
- Added:48 day(s) ago
- Updated:September 03, 2026 at 06:23 AM
Rooms and interior
- Bedrooms:3
- Total bathrooms:2
- Full bathrooms:1
- Flooring:Carpet, Laminate
- Kitchen Description:Convection Oven, Dishwasher, Disposal, Double Oven, Freezer, Microwave, Refrigerator
Heating and cooling
- Cooling:Ceiling Fan(s), Central Air
- Heating:Central, Fireplace(s)
- Central air:Yes
Structure and exterior
- Roof:Composition
- Year built:1964
- Lot Features:Back Yard, Fencing, Front Yard, Landscaped, Sprinklers In Front, Sprinklers In Rear
- Construction Materials:Brick, Stucco, Wood Siding
- Exterior Features:Lighting
- Foundation Description:Raised
- Levels:1 Story
Utilities
- Water:Public, Water Connected
- Sewer:Public Sewer, Sewer Connected
Finances and disclosures
- Price:$489,000
Features and amenities
- Laundry features:Electric Dryer Hookup, Gas Dryer Hookup, Laundry Room, Washer Hookup
- Amenities:Bookcases, Ceiling Fan(s), Crown Molding, Entrance Foyer, Granite Counters, His and Hers Closets, Lighting, Recessed Lighting, Storage
- Pool features:Diving Board, Fenced, Gunite, In Ground
Parking
- Garage:Yes
- Garage spaces:2
- Carport spaces:1
New listings near 3225 W Royal Oaks Drive
- New
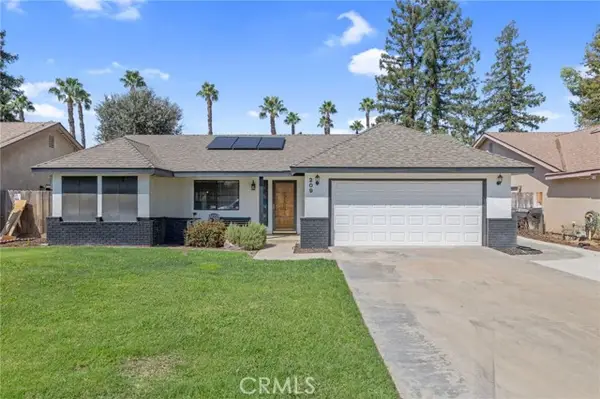 $480,000Active3 beds 2 baths1,929 sq. ft.
209 Atwood Court, Visalia, CA 93291
MLS# PI26193080Listed by: KW VENTURE
- New
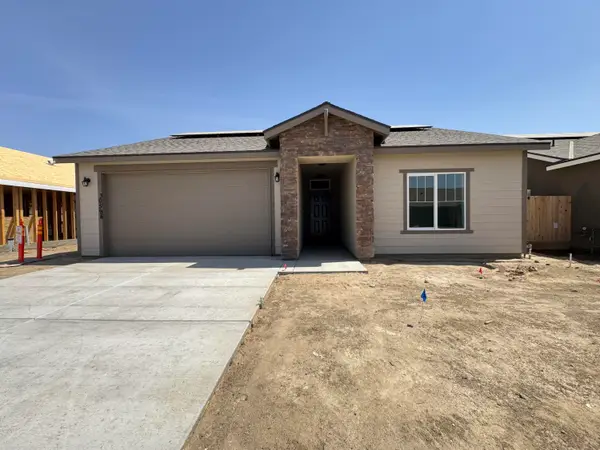 $349,900Active4 beds 2 baths1,271 sq. ft.
30594 Bellwood Road, Visalia, CA 93291
MLS# 243856Listed by: MELSON REALTY, INC. - New
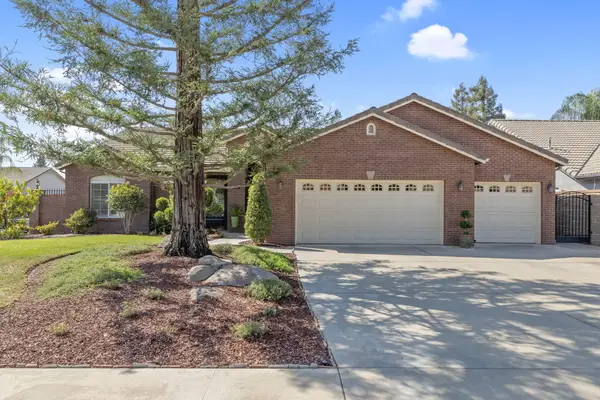 $498,000Active3 beds 2 baths1,909 sq. ft.
2723 W Clinton Court, Visalia, CA 93291
MLS# 243858Listed by: LEGACY REAL ESTATE INC - New
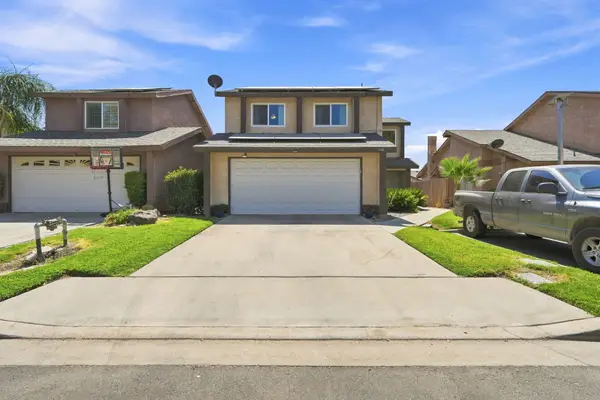 $309,900Active3 beds 3 baths1,365 sq. ft.
1143 E Ferguson Avenue, Visalia, CA 93292
MLS# 243844Listed by: INDEPENDENT BROKER NETWORK - New
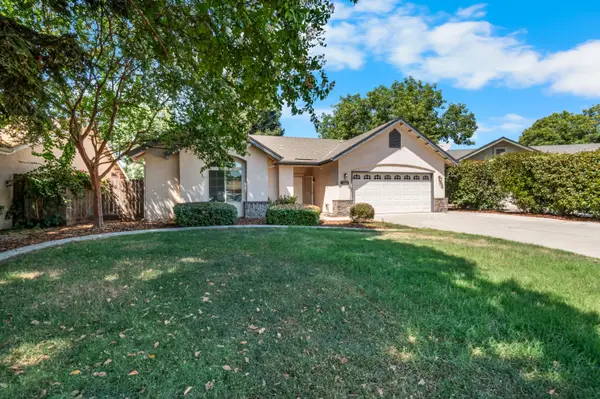 $359,000Active3 beds 2 baths1,466 sq. ft.
1901 N Cotta Court E, Visalia, CA 93292
MLS# 243845Listed by: ANDERSON REAL ESTATE GROUP - New
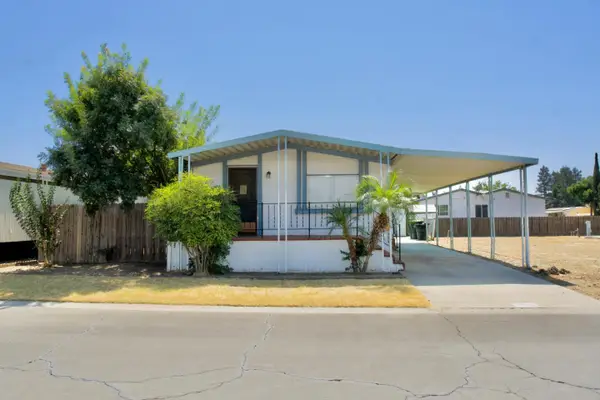 $29,900Active2 beds 2 baths960 sq. ft.
5505 Tulare Avenue, VISALIA, CA 93277
MLS# 82059746Listed by: REALTY WORLD-TODD SU & COMPANY - New
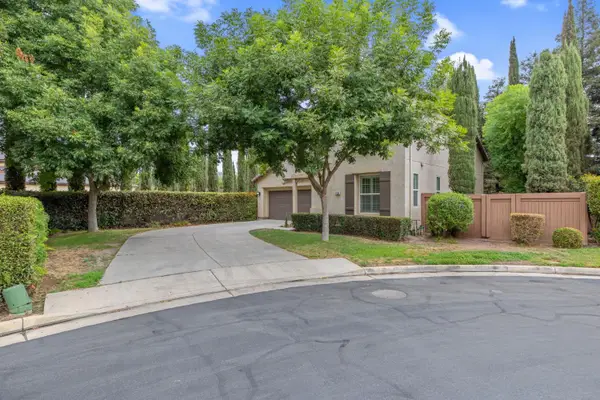 $495,000Active3 beds -- baths1,857 sq. ft.
1558 N Pisa, Visalia, CA 93291
MLS# 654672Listed by: LINEAGE PROPERTIES - New
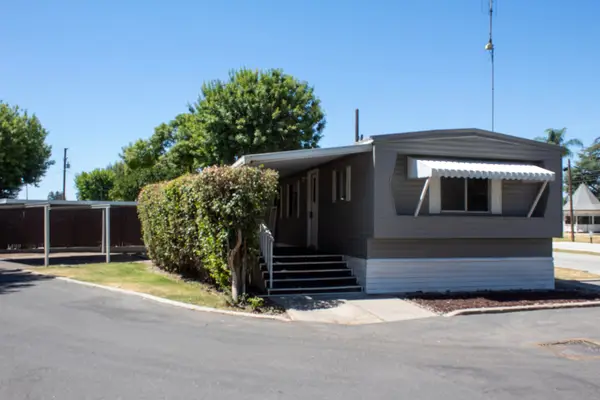 $59,999Active2 beds 1 baths728 sq. ft.
820 S Chinowth Street #12, Visalia, CA 93277
MLS# 243837Listed by: LEGACY REAL ESTATE INC - New
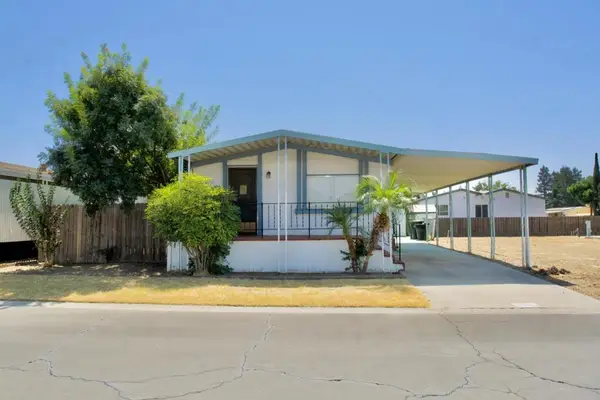 $29,900Active2 beds 2 baths960 sq. ft.
5505 W Tulare Avenue #314, Visalia, CA 93277
MLS# ML82059746Listed by: REALTY WORLD-TODD SU & COMPANY - New
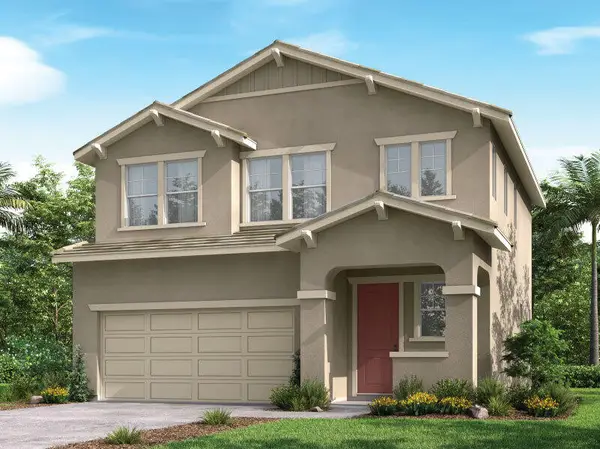 $420,930Active3 beds 3 baths1,608 sq. ft.
3012 N Hickory Avenue, Visalia, CA 93291
MLS# 243832Listed by: RICHMOND AMERICAN HOMES OF MARYLAND, INC.


Protect your home and budget from life's surprises with an Assurant Home Warranty, backed by a partner that supports you through every step of homeownership. Explore Plans.
© 2023 - 2026 ERA Franchise Systems LLC. All rights reserved. ERA Franchise Systems LLC fully supports the principles of the Fair Housing Act and the Equal Opportunity Act. ERA, ERA Real Estate powered, and their respective logos are registered service marks of ERA Franchise Systems LLC. Each office is independently owned and operated.