
3537 W Delaware Court, Visalia, CA 93291
Local realty services provided by:ERA Valley Pro Realty
3537 W Delaware Court,Visalia, CA 93291
$514,900
- 4 Beds
- 2 Baths
- 1,930 sq. ft.
- Single family
- Active
Listed by: lorena bailey
Office: berkshire hathaway homeservices california realty
MLS#:242691
Source:CA_TCMLS
Price summary
- Price:$514,900
- Price per sq. ft.:$266.79
About this home
Follow the tree lined street of Modoc to this lovely NW Neighborhood of Ashley Grove. Go Right on Leila to the cul-de-sac street of Delaware. Quiet and shady. This 4 Bedroom, 2 Bath home features tile and laminate flooring t/o, high ceilings, decorative colors, and tile counters in kitchens and baths. Only 2 owners since 2014, and kept in immaculate condition! There's landscaping with sprinklers and a lovely covered patio. Solar panels provide efficiency with your edison usage and power bill. A 3 Car Garage, close to shopping, the Freeway, and Local Schools. IE; Redwood, Green Acres, Manuel F Hernandez. Call for your Appointment today!
Contact an agent
Home facts
- Year built:2014
- Listing ID #:242691
- Added:51 day(s) ago
- Updated:August 27, 2026 at 02:38 PM
Rooms and interior
- Bedrooms:4
- Total bathrooms:2
- Full bathrooms:1
- Flooring:Ceramic Tile, Laminate, Wood
- Kitchen Description:Dishwasher, Disposal, Exhaust Fan, Free-Standing Range, Gas Range, Ice Maker, Microwave, Range, Refrigerator, Vented Exhaust Fan
- Living area:1,930 sq. ft.
Heating and cooling
- Cooling:Central Air
- Heating:Central
- Central air:Yes
Structure and exterior
- Roof:Tile
- Year built:2014
- Building area:1,930 sq. ft.
- Lot area:0.21 Acres
- Lot Features:Back Yard, Cul-De-Sac, Fencing, Front Yard, Landscaped, Sprinklers Drip, Sprinklers In Front, Sprinklers In Rear
- Construction Materials:Stucco
- Exterior Features:Lighting
- Foundation Description:Permanent
- Levels:1 Story
Utilities
- Water:Public, Water Connected
- Sewer:Public Sewer, Sewer Connected
Finances and disclosures
- Price:$514,900
- Price per sq. ft.:$266.79
Features and amenities
- Laundry features:Electric Dryer Hookup, Gas Dryer Hookup, Inside, Laundry Room, Main Level, Washer Hookup
- Amenities:Breakfast Bar, Ceiling Fan(s), Granite Counters, High Ceilings, Kitchen Island, Lighting, Recessed Lighting, Stone Counters, Tray Ceiling(s)
Parking
- Parking description:Attached
- Garage:Yes
- Garage spaces:3
New listings near 3537 W Delaware Court
- New
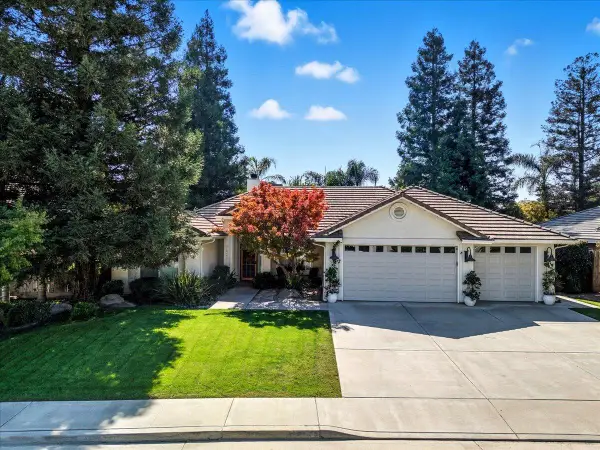 $575,000Active4 beds 3 baths2,193 sq. ft.
4623 W Grove Avenue, Visalia, CA 93291
MLS# 243734Listed by: INDEPENDENT BROKER NETWORK - New
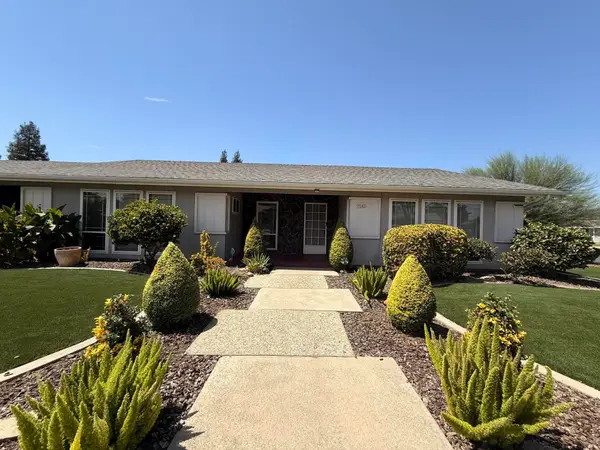 $480,000Active4 beds 3 baths2,209 sq. ft.
3141 S Vintage Street, Visalia, CA 93277
MLS# 243735Listed by: WENDY LITTLE PROPERTIES, INC. - New
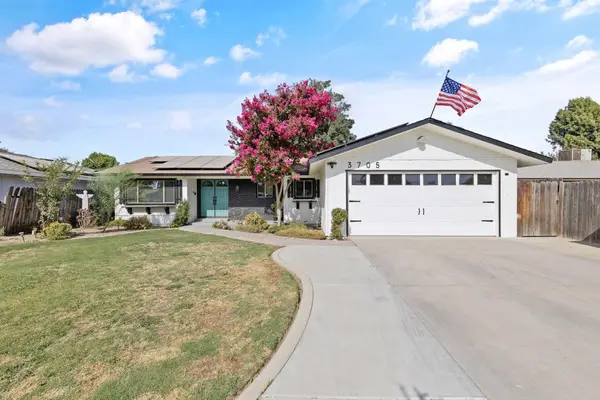 $369,500Active3 beds 2 baths1,396 sq. ft.
3705 S County Center, Visalia, CA 93277
MLS# 243725Listed by: MELSON REALTY, INC. - New
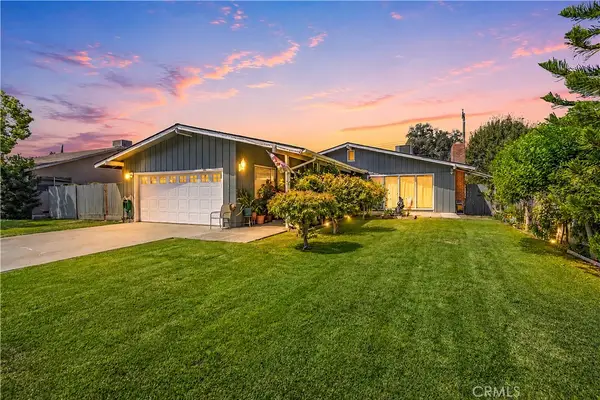 $380,000Active3 beds 2 baths1,546 sq. ft.
1101 S Mountain Street, Visalia, CA 93277
MLS# SR26187229Listed by: THE MORA PARTNERS INC. - New
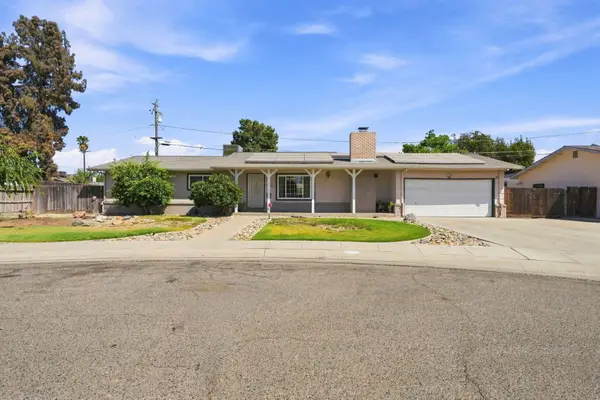 $360,000Active3 beds 2 baths1,344 sq. ft.
1738 W Monte Vista Avenue, Visalia, CA 93277
MLS# 243713Listed by: NEXTHOME TRUE NORTH REALTY - Open Sat, 11am to 1pmNew
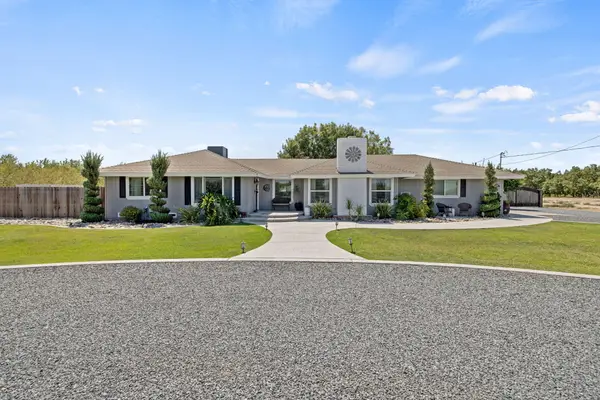 $1,150,000Active4 beds 3 baths2,419 sq. ft.
13399 Avenue 264, Visalia, CA 93292
MLS# 243712Listed by: DOWNTOWN REALTY VISALIA - Open Sat, 1 to 3pmNew
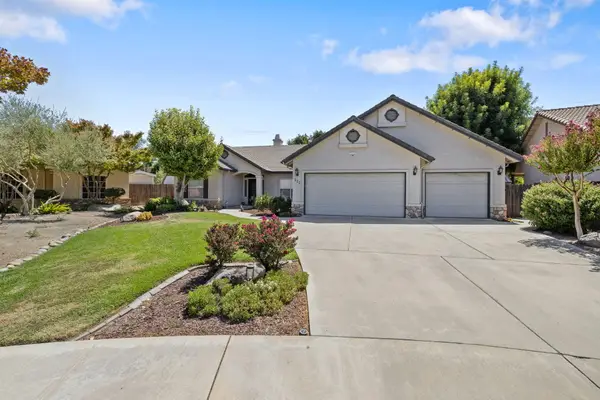 $519,900Active3 beds 2 baths1,976 sq. ft.
523 W Country Court, Visalia, CA 93277
MLS# 243707Listed by: A. HERRERA REAL ESTATE - New
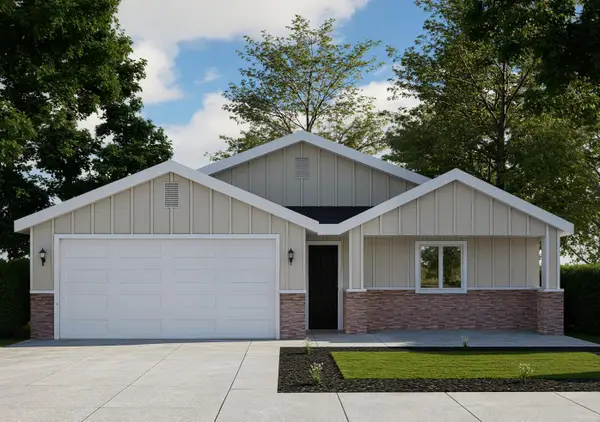 $364,640Active3 beds 2 baths1,386 sq. ft.
30653 Marigold Road, Visalia, CA 93291
MLS# 243705Listed by: T.C. JAMES HOMES - New
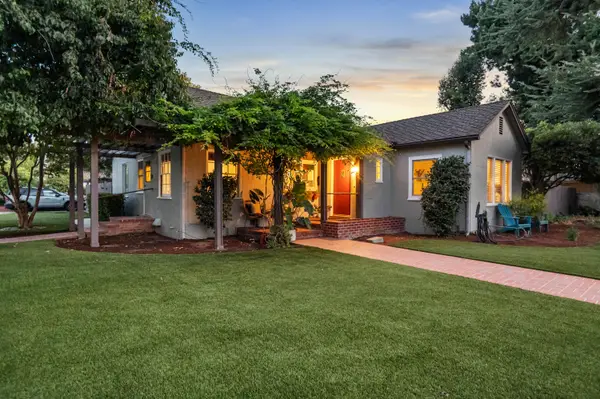 $625,000Active3 beds 2 baths2,124 sq. ft.
1401 W Myrtle, Visalia, CA 93277
MLS# 243703Listed by: MELSON REALTY, INC. - New
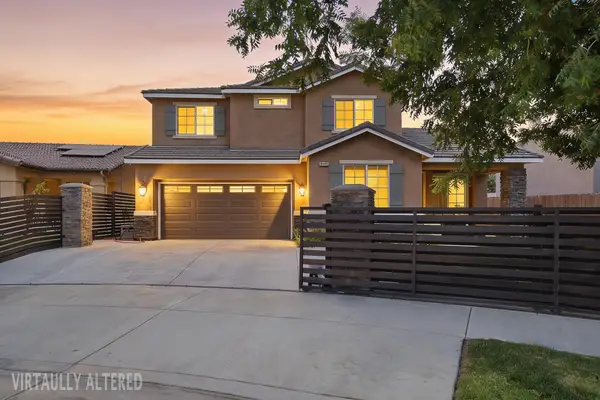 $649,995Active3 beds 3 baths2,030 sq. ft.
2838 S Oakhurst Court, Visalia, CA 93292
MLS# 243693Listed by: KW VENTURE


Protect your home and budget from life's surprises with an Assurant Home Warranty, backed by a partner that supports you through every step of homeownership. Explore Plans.
© 2023 - 2026 ERA Franchise Systems LLC. All rights reserved. ERA Franchise Systems LLC fully supports the principles of the Fair Housing Act and the Equal Opportunity Act. ERA, ERA Real Estate powered, and their respective logos are registered service marks of ERA Franchise Systems LLC. Each office is independently owned and operated.