
3834 N University Street, Visalia, CA 93291
Local realty services provided by:ERA Valley Pro Realty
3834 N University Street,Visalia, CA 93291
$765,000
- 4 Beds
- 3 Baths
- 3,017 sq. ft.
- Single family
- Active
Listed by: toni marie rogers
Office: century 21 select real estate
MLS#:244258
Source:CA_TCMLS
Price summary
- Price:$765,000
- Price per sq. ft.:$253.56
About this home
Motivated Sellers! And a Price improvement on this beautiful Four bedroom two full and one half bath North West Visalia home located in Shannon Ranch. It has been tucked away in a quiet and mature neighborhood overlooking a wonderful park. The downstairs is filled with a balance of natural light enhanced by great light fixtures creating a bright and airy atmosphere. As you enter through the beautiful leaded glass door the first room is a very versatile living room office. The formal dining room features elegantly arched doorways that provide seamless access to the updated kitchen, half bath and living room. Also in the dinning area you have a rich built-in wood cabinet adding character and functional storage. The beautifully updated kitchen adjoining the living room creates an open warm and inviting space with a fireplace. When upstairs you will enjoy four spacious bedrooms, including a Primary bedroom and a second bedroom equipped with walk-in closets. There are also two full bathrooms upstairs one is a Jack & Jill bathroom. The up stairs has a great Family room and study area. With updated laminate flooring and updated carpeting in the bedrooms. The Primary suite is a peaceful escape with a soaking tub, separate shower with his & her closets and vanities! This beautiful home has approximately 3017 sq ft and is sitting on a 15,246 sq ft of tasteful landscaping. There is also a three car garage with one tandem totaling four garage stalls providing room for vehicles and storage. This delightful home blends classic charm with modern amenities for your convenience and everyday comfort. Outside, the backyard serves as a private oasis designed for entertaining or relaxing with mature landscape a beautiful custom pool and fire pit. There is also a designated Playground and a large storage shed. Along with a huge area that could be used to park large RV's and boats or whatever you would like behind the gates. Call now! There is an original assumable loan remaining of the house at 3.5% on $310000. Buyers will have to qualify with the lender....
Contact an agent
Home facts
- Year built:2004
- Subdivision & Development:Shannon Ranch
- Listing ID #:244258
- Added:50 day(s) ago
- Updated:November 12, 2026 at 04:59 PM
Rooms and interior
- Bedrooms:4
- Total bathrooms:3
- Full bathrooms:2
- Half bathrooms:1
- Flooring:Carpet, Ceramic Tile, Combination, Laminate
- Kitchen Description:Built-In Range, Dishwasher, Double Oven, Microwave, Oven, Self Cleaning Oven, Trash Compactor, Vented Exhaust Fan
- Living area:3,017 sq. ft.
Heating and cooling
- Cooling:Attic Fan, Ceiling Fan(s), Central Air, Dual, Electric, Exhaust Fan, Whole House Fan
- Heating:Central, ENERGY STAR Qualified Equipment, Fireplace(s), Forced Air, High Effciency, Natural Gas
- Central air:Yes
Structure and exterior
- Roof:Tile
- Year built:2004
- Building area:3,017 sq. ft.
- Lot area:0.35 Acres
- Lot Features:Back Yard, Fencing, Irregular Lot, Landscaped, Level, Park Nearby, Secluded
- Exterior Features:Courtyard, Lighting
- Foundation Description:Permanent, Slab
- Levels:2 Story
Utilities
- Water:Public, Water Connected
- Sewer:Public Sewer, Sewer Connected
Finances and disclosures
- Price:$765,000
- Price per sq. ft.:$253.56
Features and amenities
- Laundry features:Gas Dryer Hookup, Inside, Laundry Room, Upper Level, Washer
- Amenities:Bookcases, Ceiling Fan(s), Ceramic Counters, Courtyard, Crown Molding, Entrance Foyer, High Speed Internet, Kitchen Island, Kitchen Open to Family Room, Lighting, Low Flow Plumbing Fixtures, Open Floorplan, Pantry, Recessed Lighting, Storage, Tile Counters, Tray Ceiling(s), Two Story Ceilings, Wired for Sound
- Pool features:Diving Board, Filtered, Gunite, In Ground, Private, Tile
Parking
- Parking description:Attached, Concrete, Garage Door Opener, Garage Faces Front, RV Access/Parking, Tandem
- Garage:Yes
- Garage spaces:4
New listings near 3834 N University Street
- New
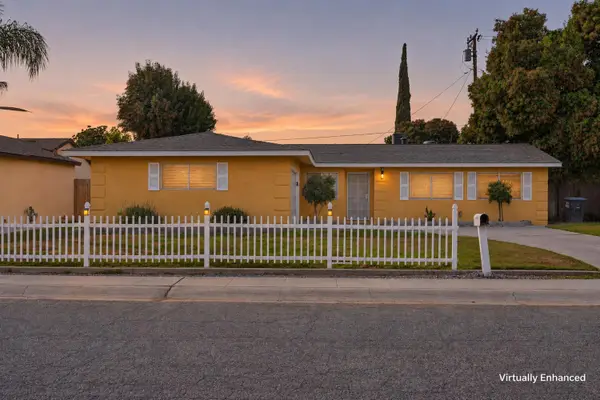 $339,900Active4 beds -- baths1,323 sq. ft.
1029 S Silvervale Street, Visalia, CA 93277
MLS# 657081Listed by: ROD ALUISI REAL ESTATE - New
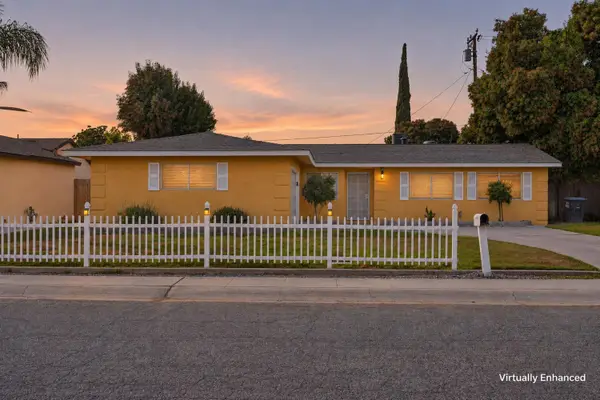 $339,900Active4 beds 3 baths1,323 sq. ft.
1029 S Silvervale Street, Visalia, CA 93277
MLS# 245074Listed by: ROD ALUISI REAL ESTATE - New
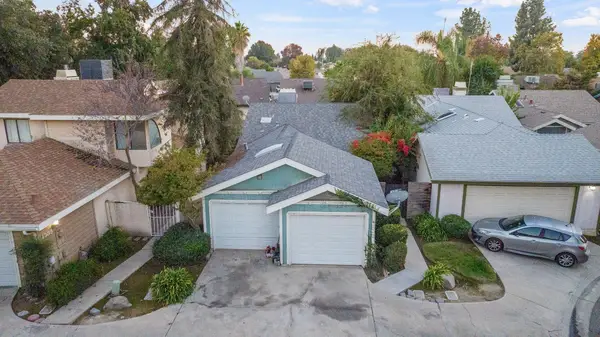 $260,000Active2 beds 1 baths814 sq. ft.
1933 E Vine Avenue, Visalia, CA 93292
MLS# 245073Listed by: AVEDIAN PROPERTIES COMPANY - New
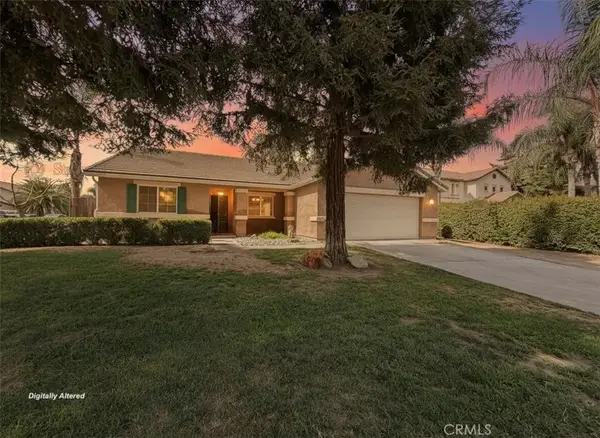 $405,000Active3 beds 2 baths1,684 sq. ft.
3233 S Virmargo Court, Visalia, CA 93292
MLS# FR26241625Listed by: EXP REALTY OF CALIFORNIA INC - New
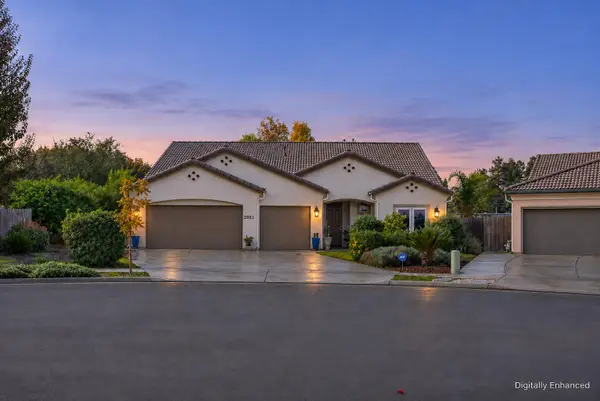 $559,995Active4 beds 3 baths2,126 sq. ft.
2951 S Tipton Street, Visalia, CA 93292
MLS# 245068Listed by: ROD ALUISI REAL ESTATE - New
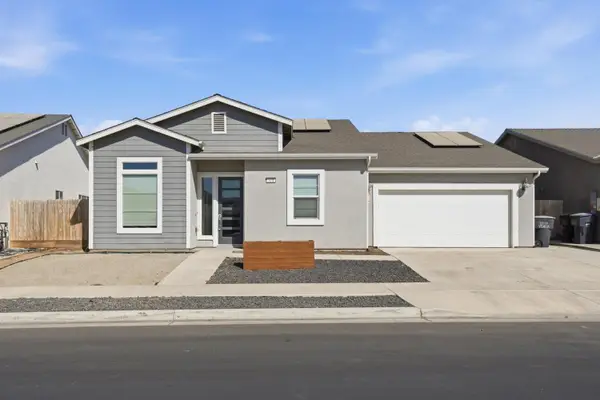 $469,000Active4 beds -- baths2,376 sq. ft.
324 E Newton Avenue E, Visalia, CA 93291
MLS# 657991Listed by: LEGACY REAL ESTATE INC. - New
 $371,240Active3 beds 2 baths1,386 sq. ft.
30711 Marigold Road, Visalia, CA 93291
MLS# 245059Listed by: T.C. JAMES HOMES - New
 $393,790Active4 beds 2 baths1,699 sq. ft.
7130 Oriole Avenue, Visalia, CA 93291
MLS# 245060Listed by: T.C. JAMES HOMES - New
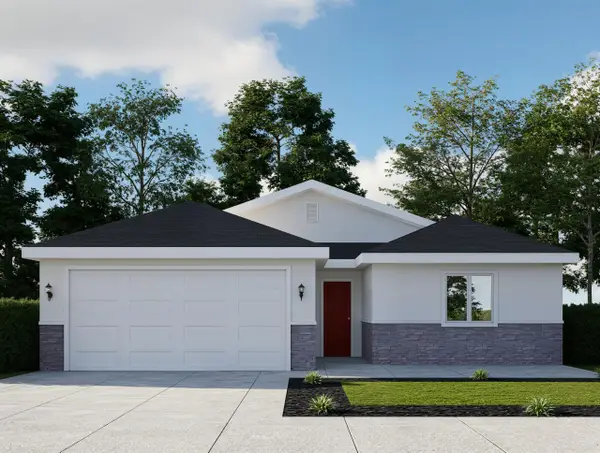 $411,390Active4 beds 2 baths1,756 sq. ft.
7000 Oriole Avenue, Visalia, CA 93291
MLS# 245061Listed by: T.C. JAMES HOMES - New
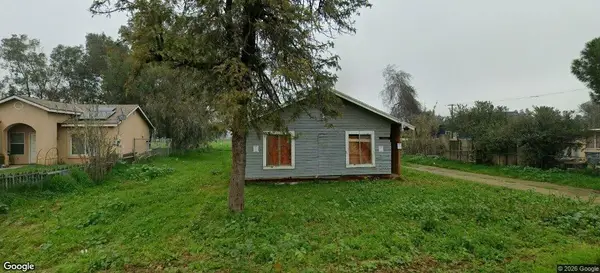 $70,000Active3 beds 2 baths1,099 sq. ft.
7168 Harvest Avenue, Visalia, CA 93291
MLS# 245048Listed by: RE/MAX SUCCESS


Protect your home and budget from life's surprises with an Assurant Home Warranty, backed by a partner that supports you through every step of homeownership. Explore Plans.
© 2023 - 2026 ERA Franchise Systems LLC. All rights reserved. ERA Franchise Systems LLC fully supports the principles of the Fair Housing Act and the Equal Opportunity Act. ERA, ERA Real Estate powered, and their respective logos are registered service marks of ERA Franchise Systems LLC. Each office is independently owned and operated.