
3904 W Cambridge Avenue, Visalia, CA 93277
Local realty services provided by:ERA Valley Pro Realty
3904 W Cambridge Avenue,Visalia, CA 93277
$372,000
- 4 Beds
- 2 Baths
- 2,079 sq. ft.
- Single family
- Active
Listed by: don mccarthy
Office: legacy real estate inc
MLS#:244466
Source:CA_TCMLS
Price summary
- Price:$372,000
- Price per sq. ft.:$178.93
About this home
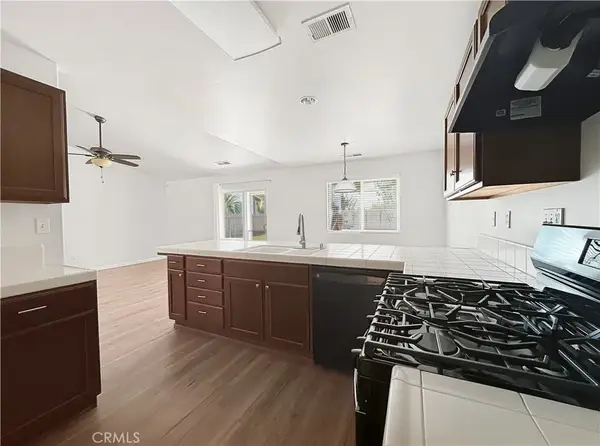
Space, character, and a generous backyard come together at this three bedroom, 1.5 bath Visalia home offering approximately 2,079 sqft on a quarter acre lot. A brick accented exterior welcomes you inside, where wood look flooring and spacious gathering areas provide plenty of room for everyday living and entertaining. The expansive living room features a brick fireplace and large windows that bring in natural light while overlooking the backyard. An additional living area offers flexibility for a sitting room, game room, or workspace. The kitchen features white cabinetry, ample counter space, a window above the sink, and an adjoining dining area. All three bedrooms are located upstairs, along with a full bathroom featuring a dual sink vanity and tub/shower combination. A downstairs half bath and indoor laundry room add everyday convenience. Outside, an extended covered patio creates a shaded setting for outdoor dining and relaxing. The large fenced backyard features mature trees and open space to personalize with a garden, landscaping, or additional outdoor gathering areas. Conveniently located near schools, shopping, and freeway access, this home combines a spacious interior with an opportunity to make it your own....
Contact an agent
Home facts
- Year built:1961
- Listing ID #:244466
- Added:1 day(s) ago
- Updated:October 03, 2026 at 03:06 PM
Rooms and interior
- Bedrooms:4
- Total bathrooms:2
- Full bathrooms:1
- Half bathrooms:1
- Flooring:Wood
- Kitchen Description:Electric Range, Freezer, Microwave, Range
- Living area:2,079 sq. ft.
Heating and cooling
- Cooling:Ceiling Fan(s), Central Air
- Heating:Fireplace(s)
- Central air:Yes
Structure and exterior
- Roof:Composition
- Year built:1961
- Building area:2,079 sq. ft.
- Lot area:0.25 Acres
- Lot Features:Back Yard
- Construction Materials:Board & Batten Siding, Brick, Vertical Siding
- Levels:2 Story
Utilities
- Water:Public, Water Connected
- Sewer:Public Sewer, Sewer Connected
Finances and disclosures
- Price:$372,000
- Price per sq. ft.:$178.93
Features and amenities
- Laundry features:Inside
- Amenities:Ceiling Fan(s), Laminate Counters
Parking
- Parking description:Attached, Carport
- Garage:Yes
- Garage spaces:2
- Carport spaces:1
New listings near 3904 W Cambridge Avenue
 $350,000Pending4 beds 4 baths2,256 sq. ft.
615 S Church Street, Visalia, CA 93277
MLS# 244464Listed by: PIMENTEL REALTY GROUP- New
 $459,000Active3 beds 2 baths1,906 sq. ft.
1143 W Howard Avenue, Visalia, CA 93277
MLS# 244465Listed by: ANDERSON REAL ESTATE GROUP - New
 $410,000Active3 beds 2 baths1,684 sq. ft.
3233 S Virmargo Court, Visalia, CA 93292
MLS# FR26214924Listed by: EXP REALTY OF CALIFORNIA INC - New
 $589,000Active4 beds 4 baths3,192 sq. ft.
5536 W Prospect Drive, Visalia, CA 93291
MLS# 244453Listed by: REALTY CONCEPTS, LTD. - FRESNO - New
 $449,995Active3 beds 3 baths1,484 sq. ft.
1421 N Cortona Court, Visalia, CA 93291
MLS# 244452Listed by: CENTURY 21 SELECT REAL ESTATE - Open Sat, 11am to 1pmNew
 $585,000Active5 beds 3 baths2,543 sq. ft.
3105 W Perez Avenue, Visalia, CA 93291
MLS# 244451Listed by: LAND REALTY - Open Sun, 11am to 1pmNew
 $379,900Active4 beds 2 baths1,592 sq. ft.
2635 W Monte Vista Avenue, Visalia, CA 93277
MLS# 244449Listed by: KW VENTURE - New
 $425,000Active3 beds 1 baths1,132 sq. ft.
14905 E Judy Avenue, Visalia, CA 93292
MLS# 244443Listed by: CENTURY 21 SELECT REAL ESTATE - Open Sat, 1:30 to 3pmNew
 $450,000Active4 beds 3 baths2,291 sq. ft.
2508 N Liberty Court, Visalia, CA 93292
MLS# 244444Listed by: INDEPENDENT BROKER NETWORK


Protect your home and budget from life's surprises with an Assurant Home Warranty, backed by a partner that supports you through every step of homeownership. Explore Plans.
© 2023 - 2026 ERA Franchise Systems LLC. All rights reserved. ERA Franchise Systems LLC fully supports the principles of the Fair Housing Act and the Equal Opportunity Act. ERA, ERA Real Estate powered, and their respective logos are registered service marks of ERA Franchise Systems LLC. Each office is independently owned and operated.