
3930 W Babcock Avenue #1048 V, Visalia, CA 93291
Local realty services provided by:ERA Valley Pro Realty
3930 W Babcock Avenue #1048 V,Visalia, CA 93291
$539,990
- 5 Beds
- 3 Baths
- 2,814 sq. ft.
- Single family
- Active
Listed by: janet l deering, daniel garcia
Office: d.r. horton ca, inc.
MLS#:242001
Price summary
- Price:$539,990
- Price per sq. ft.:$191.89
About this home
The Wren is a generously sized two-story, five-bedroom, three-bath home offering approximately 2,814 square feet of living space and enhanced with 9-foot ceilings. A first-floor bedroom and full bathroom near the entry provide flexibility for guests or multi-generational living. The open-concept main living area connects to a large kitchen featuring shaker-style cabinetry, quartz countertops with backsplash, pendant lighting over the center island with snack bar, walk-in pantry, and Whirlpool® stainless-steel appliances. Black finishes are featured throughout for a modern, cohesive design. A formal dining area sits adjacent to the kitchen. Upstairs includes an open loft, the primary suite with dual vanity sinks and a spacious walk-in closet, three additional bedrooms, and an indoor laundry room.
Contact an agent
Home facts
- Year built:2026
- Listing ID #:242001
- Added:98 day(s) ago
- Updated:September 05, 2026 at 02:48 PM
Rooms and interior
- Bedrooms:5
- Total bathrooms:3
- Full bathrooms:3
- Flooring:Carpet, Laminate
- Living area:2,814 sq. ft.
Heating and cooling
- Cooling:Central Air
- Heating:Central
- Central air:Yes
Structure and exterior
- Roof:Composition
- Year built:2026
- Building area:2,814 sq. ft.
- Lot area:0.12 Acres
- Foundation Description:Slab
- Levels:2 Story
Utilities
- Water:Public, Water Connected
- Sewer:Public Sewer
Finances and disclosures
- Price:$539,990
- Price per sq. ft.:$191.89
Parking
- Parking description:Garage Faces Front
- Garage:Yes
- Garage spaces:2
New listings near 3930 W Babcock Avenue #1048 V
- New
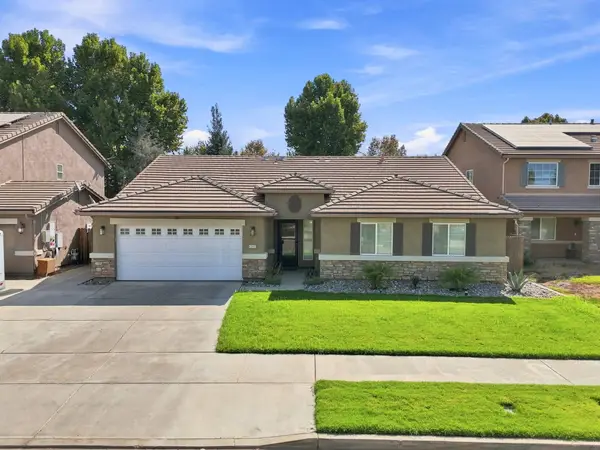 $509,900Active4 beds 2 baths1,968 sq. ft.
3038 N Linda Vista Court, Visalia, CA 93291
MLS# 243925Listed by: HELP U SELL REAL ESTATE - New
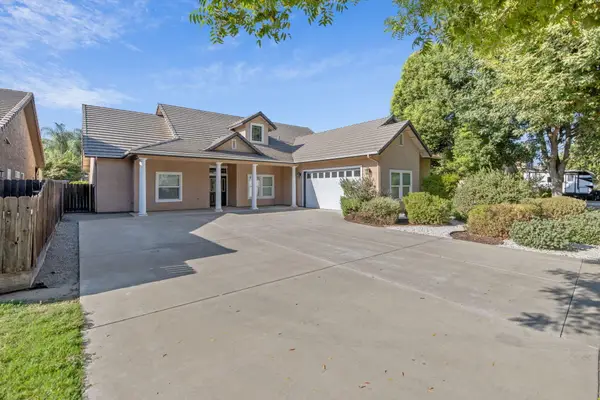 $450,000Active4 beds 2 baths1,815 sq. ft.
3503 E Feemster Avenue, Visalia, CA 93292
MLS# 243913Listed by: ALISA SATTERLEE, BROKER - New
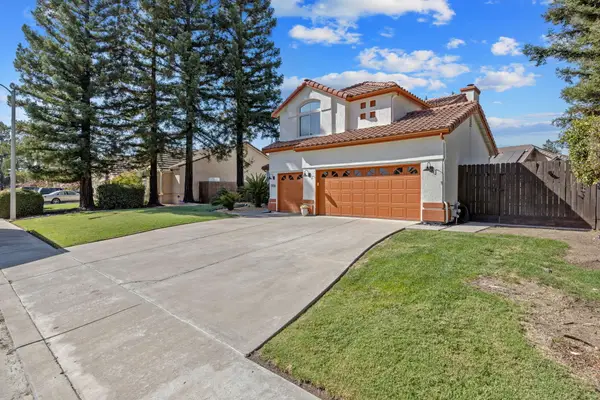 $598,000Active5 beds 3 baths2,411 sq. ft.
5936 W Evergreen Avenue, Visalia, CA 93277
MLS# 243905Listed by: LEGACY REAL ESTATE INC - New
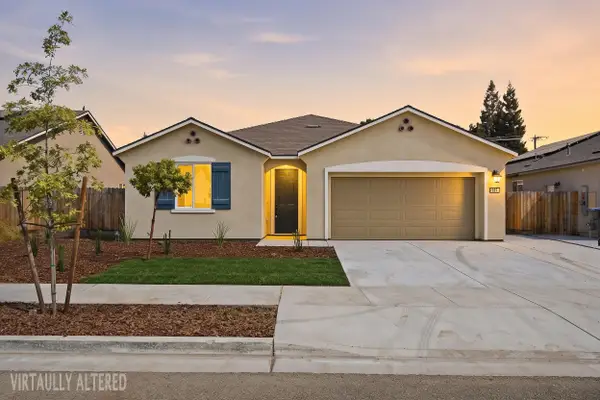 $379,000Active4 beds 2 baths1,790 sq. ft.
3524 E Harter Court, Visalia, CA 93292
MLS# 243906Listed by: WEDGEWOOD HOMES REALTY - New
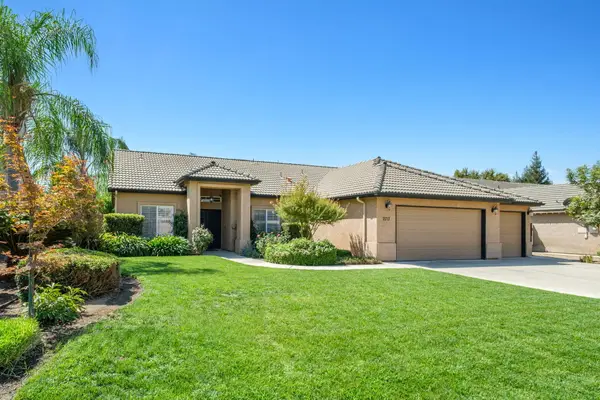 $470,000Active3 beds 2 baths1,686 sq. ft.
2717 W Wren Avenue, Visalia, CA 93291
MLS# 243907Listed by: REAL BROKERAGE TECHNOLOGIES - New
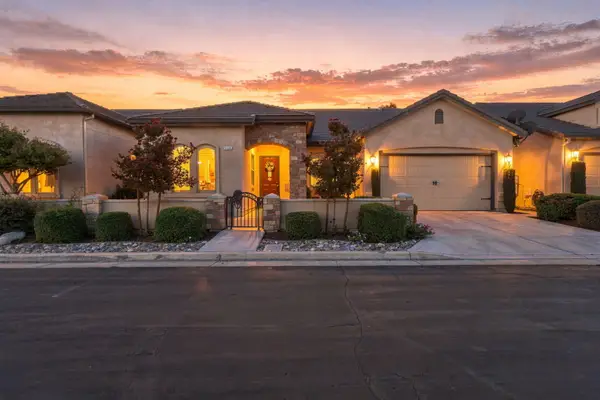 $540,000Active3 beds 2 baths1,976 sq. ft.
3536 S Tamarack Street, Visalia, CA 93277
MLS# 243909Listed by: AXEN REALTY - Open Sat, 1 to 3pmNew
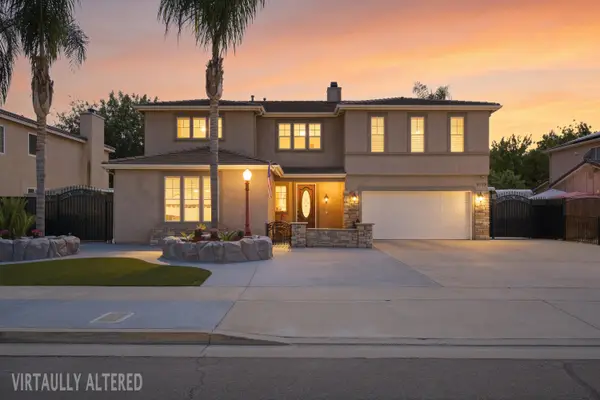 $1,199,000Active5 beds 3 baths4,549 sq. ft.
5733 W Babcock Avenue, Visalia, CA 93291
MLS# 243898Listed by: LEGACY REAL ESTATE INC - Open Sat, 1 to 3pmNew
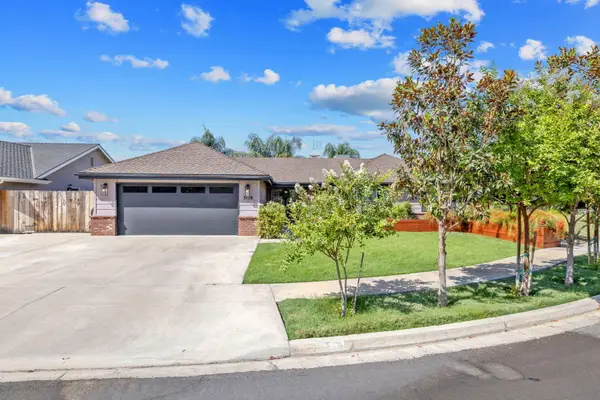 $525,000Active4 beds 3 baths2,056 sq. ft.
3118 W Dorothea Avenue, Visalia, CA 93277
MLS# 243897Listed by: AVEDIAN PROPERTIES COMPANY - New
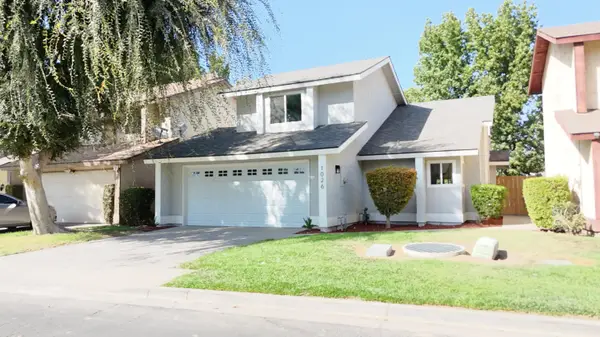 $314,900Active3 beds 2 baths1,247 sq. ft.
1026 E Babcock Avenue, Visalia, CA 93292
MLS# 243892Listed by: REAL BROKERAGE TECHNOLOGIES - New
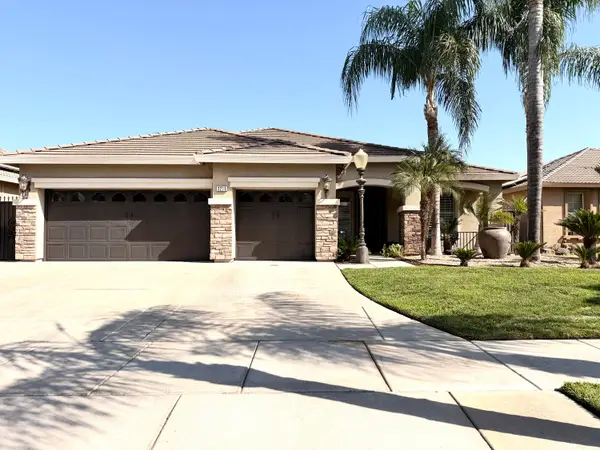 $495,000Active3 beds 2 baths2,188 sq. ft.
3216 W Buena Vista Avenue, Visalia, CA 93291
MLS# 243886Listed by: MODERN BROKER


Protect your home and budget from life's surprises with an Assurant Home Warranty, backed by a partner that supports you through every step of homeownership. Explore Plans.
© 2023 - 2026 ERA Franchise Systems LLC. All rights reserved. ERA Franchise Systems LLC fully supports the principles of the Fair Housing Act and the Equal Opportunity Act. ERA, ERA Real Estate powered, and their respective logos are registered service marks of ERA Franchise Systems LLC. Each office is independently owned and operated.