
4011 N Fontana Street, Visalia, CA 93291
Local realty services provided by:ERA Valley Pro Realty
4011 N Fontana Street,Visalia, CA 93291
$599,420
- 4 Beds
- - Baths
- 2,674 sq. ft.
- Single family
- Active
Listed by: rosario rivera
Office: trumark construction services inc
MLS#:652986
Source:CA_FMLS
Price summary
- Price:$599,420
- Price per sq. ft.:$224.17
About this home
Upon entrance, you are greeted by Bedroom 4 with access to a well-appointed full bathroom and storage closet. Past this hallway, the home expands into the kitchen and dining space. The dining space flows effortlessly in the Great Room and offers access to the stairwell leading to the second floor of the home. Upstairs, you will find a standard loft, along with direct access into the Bonus Room. The Owner's Suite completes this side of the floor with an en-suite bathroom with two sink vanities and a walk-in closet. On the other side of the second floor, sits Bedrooms 2 and 3 that share access to the laundry room and full bathroom.
Contact an agent
Home facts
- Listing ID #:652986
- Added:2 day(s) ago
- Updated:August 16, 2026 at 03:05 PM
Rooms and interior
- Bedrooms:4
- Flooring:Carpet, Tile
- Kitchen Description:Dishwasher, Disposal, Electric Appliances, Microwave
- Living area:2,674 sq. ft.
Heating and cooling
- Cooling:Central Heat & Cool
Structure and exterior
- Roof:Composition
- Building area:2,674 sq. ft.
- Architectural Style:Spanish
- Construction Materials:Stucco
- Exterior Features:Uncovered
- Foundation Description:Concrete
- Levels:2 Story
Schools
- High school:Redwood
- Middle school:Ridgeview
- Elementary school:Denton
Utilities
- Water:Public
- Sewer:Public Sewer
Finances and disclosures
- Price:$599,420
- Price per sq. ft.:$224.17
Features and amenities
- Laundry features:Inside, Upper Level
 Based on information from the Fresno Association of REALTORS® (alternatively, from the Fresno MLS)as of (August 16, 2026). All data, including all measurements and calculations of area, is obtained from various sources and has not been, and will not be, verified by broker or MLS. All information should be independently reviewed and verified for accuracy.Properties may or may not be listed by the office/agent presenting theinformation.
New listings near 4011 N Fontana Street
- New
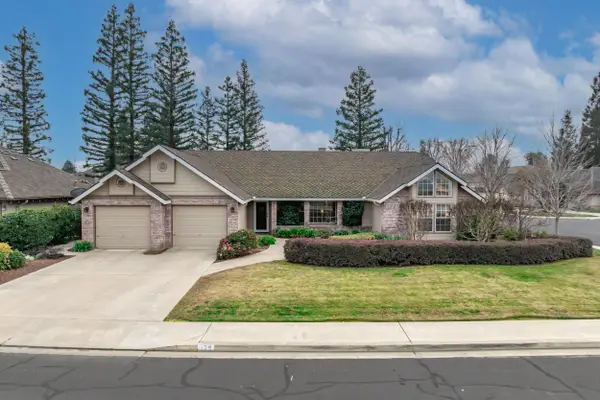 $525,000Active3 beds 3 baths2,199 sq. ft.
139 E Chestnut Court, Visalia, CA 93277
MLS# 243505Listed by: COLDWELL BANKER PREFERRED,RLT - New
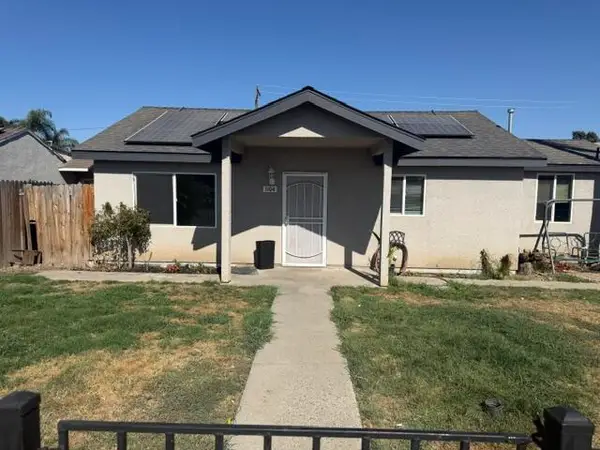 $275,000Active2 beds 1 baths895 sq. ft.
1104 N Turner Street, Visalia, CA 93291
MLS# 243502Listed by: KW VENTURE - New
 $499,000Active4 beds -- baths2,313 sq. ft.
2874 W Porter Court, Visalia, CA 93291
MLS# 653762Listed by: WENDY LITTLE PROPERTIES, INC. - New
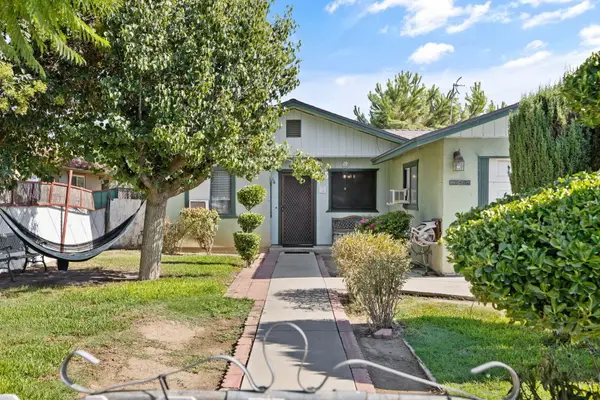 $285,000Active3 beds 2 baths1,080 sq. ft.
1132 W Prospect Avenue, Visalia, CA 93291
MLS# 243499Listed by: BERKSHIRE HATHAWAY HOMESERVICES CALIFORNIA REALTY - New
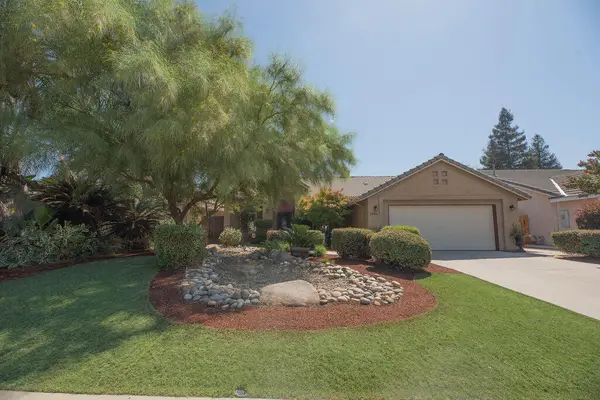 $449,900Active3 beds 2 baths2,002 sq. ft.
2546 S Virmargo Court, Visalia, CA 93292
MLS# 243500Listed by: REAL BROKERAGE TECHNOLOGIES - New
 $320,000Active3 beds 2 baths1,361 sq. ft.
2214 S Locust, Visalia, CA 93277
MLS# FR26173376Listed by: KELLER WILLIAMS REALTY ANTELOPE VALLEY - New
 $435,000Active3 beds 2 baths1,446 sq. ft.
2633 W Prescott Avenue W, Visalia, CA 93291
MLS# 243490Listed by: DOWNTOWN REALTY VISALIA - New
 $435,000Active3 beds 2 baths1,498 sq. ft.
338 N Tracy Street, Visalia, CA 93292
MLS# 234798Listed by: REALTY WORLD ADVANTAGE - New
 $365,000Active3 beds -- baths1,167 sq. ft.
1529 S Michael Court, Visalia, CA 93292
MLS# 653661Listed by: REAL BROKER - New
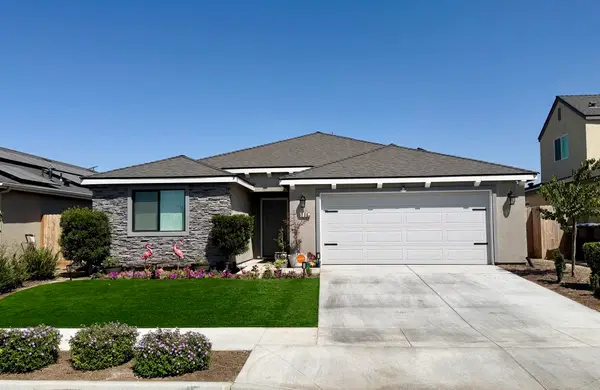 $435,000Active3 beds 2 baths1,498 sq. ft.
338 N Tracy Street, Visalia, CA 93292
MLS# 243485Listed by: REALTY WORLD ADVANTAGE


Protect your home and budget from life's surprises with an Assurant Home Warranty, backed by a partner that supports you through every step of homeownership. Explore Plans.
© 2023 - 2026 ERA Franchise Systems LLC. All rights reserved. ERA Franchise Systems LLC fully supports the principles of the Fair Housing Act and the Equal Opportunity Act. ERA, ERA Real Estate powered, and their respective logos are registered service marks of ERA Franchise Systems LLC. Each office is independently owned and operated.