
4039 W Buena Vista Avenue, Visalia, CA 93291
Local realty services provided by:ERA Valley Pro Realty
4039 W Buena Vista Avenue,Visalia, CA 93291
$490,000
- 4 Beds
- 3 Baths
- 2,228 sq. ft.
- Single family
- Active
Listed by: natalie d leon
Office: modern broker
MLS#:244405
Source:CA_TCMLS
Price summary
- Price:$490,000
- Price per sq. ft.:$219.93
About this home
This is a rare gem in NW Visalia that features a Primary Suite, Jr Suite & 2 additional bedrooms with 3 full bathrooms. Having a space for a flexible living situation gives this home additional options that many others don't offer. Additionally, the home has a formal dining area that could be used as a den or other options, a breakfast bar and a dining nook in the spacious open floorplan that is open to the kitchen and living space as well. The tastefully chosen kitchen cabinets, counters and backsplash provide an elevated feeling for those that bless their kitchen with their culinary talents. Don't forget to take a look at the walk in pantry that has plenty of storage space to compliment the large number of cabinets inside this kitchen. The primary bedroom has great lighting with big windows and high ceilings with a walk in closet. The primary bathroom has a soaking tub, large shower, lots of counterspace with dual sinks and a private water closet. Check out the architectural features that elevate the vibes in this home. The high ceilings, arched doorways, recessed lighting and indoor laundry with it's own storage / linen closet inside the laundry area are features that you may appreciate having in your new home. The age of this home provides efficiency benefits that older homes don't typically have. Your new backyard provides an additional space for an easy to manage private retreat that doesn't feel overwhelming. A neighborhood park is located at the end of this street and is close to newer shopping areas and restaurants....
Contact an agent
Home facts
- Year built:2013
- Listing ID #:244405
- Added:1 day(s) ago
- Updated:September 30, 2026 at 03:21 PM
Rooms and interior
- Bedrooms:4
- Total bathrooms:3
- Full bathrooms:3
- Kitchen Description:Dishwasher, Free-Standing Range, Gas Range, Microwave, Range
- Living area:2,228 sq. ft.
Heating and cooling
- Cooling:Ceiling Fan(s), Central Air
- Heating:Central
- Central air:Yes
Structure and exterior
- Roof:Flat Tile, Tile
- Year built:2013
- Building area:2,228 sq. ft.
- Lot area:0.14 Acres
- Lot Features:Back Yard
- Construction Materials:Stone, Stucco
- Foundation Description:Slab
- Levels:1 Story
Utilities
- Water:Public, Water Connected
- Sewer:Public Sewer, Sewer Connected
Finances and disclosures
- Price:$490,000
- Price per sq. ft.:$219.93
Features and amenities
- Laundry features:Electric Dryer Hookup, Gas Dryer Hookup, Inside, Laundry Room, Washer Hookup
- Amenities:Breakfast Bar, Ceiling Fan(s), Entrance Foyer, High Ceilings, Kitchen Open to Family Room, Open Floorplan, Pantry, Recessed Lighting, Stone Counters, Vaulted Ceiling(s)
Parking
- Parking description:Attached, Garage Door Opener
- Garage:Yes
- Garage spaces:2
New listings near 4039 W Buena Vista Avenue
- New
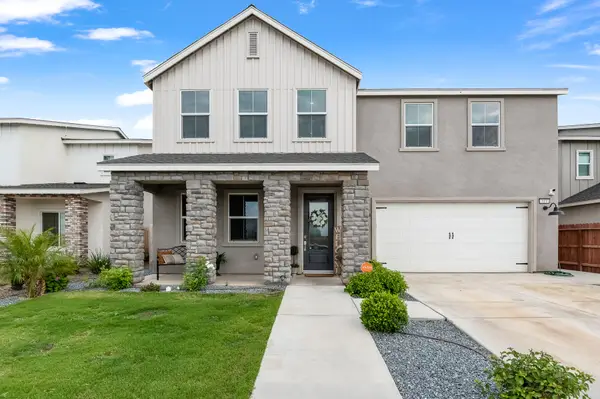 $565,000Active5 beds 3 baths3,240 sq. ft.
119 NE Riverway Drive, Visalia, CA 93291
MLS# 244406Listed by: RE/MAX SUCCESS - New
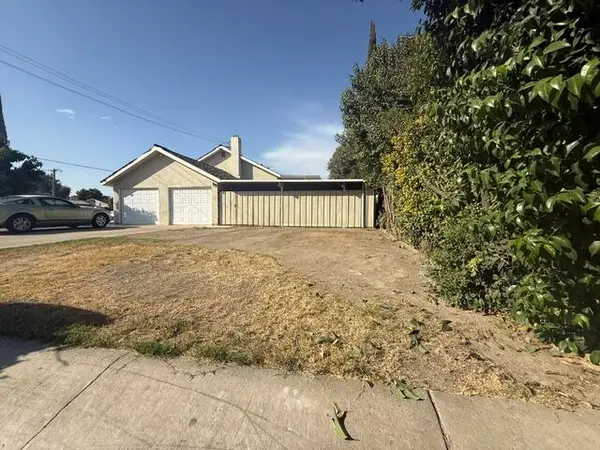 $389,900Active3 beds 2 baths1,836 sq. ft.
1234 S Demaree Street, Visalia, CA 93277
MLS# 244403Listed by: KW VENTURE - New
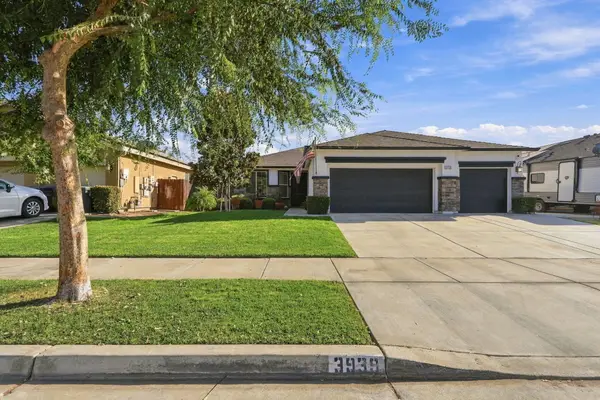 $439,000Active4 beds 2 baths1,930 sq. ft.
3939 E Laura Avenue, Visalia, CA 93292
MLS# 244400Listed by: INDEPENDENT BROKER NETWORK 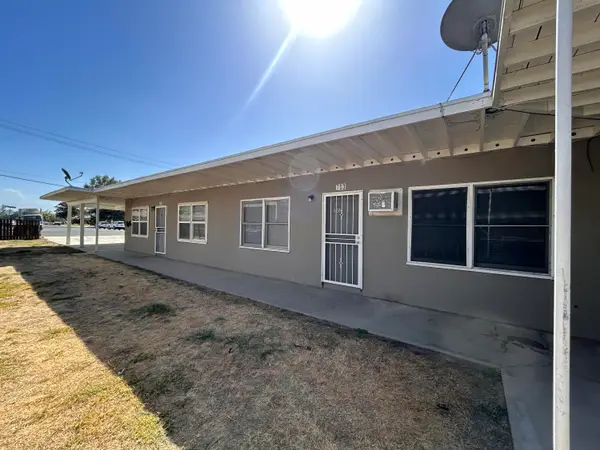 $360,000Pending3 beds 3 baths1,680 sq. ft.
701 S Santa Fe Street, Visalia, CA 93292
MLS# 244398Listed by: CRAIG SMITH & ASSOCIATES, INC.- New
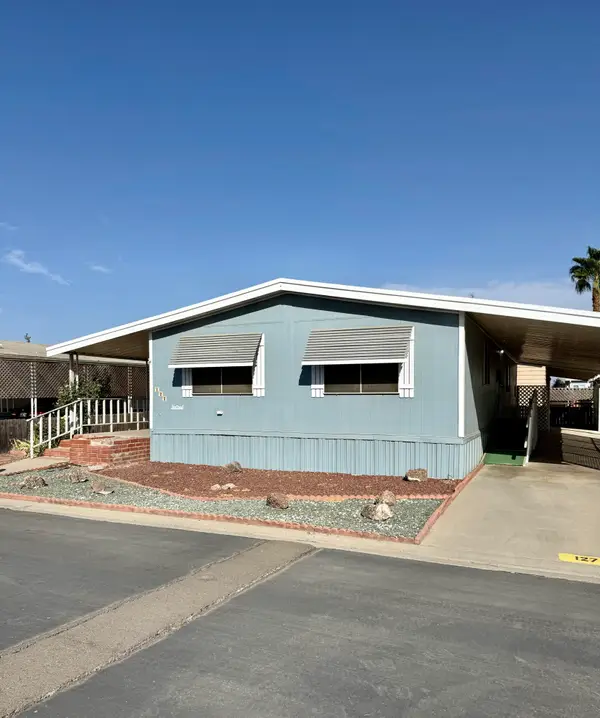 $50,000Active2 beds 2 baths1,248 sq. ft.
2627 W Midvalley Avenue #127, Visalia, CA 93277
MLS# 244395Listed by: MELSON REALTY, INC. - Open Fri, 10am to 1pmNew
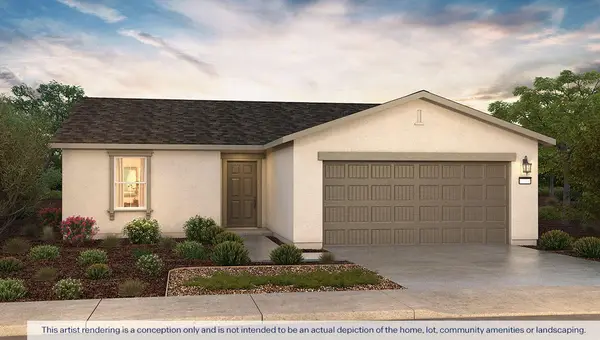 $384,990Active3 beds 2 baths1,230 sq. ft.
2425 W Taylor Avenue #21 Dg, Visalia, CA 93291
MLS# 244386Listed by: D.R. HORTON CA, INC. - New
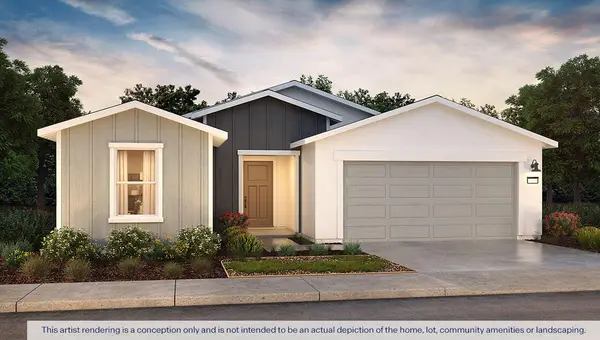 $429,990Active4 beds 2 baths1,509 sq. ft.
2340 W Taylor Avenue #26 Dg, Visalia, CA 93291
MLS# 244387Listed by: D.R. HORTON CA, INC. - New
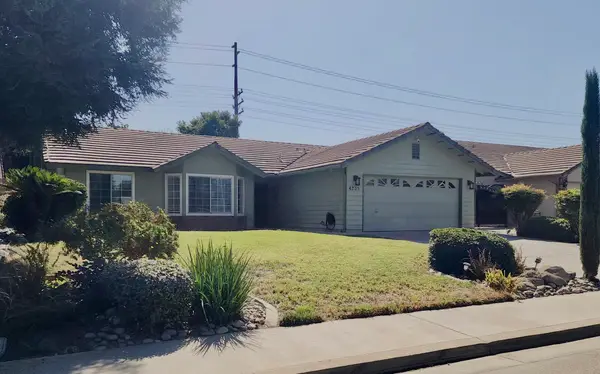 $425,000Active3 beds 2 baths1,912 sq. ft.
4235 W Mission Court, Visalia, CA 93277
MLS# 244388Listed by: CENTURY 21 SELECT REAL ESTATE - New
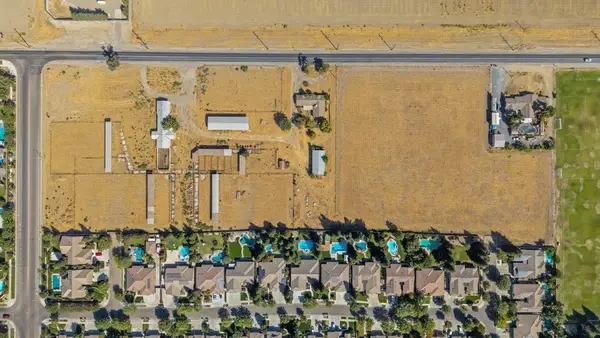 $2,500,000Active11.57 Acres
Se Corner Of Riggin And Roeben, Visalia, CA 93291
MLS# 244391Listed by: CENTURY 21 SELECT REAL ESTATE


Protect your home and budget from life's surprises with an Assurant Home Warranty, backed by a partner that supports you through every step of homeownership. Explore Plans.
© 2023 - 2026 ERA Franchise Systems LLC. All rights reserved. ERA Franchise Systems LLC fully supports the principles of the Fair Housing Act and the Equal Opportunity Act. ERA, ERA Real Estate powered, and their respective logos are registered service marks of ERA Franchise Systems LLC. Each office is independently owned and operated.