
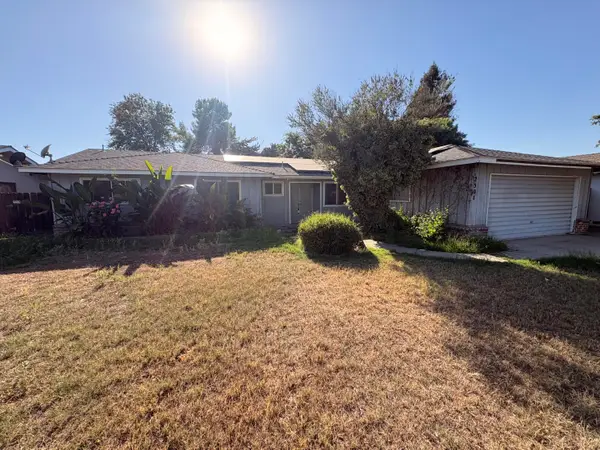
4205 W Buena Vista Avenue, Visalia, CA 93291
Local realty services provided by:ERA Valley Pro Realty
Listed by: brian gilbert
Office: the equity group
MLS#:241980
Source:CA_TCMLS
Price summary
- Price:$479,000
- Price per sq. ft.:$255.19
About this home
Welcome to this beautifully maintained single-story home in the Oak Grove school district featuring an open-concept layout, soaring ceilings, and abundant natural light throughout. The spacious living area flows seamlessly into the gourmet kitchen complete with granite countertops, rich cabinetry, stainless steel appliances, a large island, and generous dining space. Thoughtfully designed bedrooms offer comfort and flexibility, while the primary bath showcases dual sinks and ample storage. Enjoy low-maintenance living with artificial grass in both the front and back yards, creating year-round curb appeal and easy outdoor enjoyment. A three-car garage, indoor laundry room, and inviting entry complete this move-in ready property that perfectly blends style, comfort, and functionality.
Contact an agent
Home facts
- Year built:2012
- Listing ID #:241980
- Added:1 day(s) ago
- Updated:May 29, 2026 at 03:42 PM
Rooms and interior
- Bedrooms:4
- Total bathrooms:2
- Full bathrooms:2
- Flooring:Carpet, Laminate
- Kitchen Description:Dishwasher, Disposal, Exhaust Fan, Refrigerator
- Living area:1,877 sq. ft.
Heating and cooling
- Cooling:Ceiling Fan(s), Central Air
- Heating:Central
- Central air:Yes
Structure and exterior
- Roof:Flat Tile
- Year built:2012
- Building area:1,877 sq. ft.
- Lot area:0.16 Acres
- Lot Features:Back Yard, Front Yard, Landscaped, Park Nearby, Sprinklers Drip
- Construction Materials:Stone Veneer, Stucco
- Exterior Features:Lighting
- Foundation Description:Slab
- Levels:1 Story
Utilities
- Water:Public, Water Connected
- Sewer:Public Sewer, Sewer Connected
Finances and disclosures
- Price:$479,000
- Price per sq. ft.:$255.19
Features and amenities
- Laundry features:Laundry Room
- Amenities:Granite Counters, Kitchen Island, Kitchen Open to Family Room, Lighting, Open Floorplan, Pantry, Vaulted Ceiling(s)
Parking
- Parking description:Garage Faces Front
- Garage:Yes
- Garage spaces:3
New listings near 4205 W Buena Vista Avenue
- Open Sat, 11am to 2pmNew
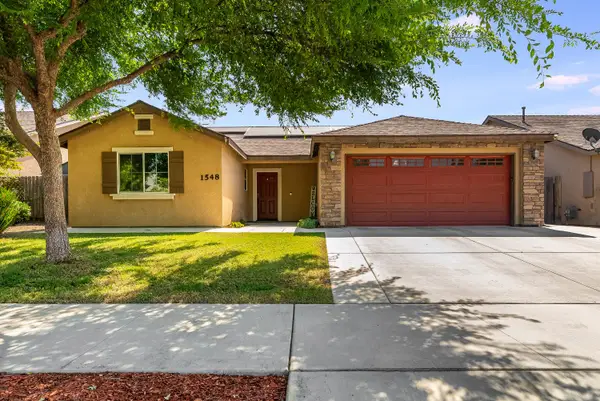 $379,900Active3 beds 2 baths1,462 sq. ft.
1548 N Irma Street, Visalia, CA 93292
MLS# 226067414Listed by: LIFESTYLE REALTY - New
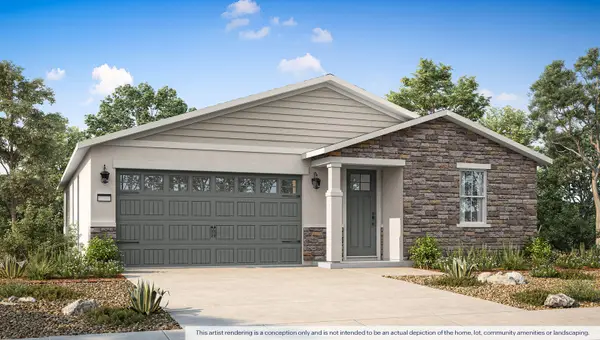 $473,990Active4 beds 3 baths1,842 sq. ft.
2423 W Dale Avenue #98 E, Visalia, CA 93291
MLS# 241963Listed by: D.R. HORTON CA, INC. - New
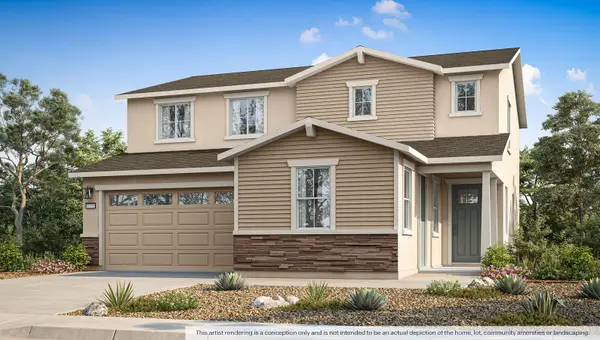 $531,990Active5 beds 4 baths2,554 sq. ft.
2429 W Dale Avenue #99 E, Visalia, CA 93291
MLS# 241964Listed by: D.R. HORTON CA, INC. - New
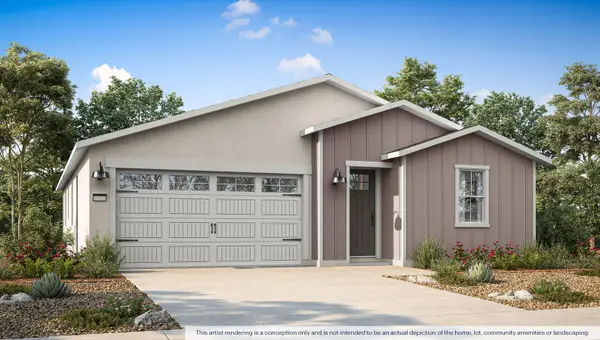 $467,990Active4 beds 3 baths1,842 sq. ft.
2435 W Dale Avenue #100 E, Visalia, CA 93291
MLS# 241965Listed by: D.R. HORTON CA, INC. - New
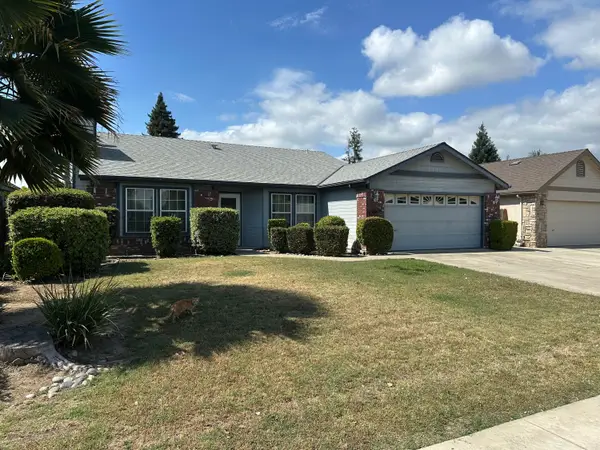 $349,000Active4 beds 2 baths1,491 sq. ft.
5847 W Tempe Avenue, Visalia, CA 93277
MLS# 241966Listed by: MELSON REALTY, INC. - New
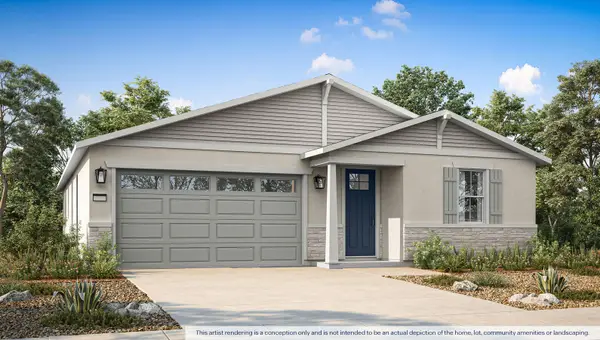 $457,490Active4 beds 3 baths1,842 sq. ft.
642 N Marie Street #2011 Sr, Visalia, CA 93291
MLS# 241970Listed by: D.R. HORTON CA, INC. - New
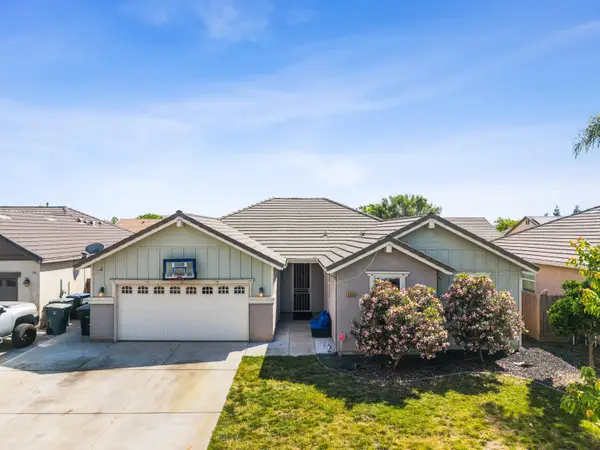 $470,000Active4 beds -- baths1,773 sq. ft.
6503 W Perez Avenue, Visalia, CA 93291
MLS# 649572Listed by: ATELLA PROPERTIES, INC. - New
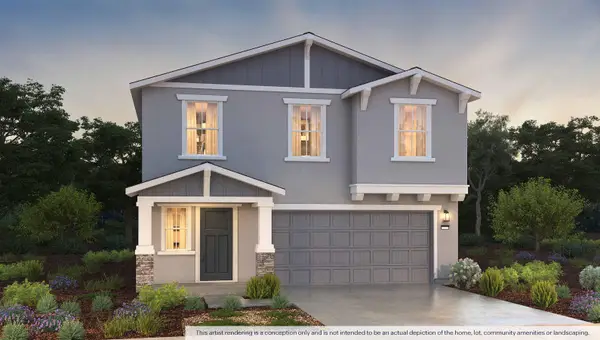 $412,590Active3 beds 3 baths1,590 sq. ft.
2332 W Owen Avenue #139 Og, Visalia, CA 93291
MLS# 241960Listed by: D.R. HORTON CA, INC. - New
 $330,000Active4 beds 2 baths1,439 sq. ft.
2301 S Dollner Street, Visalia, CA 93277
MLS# 241961Listed by: RE/MAX SUCCESS


Protect your home and budget from life's surprises with an Assurant Home Warranty, backed by a partner that supports you through every step of homeownership. Explore Plans.
© 2023 - 2026 ERA Franchise Systems LLC. All rights reserved. ERA Franchise Systems LLC fully supports the principles of the Fair Housing Act and the Equal Opportunity Act. ERA, ERA Real Estate powered, and their respective logos are registered service marks of ERA Franchise Systems LLC. Each office is independently owned and operated.