
4928 W Monte Verde Court, Visalia, CA 93277
Local realty services provided by:ERA Valley Pro Realty
4928 W Monte Verde Court,Visalia, CA 93277
$605,900
- 4 Beds
- 3 Baths
- - sq. ft.
- Single family
- Sold
Listed by: tina aguilar
Office: bloom group, inc.
MLS#:242894
Source:CA_TCMLS
Sorry, we are unable to map this address
Price summary
- Price:$605,900
About this home
Welcome home! This beautifully maintained home offers an inviting feel, abundant natural light, and a smart layout that balances comfort and function. The spacious floor plan features wood-look tile flooring throughout the main level and open living areas for everyday living and entertaining. The kitchen includes beautiful white cabinetry and generous granite top counter space, with easy flow to dining and family areas. The downstairs bath leads out to the pool for easy access while entertaining. There is a flex space to be used as a den or office with a bay window and a cozy window seat for reading. Bedrooms provide quiet retreats, each with built-in bookshelves and window seats for added charm and storage. The primary suite offers a balcony for fresh air and peaceful mornings. Outside the landscaped yard and sparkling pool offer a great space for relaxing and entertaining. Solar adds energy efficiency and a storage shed adds extra convenience. Located near parks, schools, dining and shopping, this home offers comfort, convenience, and style! Whether you're buying your first home or looking for more space, this property is ready to welcome you home!...
Contact an agent
Home facts
- Year built:1992
- Subdivision & Development:Covington Park
- Listing ID #:242894
- Added:48 day(s) ago
- Updated:September 03, 2026 at 06:23 AM
Rooms and interior
- Bedrooms:4
- Total bathrooms:3
- Full bathrooms:2
- Half bathrooms:1
- Flooring:Carpet, Granite, Laminate, Vinyl
- Kitchen Description:Dishwasher, Electric Oven, Exhaust Fan, Microwave, Self Cleaning Oven
Heating and cooling
- Cooling:Attic Fan, Ceiling Fan(s), Central Air, Electric, Exhaust Fan, Gas, Multi Units, Whole House Fan
- Heating:Fireplace(s), Forced Air, Solar
- Central air:Yes
Structure and exterior
- Roof:Flat Tile
- Year built:1992
- Lot Features:Back Yard, Cul-De-Sac, Front Yard, Irregular Lot, Landscaped, Sprinklers Drip, Sprinklers In Front
- Construction Materials:Attic/Crawl Hatchway(s) Insulated, Blown-In Insulation, Brick Veneer, Stucco, Vinyl Siding
- Foundation Description:Slab
- Levels:2 Story
Utilities
- Water:Public, Water Connected
- Sewer:Public Sewer, Sewer Connected
Finances and disclosures
- Price:$605,900
Features and amenities
- Laundry features:Electric Dryer Hookup, Gas Dryer Hookup, Inside, Laundry Room, Sink, Upper Level
- Amenities:Balcony, Beamed Ceilings, Bookcases, Ceiling Fan(s), Entrance Foyer, Granite Counters, High Ceilings, Kitchen Island, Low Flow Plumbing Fixtures, Pantry, Recessed Lighting, Remodeled, Stone Counters, Storage, Tile Counters, Tray Ceiling(s), Wired for Sound
- Pool features:Gunite, In Ground
Parking
- Parking description:Concrete, Garage Door Opener, Garage Faces Front, Workshop in Garage
- Garage:Yes
- Garage spaces:2
New listings near 4928 W Monte Verde Court
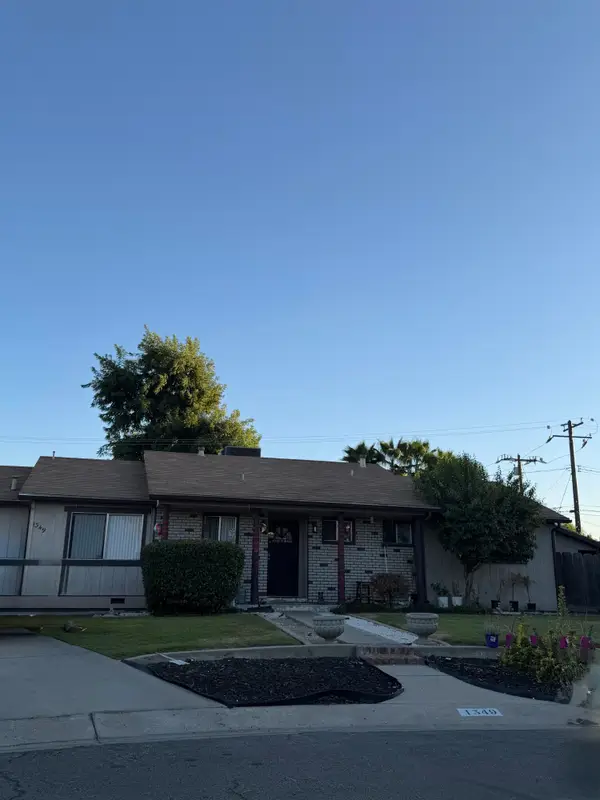 $340,000Pending3 beds 3 baths1,592 sq. ft.
1349 W Wren Drive, Visalia, CA 93291
MLS# 243867Listed by: KW VENTURE- New
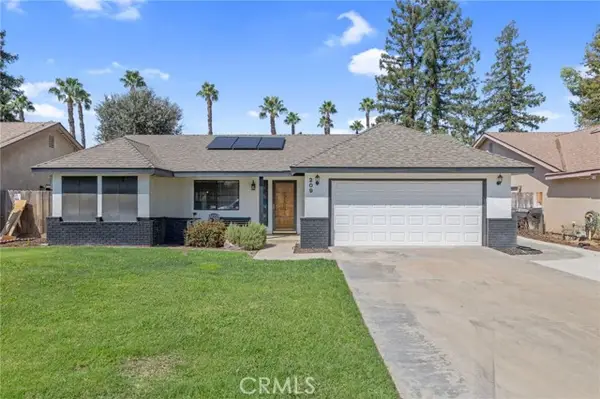 $480,000Active3 beds 2 baths1,929 sq. ft.
209 Atwood Court, Visalia, CA 93291
MLS# PI26193080Listed by: KW VENTURE
- New
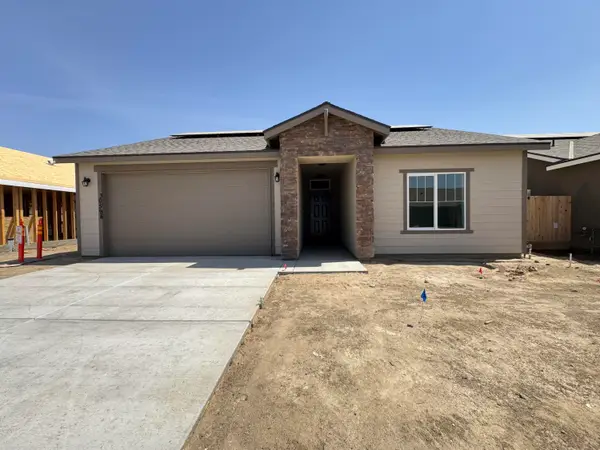 $349,900Active4 beds 2 baths1,271 sq. ft.
30594 Bellwood Road, Visalia, CA 93291
MLS# 243856Listed by: MELSON REALTY, INC. - New
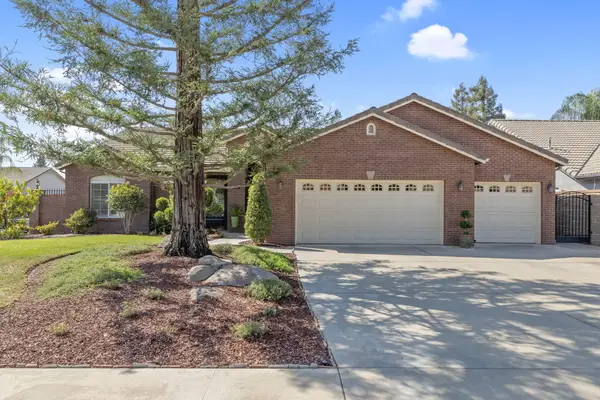 $498,000Active3 beds 2 baths1,909 sq. ft.
2723 W Clinton Court, Visalia, CA 93291
MLS# 243858Listed by: LEGACY REAL ESTATE INC - New
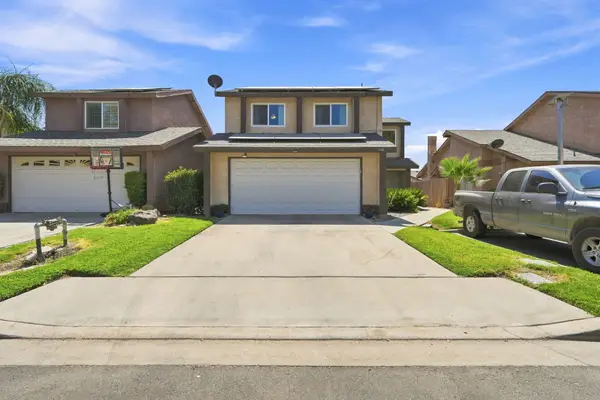 $309,900Active3 beds 3 baths1,365 sq. ft.
1143 E Ferguson Avenue, Visalia, CA 93292
MLS# 243844Listed by: INDEPENDENT BROKER NETWORK - New
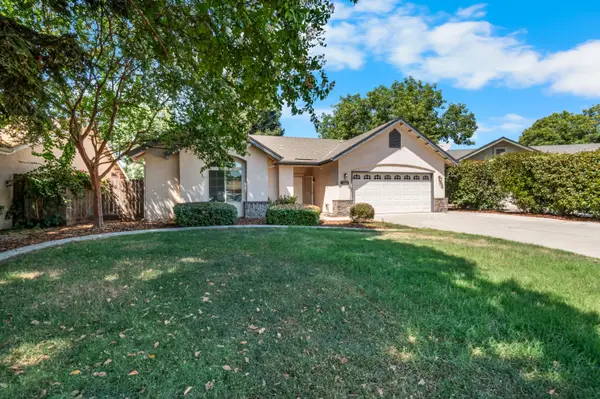 $359,000Active3 beds 2 baths1,466 sq. ft.
1901 N Cotta Court E, Visalia, CA 93292
MLS# 243845Listed by: ANDERSON REAL ESTATE GROUP - New
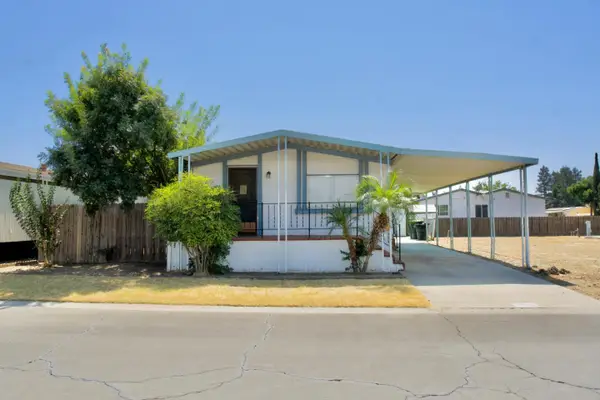 $29,900Active2 beds 2 baths960 sq. ft.
5505 Tulare Avenue, VISALIA, CA 93277
MLS# 82059746Listed by: REALTY WORLD-TODD SU & COMPANY - New
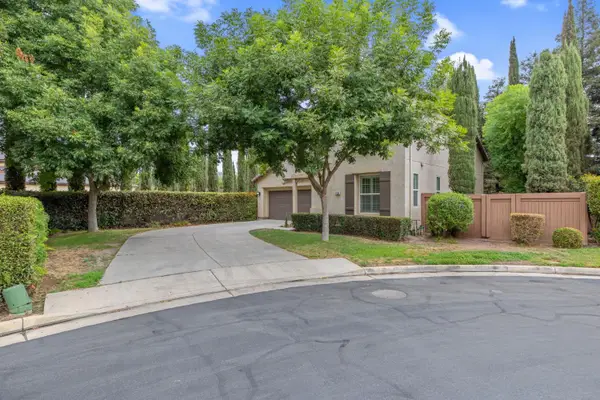 $495,000Active3 beds -- baths1,857 sq. ft.
1558 N Pisa, Visalia, CA 93291
MLS# 654672Listed by: LINEAGE PROPERTIES - New
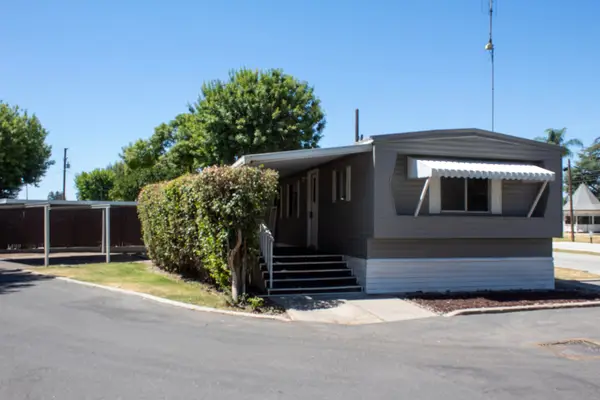 $59,999Active2 beds 1 baths728 sq. ft.
820 S Chinowth Street #12, Visalia, CA 93277
MLS# 243837Listed by: LEGACY REAL ESTATE INC - New
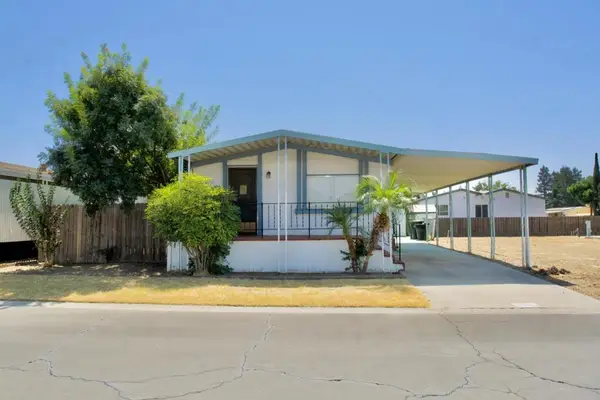 $29,900Active2 beds 2 baths960 sq. ft.
5505 W Tulare Avenue #314, Visalia, CA 93277
MLS# ML82059746Listed by: REALTY WORLD-TODD SU & COMPANY


Protect your home and budget from life's surprises with an Assurant Home Warranty, backed by a partner that supports you through every step of homeownership. Explore Plans.
© 2023 - 2026 ERA Franchise Systems LLC. All rights reserved. ERA Franchise Systems LLC fully supports the principles of the Fair Housing Act and the Equal Opportunity Act. ERA, ERA Real Estate powered, and their respective logos are registered service marks of ERA Franchise Systems LLC. Each office is independently owned and operated.