
5505 W Tulare Avenue #Spc 90, Visalia, CA 93277
Local realty services provided by:ERA Valley Pro Realty
5505 W Tulare Avenue #Spc 90,Visalia, CA 93277
$75,000
- 4 Beds
- 2 Baths
- 1,440 sq. ft.
- Mobile / Manufactured
- Active
Listed by: jose briseno
Office: berkshire hathaway homeservices california realty
MLS#:244986
Source:CA_TCMLS
Price summary
- Price:$75,000
- Price per sq. ft.:$52.08
About this home
Welcome to this charming and cozy home! Beautifully maintained, this spacious 1,440 sq. ft. residence features 4 bedrooms and 2 bathrooms, offering plenty of room for comfortable living. The open-concept kitchen flows seamlessly into the spacious living room, creating the perfect setting for entertaining guests or enjoying everyday family time. A separate dining room provides additional space for gatherings and special occasions. Located in a welcoming, family-friendly mobile home community, this home is truly move-in-ready! Step outside and enjoy the oversized covered porch with an awning, the perfect spot to relax, unwind, and enjoy the outdoors. Don't miss the opportunity to make this inviting home yours!
Contact an agent
Home facts
- Year built:1974
- Listing ID #:244986
- Added:6 day(s) ago
- Updated:November 12, 2026 at 05:00 PM
Rooms and interior
- Bedrooms:4
- Total bathrooms:2
- Full bathrooms:2
- Flooring:Laminate, Wood
- Kitchen Description:Gas Oven, Gas Range, Microwave, Oven, Range, Range Hood
- Living area:1,440 sq. ft.
Heating and cooling
- Cooling:Ceiling Fan(s), Central Air
- Heating:Central, Wall Furnace
- Central air:Yes
Structure and exterior
- Roof:Asphalt
- Year built:1974
- Building area:1,440 sq. ft.
- Lot area:23 Acres
- Lot Features:Back Yard, Front Yard
- Construction Materials:Vertical Siding, Vinyl Siding
- Foundation Description:Raised
- Levels:1 Story
Utilities
- Water:Public, Water Connected
- Sewer:Public Sewer, Sewer Connected
Finances and disclosures
- Price:$75,000
- Price per sq. ft.:$52.08
Features and amenities
- Laundry features:Common Area, Dryer, Inside, Laundry Room, Washer, Washer Hookup
- Amenities:Beamed Ceilings, Ceiling Fan(s), High Ceilings, Open Floorplan, Stone Counters, Vaulted Ceiling(s)
- Pool features:Community, In Ground
Parking
- Parking description:Attached, Carport
New listings near 5505 W Tulare Avenue #Spc 90
- New
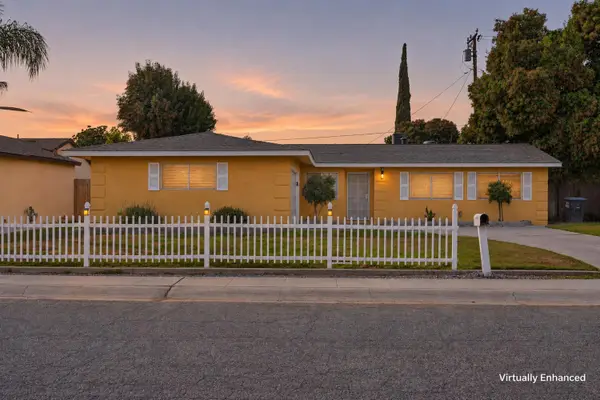 $339,900Active4 beds -- baths1,323 sq. ft.
1029 S Silvervale Street, Visalia, CA 93277
MLS# 657081Listed by: ROD ALUISI REAL ESTATE - New
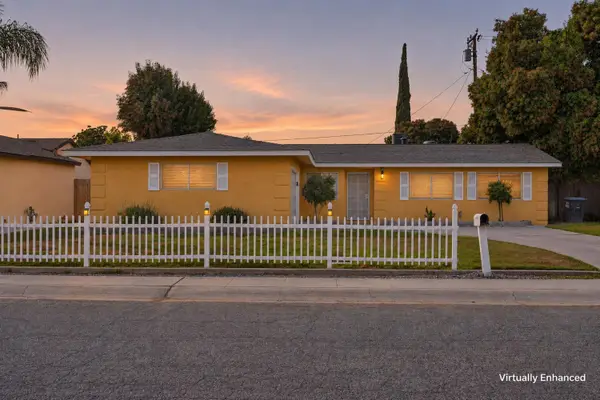 $339,900Active4 beds 3 baths1,323 sq. ft.
1029 S Silvervale Street, Visalia, CA 93277
MLS# 245074Listed by: ROD ALUISI REAL ESTATE - New
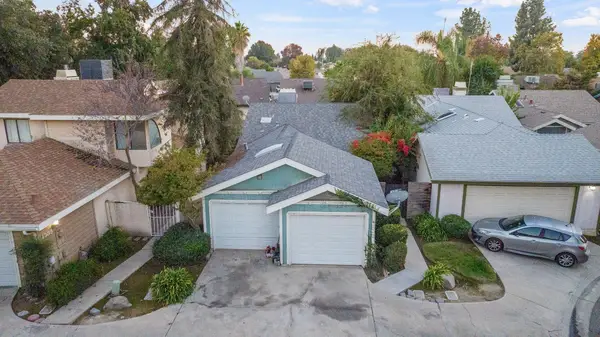 $260,000Active2 beds 1 baths814 sq. ft.
1933 E Vine Avenue, Visalia, CA 93292
MLS# 245073Listed by: AVEDIAN PROPERTIES COMPANY - New
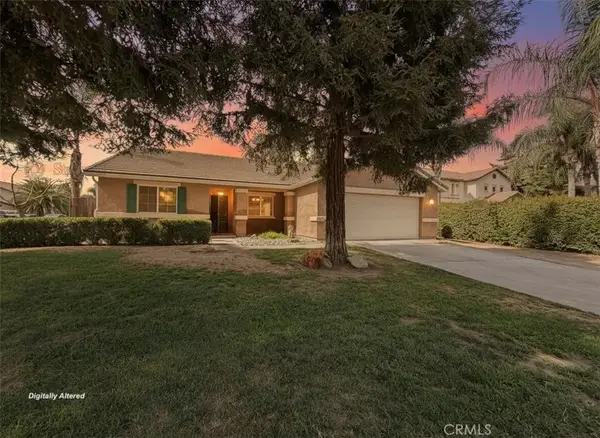 $405,000Active3 beds 2 baths1,684 sq. ft.
3233 S Virmargo Court, Visalia, CA 93292
MLS# FR26241625Listed by: EXP REALTY OF CALIFORNIA INC - New
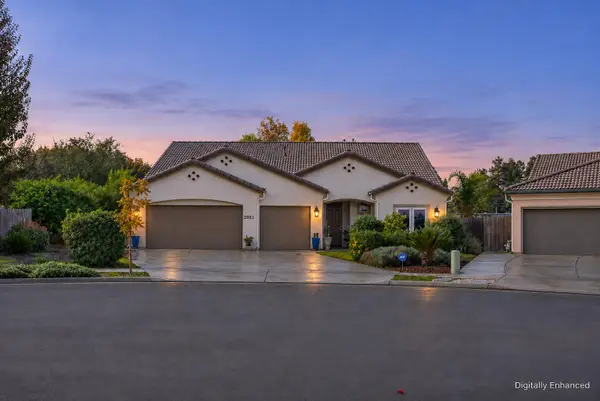 $559,995Active4 beds 3 baths2,126 sq. ft.
2951 S Tipton Street, Visalia, CA 93292
MLS# 245068Listed by: ROD ALUISI REAL ESTATE - New
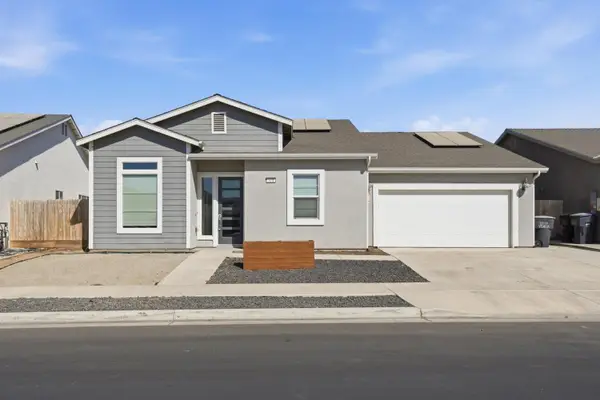 $469,000Active4 beds -- baths2,376 sq. ft.
324 E Newton Avenue E, Visalia, CA 93291
MLS# 657991Listed by: LEGACY REAL ESTATE INC. - New
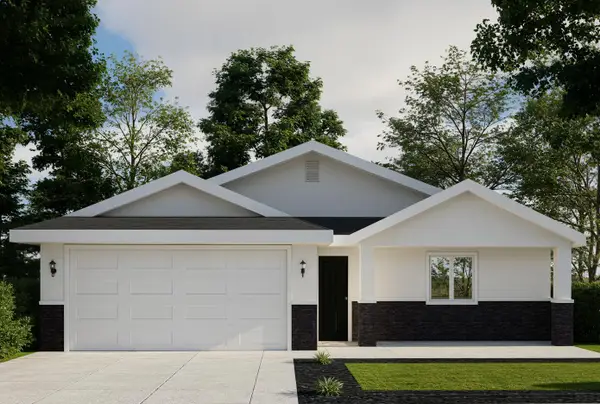 $371,240Active3 beds 2 baths1,386 sq. ft.
30711 Marigold Road, Visalia, CA 93291
MLS# 245059Listed by: T.C. JAMES HOMES - New
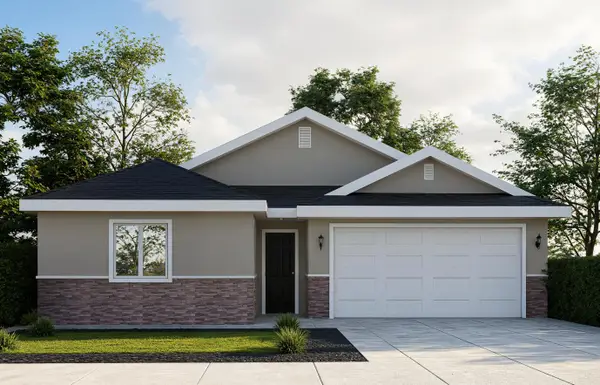 $393,790Active4 beds 2 baths1,699 sq. ft.
7130 Oriole Avenue, Visalia, CA 93291
MLS# 245060Listed by: T.C. JAMES HOMES - New
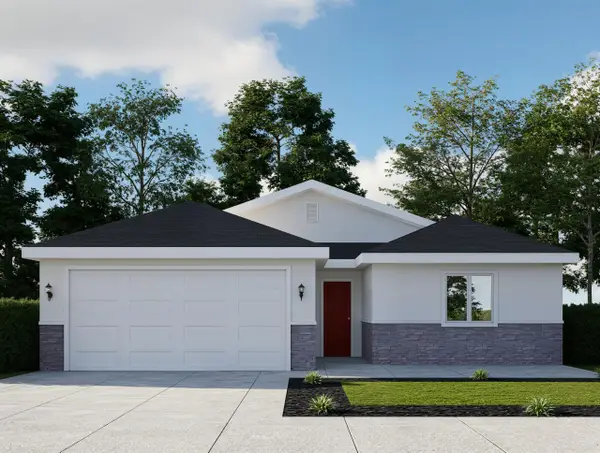 $411,390Active4 beds 2 baths1,756 sq. ft.
7000 Oriole Avenue, Visalia, CA 93291
MLS# 245061Listed by: T.C. JAMES HOMES - New
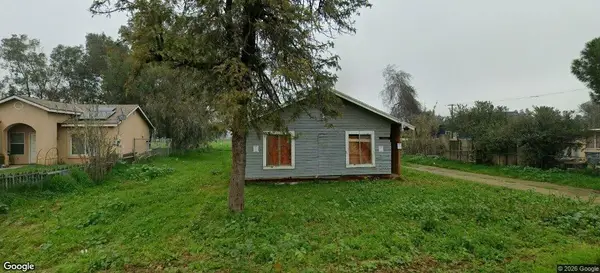 $70,000Active3 beds 2 baths1,099 sq. ft.
7168 Harvest Avenue, Visalia, CA 93291
MLS# 245048Listed by: RE/MAX SUCCESS


Protect your home and budget from life's surprises with an Assurant Home Warranty, backed by a partner that supports you through every step of homeownership. Explore Plans.
© 2023 - 2026 ERA Franchise Systems LLC. All rights reserved. ERA Franchise Systems LLC fully supports the principles of the Fair Housing Act and the Equal Opportunity Act. ERA, ERA Real Estate powered, and their respective logos are registered service marks of ERA Franchise Systems LLC. Each office is independently owned and operated.