
5908 W Robin Avenue, Visalia, CA 93291
Local realty services provided by:ERA Valley Pro Realty
5908 W Robin Avenue,Visalia, CA 93291
$599,000
- 3 Beds
- 2 Baths
- - sq. ft.
- Single family
- Sold
Listed by: lisa hamilton, sara smith
Office: bloom group, inc.
MLS#:243583
Source:CA_TCMLS
Sorry, we are unable to map this address
Price summary
- Price:$599,000
About this home
This stunning, move-in ready home is located in Amber Crossing, one of Visalia's most sought-after NW neighborhoods! It all begins with the manicured landscape, leading to the welcoming front entry. Ten-foot ceilings, plantation shutters, a formal dining room and tons of storage are just a few of the surprises you'll find in this home. Granite countertops, stainless steel appliances, breakfast nook and a central island round out the lovely chef's kitchen. A split floor plan and large ensuite with his-and-hers sinks, as well as a bonus makeup vanity are on one side of the home, with two spacious bedrooms and a sizable bathroom on the other. The tropical backyard is an entertainer's dream, featuring a sparkling pool, with heating option, a beautiful waterfall and jacuzzi spa. A three-car garage, new Carrier air conditioner and owned solar help complete this home! Conveniently located near schools and ever-growing shopping. Don't miss this wonderful opportunity. Call for your private showing today!...
Contact an agent
Home facts
- Year built:2006
- Subdivision & Development:Amber Crossing
- Listing ID #:243583
- Added:56 day(s) ago
- Updated:October 16, 2026 at 06:45 AM
Rooms and interior
- Bedrooms:3
- Total bathrooms:2
- Full bathrooms:2
- Flooring:Carpet
- Kitchen Description:Dishwasher, Disposal, Microwave, Oven
Heating and cooling
- Cooling:Ceiling Fan(s), Central Air
- Heating:Central, Fireplace(s), Solar
- Central air:Yes
Structure and exterior
- Roof:Tile
- Year built:2006
- Lot Features:Back Yard, Front Yard, Landscaped, Sprinklers In Front, Sprinklers In Rear
- Construction Materials:Stucco
- Exterior Features:Lighting
- Foundation Description:Slab
- Levels:1 Story
Utilities
- Water:Public, Water Connected
- Sewer:Public Sewer, Sewer Connected
Finances and disclosures
- Price:$599,000
Features and amenities
- Laundry features:Laundry Room
- Amenities:Breakfast Bar, Ceiling Fan(s), Granite Counters, High Ceilings, Kitchen Island, Kitchen Open to Family Room, Lighting, Open Floorplan, Pantry, Storage
- Pool features:Gunite, Waterfall
Parking
- Parking description:Garage Door Opener, Garage Faces Front
- Garage:Yes
- Garage spaces:3
New listings near 5908 W Robin Avenue
- New
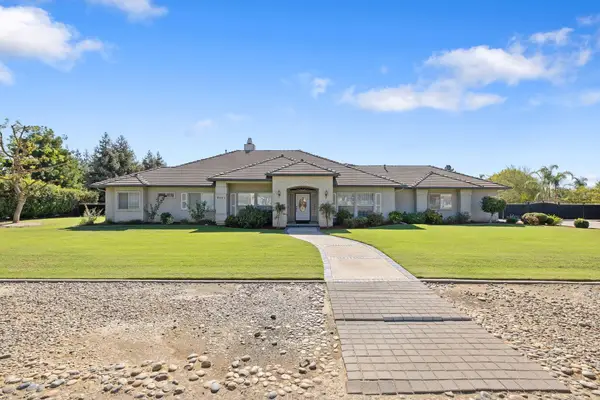 $845,000Active3 beds 3 baths2,649 sq. ft.
6001 W Grove Court, Visalia, CA 93291
MLS# 244658Listed by: BERKSHIRE HATHAWAY HOMESERVICES CALIFORNIA REALTY - Open Sat, 12:30 to 2:30pmNew
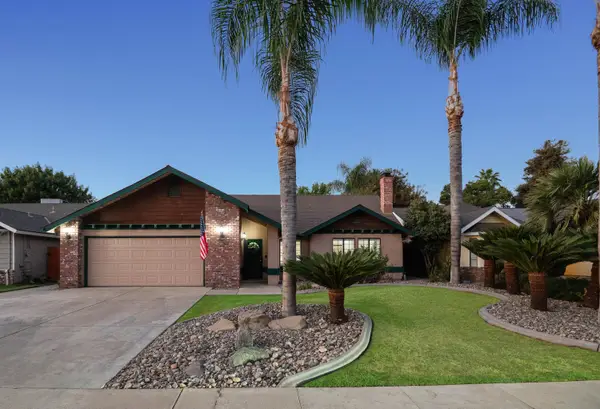 $399,000Active3 beds 2 baths1,629 sq. ft.
2824 W Hemlock Court, Visalia, CA 93277
MLS# 244657Listed by: BERKSHIRE HATHAWAY HOMESERVICES CALIFORNIA REALTY - New
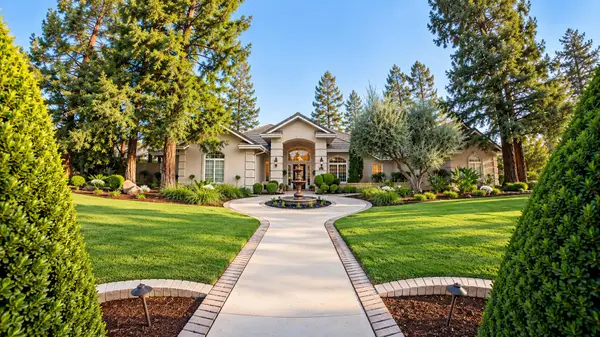 $935,000Active4 beds 3 baths2,962 sq. ft.
5230 W Lakewood Drive, Visalia, CA 93291
MLS# 244648Listed by: THE COLLECTIVE REAL ESTATE AGENCY - New
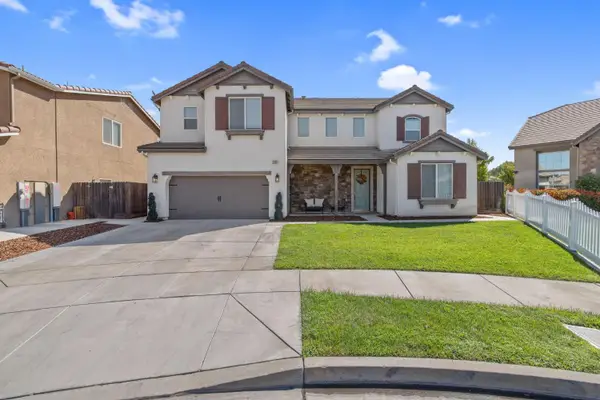 $640,000Active4 beds -- baths2,854 sq. ft.
1118 Vickie Court, Visalia, CA 93291
MLS# 656752Listed by: BLOOM GROUP, INC. - New
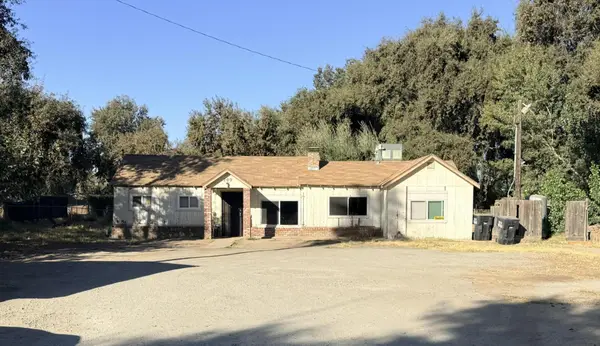 $479,900Active10 beds 5 baths3,640 sq. ft.
143 S Linwood Street, Visalia, CA 93291
MLS# 244652Listed by: THE EQUITY GROUP - New
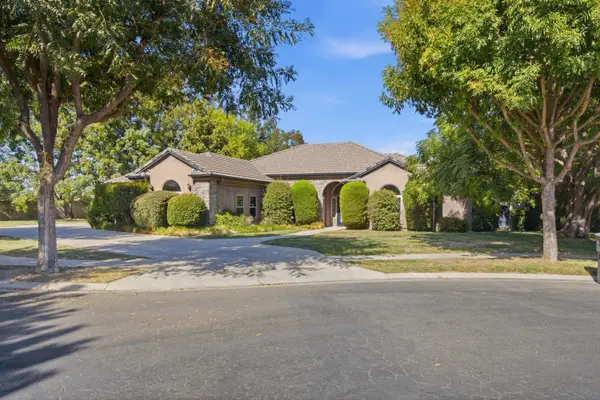 $589,000Active3 beds 3 baths2,597 sq. ft.
6822 W Grove Avenue, Visalia, CA 93291
MLS# 244645Listed by: KW VENTURE - New
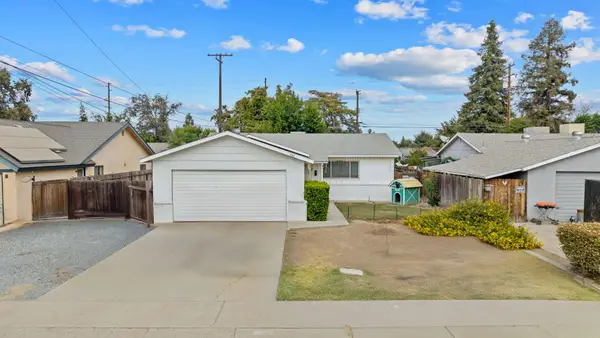 $279,000Active3 beds 2 baths1,204 sq. ft.
444 W Harter Avenue, Visalia, CA 93277
MLS# 244640Listed by: CENTURY 21 SELECT REAL ESTATE - New
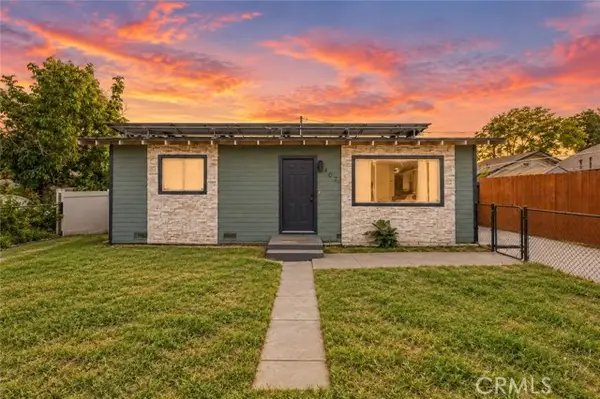 $259,000Active3 beds 1 baths852 sq. ft.
407 2nd Avenue, Visalia, CA 93291
MLS# FR26222980Listed by: RISE REALTY
- New
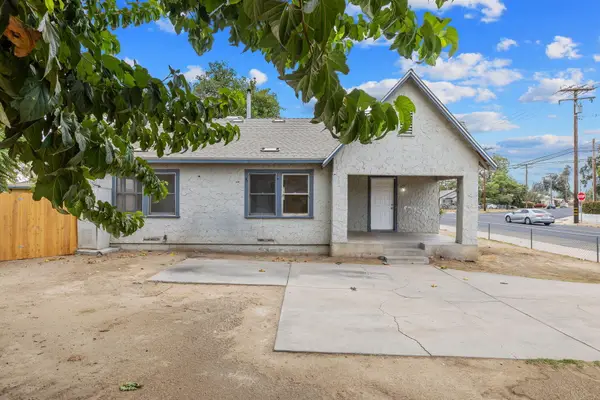 $279,000Active2 beds 1 baths1,033 sq. ft.
1100 N Court Street, Visalia, CA 93291
MLS# 244628Listed by: ALISA SATTERLEE, BROKER - New
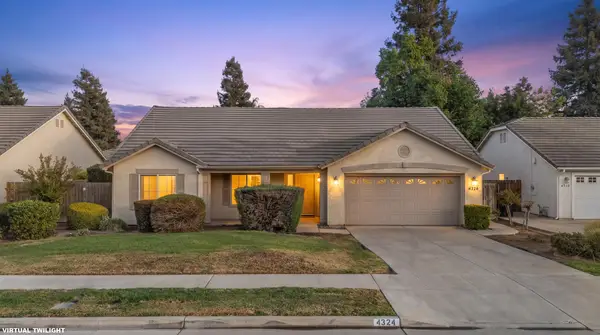 $399,900Active3 beds 2 baths1,663 sq. ft.
4324 W Concord Avenue, Visalia, CA 93277
MLS# 244630Listed by: CRAIG SMITH & ASSOCIATES, INC.


Protect your home and budget from life's surprises with an Assurant Home Warranty, backed by a partner that supports you through every step of homeownership. Explore Plans.
© 2023 - 2026 ERA Franchise Systems LLC. All rights reserved. ERA Franchise Systems LLC fully supports the principles of the Fair Housing Act and the Equal Opportunity Act. ERA, ERA Real Estate powered, and their respective logos are registered service marks of ERA Franchise Systems LLC. Each office is independently owned and operated.