
643 E Kaweah Avenue, Visalia, CA 93292
Local realty services provided by:ERA Valley Pro Realty
643 E Kaweah Avenue,Visalia, CA 93292
$325,900
- 3 Beds
- 2 Baths
- 1,192 sq. ft.
- Single family
- Active
Listed by: lisa rodriguez
Office: kw venture
MLS#:243934
Price summary
- Price:$325,900
- Price per sq. ft.:$273.41
About this home
Welcome to 643 E Kaweah Ave! This charming 3-bedroom, 2-bath home offers approximately 1,192 sq. ft. of living space on a generous 8,100 sq. ft. lot in an established Visalia neighborhood. The home features a comfortable floor plan, cozy fireplace, attached 2-car garage, and a spacious backyard with plenty of room to enjoy, entertain, garden, or make it your own. Whether you're a first-time buyer, investor, or simply looking for a home you can personalize, this property offers a great opportunity and plenty of potential. Conveniently located near shopping, dining, schools, and everyday amenities. Bring your vision and come see the possibilities this Visalia home has to offer!
Contact an agent
Home facts
- Year built:1966
- Listing ID #:243934
- Added:1 day(s) ago
- Updated:September 07, 2026 at 01:17 PM
Rooms and interior
- Bedrooms:3
- Total bathrooms:2
- Full bathrooms:1
- Flooring:Wood
- Kitchen Description:Oven, Range Hood
- Living area:1,192 sq. ft.
Heating and cooling
- Cooling:Ceiling Fan(s), Central Air
- Heating:Central, Fireplace(s)
- Central air:Yes
Structure and exterior
- Roof:Composition
- Year built:1966
- Building area:1,192 sq. ft.
- Lot area:0.19 Acres
- Levels:1 Story
Utilities
- Water:Public, Water Connected
- Sewer:Public Sewer, Sewer Connected
Finances and disclosures
- Price:$325,900
- Price per sq. ft.:$273.41
Features and amenities
- Laundry features:In Garage
- Amenities:Ceiling Fan(s), Open Floorplan
Parking
- Garage:Yes
- Garage spaces:2
New listings near 643 E Kaweah Avenue
- New
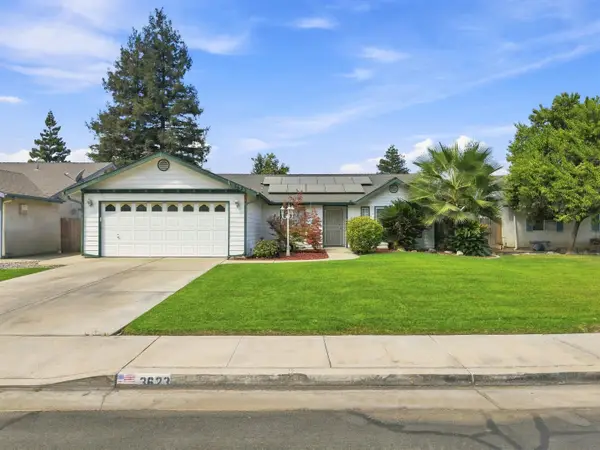 $395,000Active3 beds 2 baths1,502 sq. ft.
3623 S University Street, Visalia, CA 93277
MLS# 243941Listed by: RE/MAX SUCCESS - New
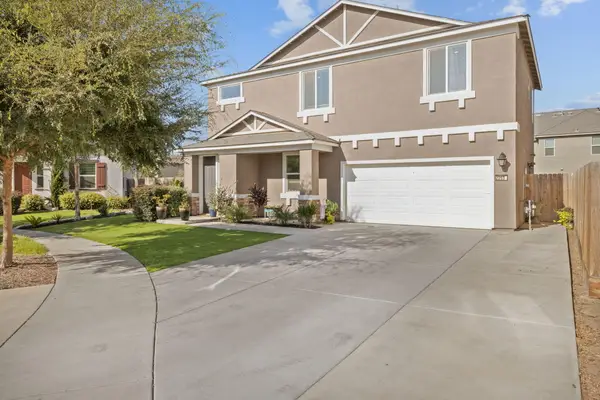 $425,000Active3 beds 3 baths1,870 sq. ft.
2253 S Manzanita Court, Visalia, CA 93292
MLS# 243940Listed by: AVEDIAN PROPERTIES COMPANY - New
 $289,000Active2 beds 2 baths1,234 sq. ft.
1214 S Kent Street, Visalia, CA 93277
MLS# 243935Listed by: THE EQUITY GROUP - New
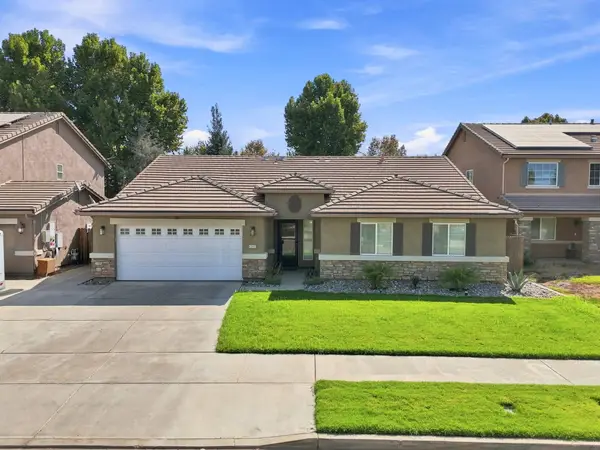 $509,900Active4 beds 2 baths1,968 sq. ft.
3038 N Linda Vista Court, Visalia, CA 93291
MLS# 243925Listed by: HELP U SELL REAL ESTATE - New
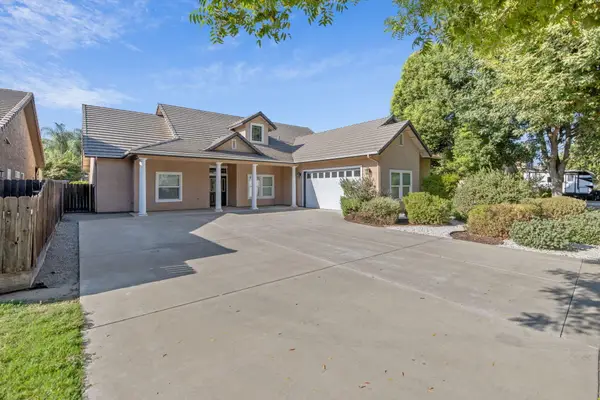 $450,000Active4 beds 2 baths1,815 sq. ft.
3503 E Feemster Avenue, Visalia, CA 93292
MLS# 243913Listed by: ALISA SATTERLEE, BROKER - New
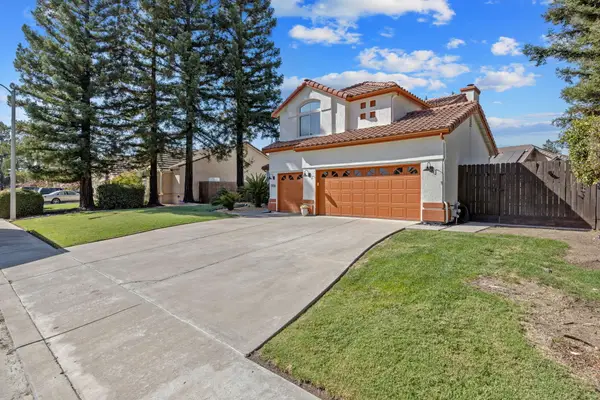 $598,000Active5 beds 3 baths2,411 sq. ft.
5936 W Evergreen Avenue, Visalia, CA 93277
MLS# 243905Listed by: LEGACY REAL ESTATE INC - New
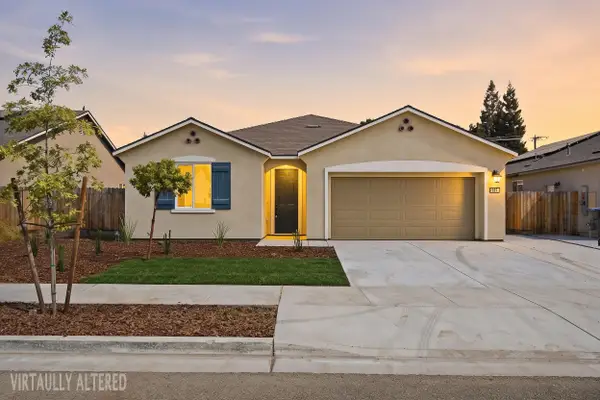 $379,000Active4 beds 2 baths1,790 sq. ft.
3524 E Harter Court, Visalia, CA 93292
MLS# 243906Listed by: WEDGEWOOD HOMES REALTY - New
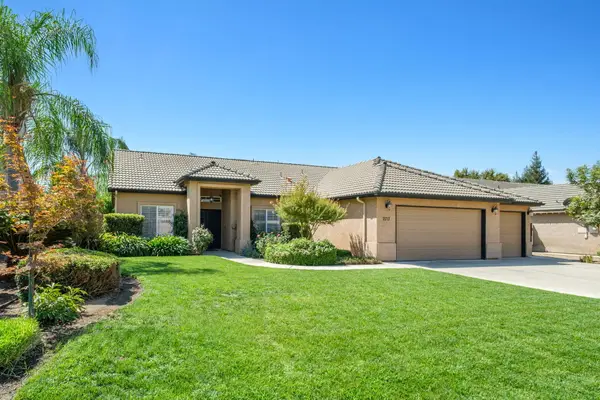 $470,000Active3 beds 2 baths1,686 sq. ft.
2717 W Wren Avenue, Visalia, CA 93291
MLS# 243907Listed by: REAL BROKERAGE TECHNOLOGIES - New
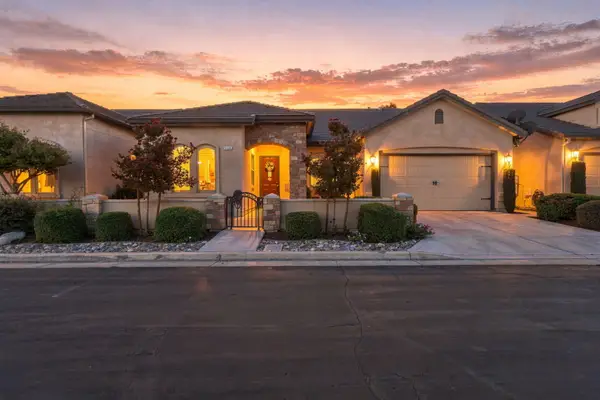 $540,000Active3 beds 2 baths1,976 sq. ft.
3536 S Tamarack Street, Visalia, CA 93277
MLS# 243909Listed by: AXEN REALTY


Protect your home and budget from life's surprises with an Assurant Home Warranty, backed by a partner that supports you through every step of homeownership. Explore Plans.
© 2023 - 2026 ERA Franchise Systems LLC. All rights reserved. ERA Franchise Systems LLC fully supports the principles of the Fair Housing Act and the Equal Opportunity Act. ERA, ERA Real Estate powered, and their respective logos are registered service marks of ERA Franchise Systems LLC. Each office is independently owned and operated.