
705 E Elkhorn Avenue #Db 36, Visalia, CA 93292
Local realty services provided by:ERA Valley Pro Realty
705 E Elkhorn Avenue #Db 36,Visalia, CA 93292
$520,280
- 4 Beds
- 3 Baths
- 2,105 sq. ft.
- Single family
- Active
Listed by: lana z fahoum
Office: san joaquin valley homes
MLS#:244303
Source:CA_TCMLS
Price summary
- Price:$520,280
- Price per sq. ft.:$247.16
About this home
Welcome to this beautiful 2,105 sq. ft. Naples home featuring the attractive B Elevation and a spacious, approximately 32-foot backyard-perfect for entertaining, relaxing, or creating your own outdoor retreat. Inside, the open-concept design showcases beautiful pecan cabinetry accented with modern matte black finishes, Simply White quartz countertops with a clean pencil edge, and a beautifully patterned kitchen backsplash. Stylish tile flooring flows throughout the main living areas, while the bedrooms feature comfortable carpet. The spacious Owner's Suite offers a roomy walk-in closet and a beautifully finished walk-in shower with full tile detailing. A covered patio extends your living space for dining, entertaining, or simply enjoying time outdoors.
Contact an agent
Home facts
- Year built:2026
- Listing ID #:244303
- Added:1 day(s) ago
- Updated:September 24, 2026 at 09:45 PM
Rooms and interior
- Bedrooms:4
- Total bathrooms:3
- Full bathrooms:2
- Half bathrooms:1
- Flooring:Carpet, Ceramic Tile
- Kitchen Description:Dishwasher, Electric Range, Range
- Living area:2,105 sq. ft.
Heating and cooling
- Cooling:Central Air, Electric, High Effciency
- Heating:Central, Electric, High Effciency
- Central air:Yes
Structure and exterior
- Roof:Composition
- Year built:2026
- Building area:2,105 sq. ft.
- Lot area:0.16 Acres
- Lot Features:Back Yard, Landscaped
- Construction Materials:Stucco
- Foundation Description:Slab
- Levels:1 Story
Utilities
- Water:Public, Water Connected
- Sewer:Public Sewer, Sewer Connected
Finances and disclosures
- Price:$520,280
- Price per sq. ft.:$247.16
Parking
- Garage:Yes
- Garage spaces:2
New listings near 705 E Elkhorn Avenue #Db 36
- New
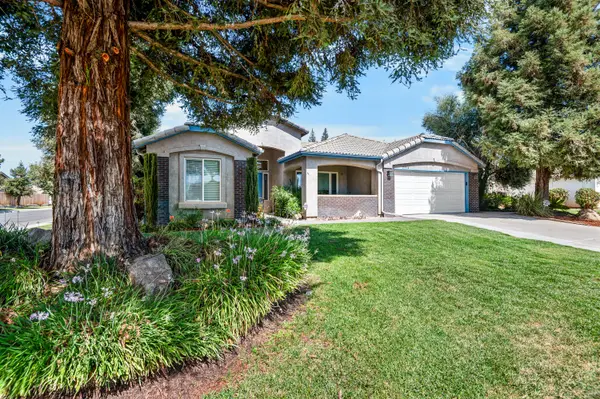 $479,000Active4 beds 3 baths2,318 sq. ft.
2516 E Cherry Avenue, Visalia, CA 93292
MLS# 244317Listed by: INDEPENDENT BROKER NETWORK - New
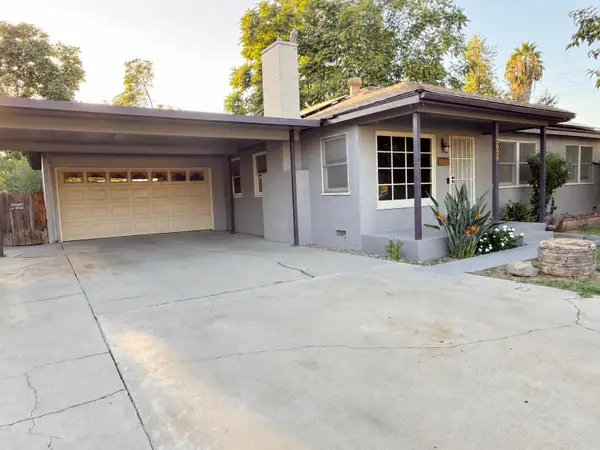 $305,000Active3 beds -- baths1,464 sq. ft.
2029 S Church Street, Out Of Area, CA 93277
MLS# 655782Listed by: EXP REALTY OF CALIFORNIA, INC. - New
 $510,000Active4 beds 3 baths2,761 sq. ft.
2945 S Arkle Court, Visalia, CA 93292
MLS# 235030Listed by: KW VENTURE - New
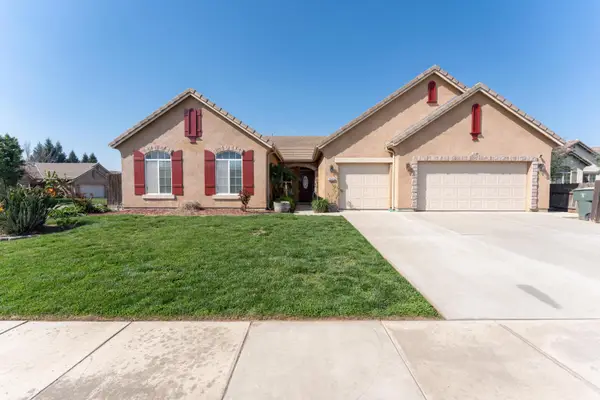 $510,000Active4 beds 3 baths2,761 sq. ft.
2945 S Arkle Street, Visalia, CA 93292
MLS# 244311Listed by: KW VENTURE - New
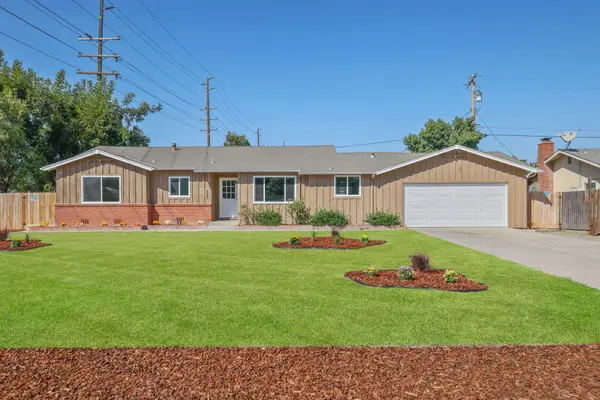 $349,000Active3 beds 2 baths1,541 sq. ft.
332 W Walnut Avenue, Visalia, CA 93277
MLS# 244313Listed by: CENTURY 21 SELECT REAL ESTATE - New
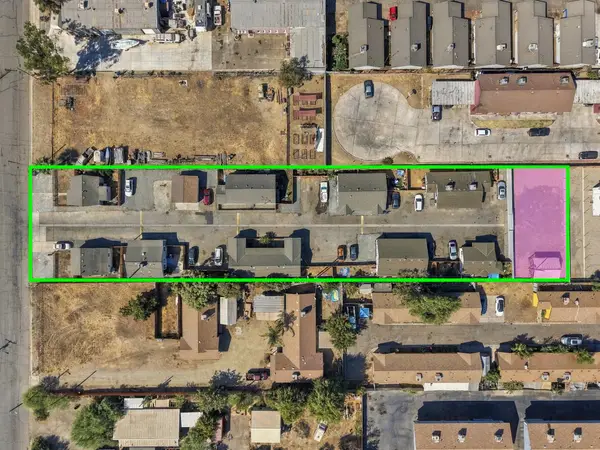 $1,800,000Active19 beds 14 baths11,050 sq. ft.
636 E Roosevelt Avenue, Visalia, CA 93292
MLS# 244294Listed by: THE EQUITY GROUP - New
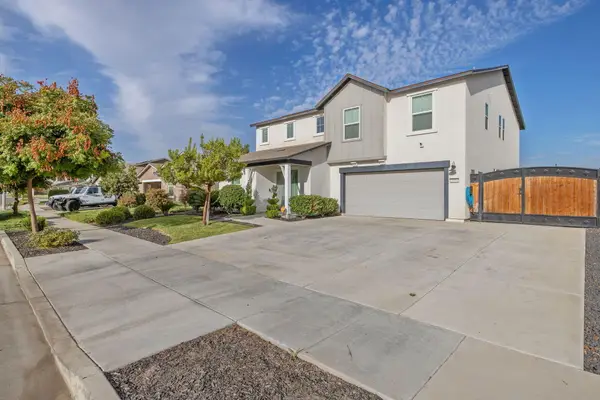 $499,000Active5 beds 3 baths2,814 sq. ft.
3314 N Garden Street, Visalia, CA 93291
MLS# 244296Listed by: KW VENTURE - New
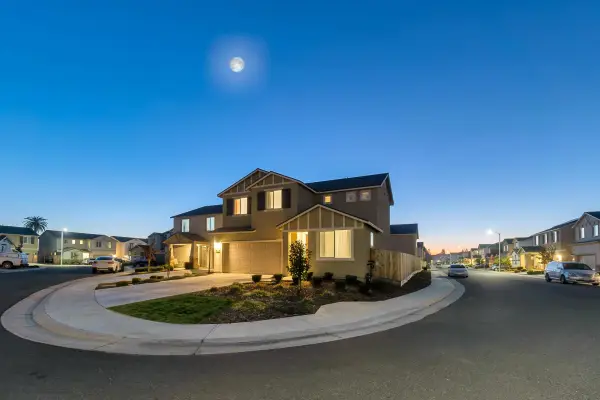 $379,900Active3 beds 3 baths1,475 sq. ft.
2207 S Crumal Street, Visalia, CA 93292
MLS# 244299Listed by: BLOOM GROUP, INC. - New
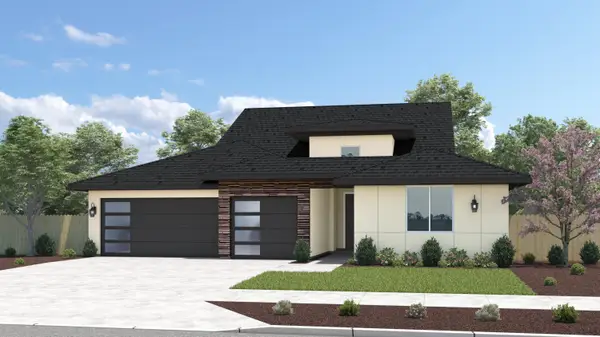 $588,310Active5 beds 4 baths2,855 sq. ft.
717 E Elkhorn Avenue #Db 35, Visalia, CA 93292
MLS# 244304Listed by: SAN JOAQUIN VALLEY HOMES


Protect your home and budget from life's surprises with an Assurant Home Warranty, backed by a partner that supports you through every step of homeownership. Explore Plans.
© 2023 - 2026 ERA Franchise Systems LLC. All rights reserved. ERA Franchise Systems LLC fully supports the principles of the Fair Housing Act and the Equal Opportunity Act. ERA, ERA Real Estate powered, and their respective logos are registered service marks of ERA Franchise Systems LLC. Each office is independently owned and operated.