
1144 Delpy View, Vista, CA 92084
Local realty services provided by:ERA North Orange County Real Estate
Listed by: kara peter
Office: the home company619-937-3977
MLS#:PTP2605916
Source:CRMLS
Price summary
- Price:$699,000
- Price per sq. ft.:$474.86
- Monthly HOA dues:$365
About this home
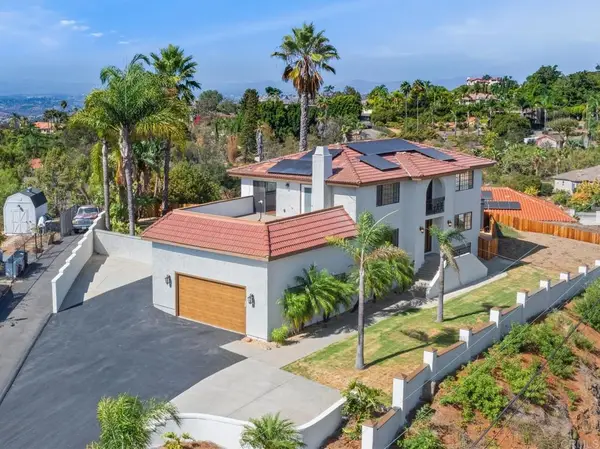
Short Sale, at The Peak, gated community, w no Mello Roos. Close to 76,78, 15 fwys, CSU San Marcos, Camp Pendleton, schools and shopping. This premier lot is located in the corner and by the pool with sunset views. Energy efficient upgrades include tankless water heater, solar panels, multiple ceiling fans, LED lighting, dual-paned windows, and whole house fan so you may improve the air circulation in the home. Open concept with center island and plank flooring at entry, quartz countertops, stainless appliances, and plank flooring are ideal features. Upstairs laundry has a separate laundry room (washer/dryer connection is has both gas/electric) with cabinetry in the hallway. Master bedroom has an en-suite with large walk-in closet, shower, and both upstairs bathrooms have dual sink vanities. The Peak at Delpy's corner offers ample guest parking, playgrounds with rubber cushioning, BBQ, resort pool with spa, showers, fire pits, pet paths, and multiple BBQ areas. Schedule your private viewing today ! * * * All measurements are approximate. Buyer(s), Brokers, and Selling Agents should verify measurements and complete thorough inspection and investigations, prior to close of escrow, to satisfy themselves with the current condition of the property. Buyer(s) to verify and approve all data, reports, inspections, permits, title, MLS, and all information pertaining to the property prior to removal of contingencies. All contracts/offers are subject to seller approval and any offers or counteroffers by seller are not binding unless the entire agreement is ratified by all parties....
Contact an agent
Home facts
- Year built:2020
- Listing ID #:PTP2605916
- Added:44 day(s) ago
- Updated:September 19, 2026 at 01:24 PM
Rooms and interior
- Bedrooms:3
- Total bathrooms:3
- Full bathrooms:2
- Half bathrooms:1
- Living area:1,472 sq. ft.
Heating and cooling
- Cooling:Central Air, Whole House Fan
- Central air:Yes
Structure and exterior
- Year built:2020
- Building area:1,472 sq. ft.
- Levels:2 Story
Schools
- High school:Vista
Utilities
- Sewer:Public Sewer
Finances and disclosures
- Price:$699,000
- Price per sq. ft.:$474.86
Features and amenities
- Laundry features:Electric Dryer Hookup, Gas Dryer Hookup, On Upper Level, Washer Hookup
- Amenities:Barbecue, Fire Pit, Maintenance Front Yard, Maintenance Grounds, Picnic Area, Playground, Walk In Closets
- Pool features:Community Pool
Parking
- Total parking spaces:2
- Garage:Yes
- Garage spaces:2
New listings near 1144 Delpy View
- Coming Soon
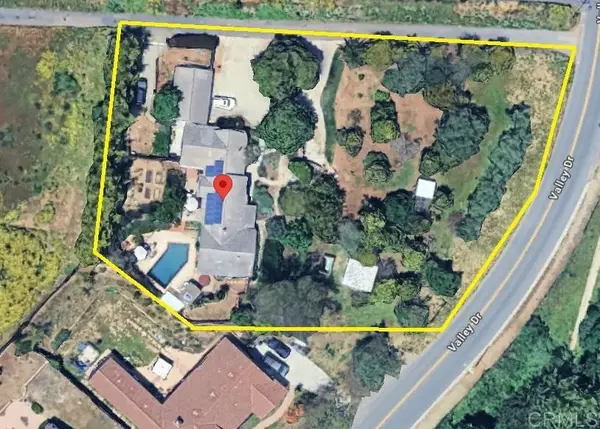 $1,450,000Coming Soon3 beds 3 baths2,742 sq. ft.
919 Valley Dr, Vista, CA 92084
MLS# NDP2608750Listed by: WILLIS ALLEN REAL ESTATE - Coming Soon
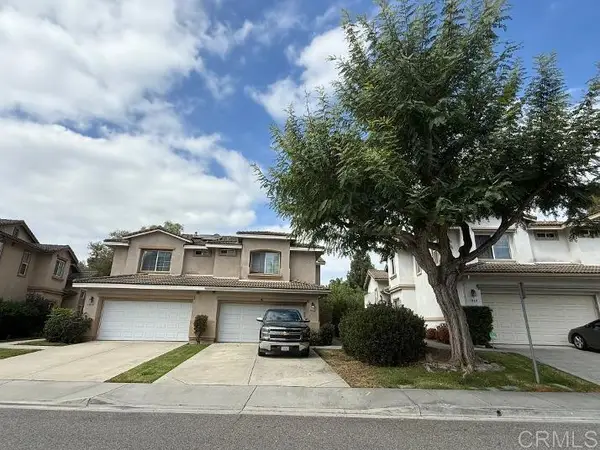 $750,000Coming Soon3 beds 3 baths1,458 sq. ft.
1862 Morning View Drive, Vista, CA 92084
MLS# NDP2608742Listed by: CENTURY 21 AFFILIATED - Coming Soon
 $694,900Coming Soon4 beds 3 baths1,717 sq. ft.
Address Withheld By Seller, Vista, CA 92083
MLS# 260021890SDListed by: SUPERB MTG & REAL ESTATE, INC. - New
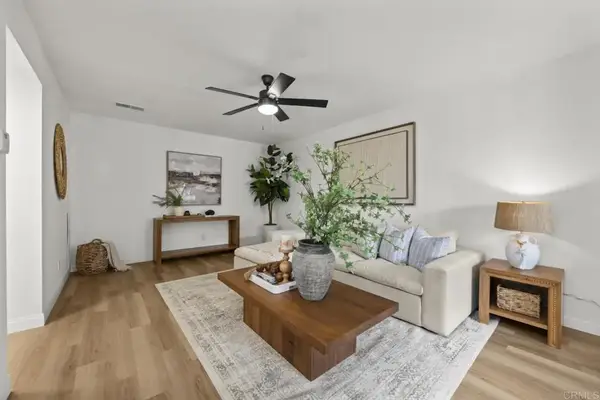 $474,999Active2 beds 2 baths972 sq. ft.
1164 Madera Lane, Vista, CA 92084
MLS# PTP2607098Listed by: EXP REALTY OF SOUTHERN CALIF. - New
 $474,999Active2 beds 2 baths972 sq. ft.
1164 Madera Lane, Vista, CA 92084
MLS# PTP2607098Listed by: EXP REALTY OF SOUTHERN CALIF. - New
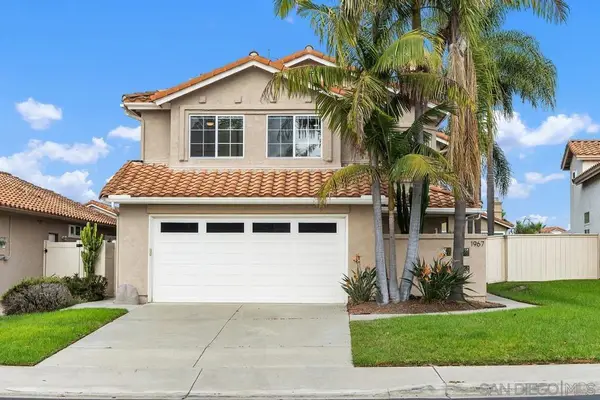 $1,050,000Active3 beds 3 baths1,665 sq. ft.
1967 Spanish Oak Way, Vista, CA 92081
MLS# 260022854SDListed by: FIRST TEAM REAL ESTATE - New
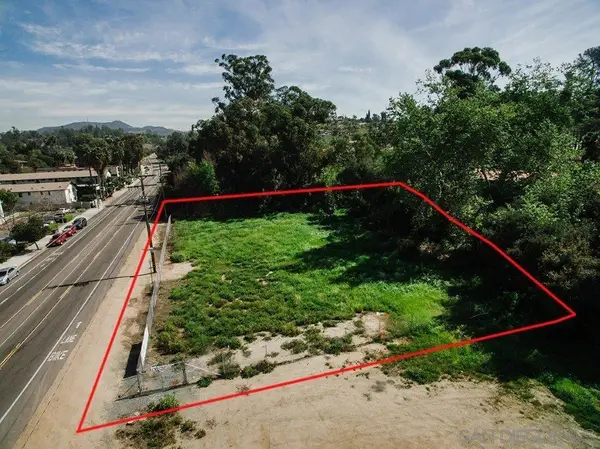 $369,999Active0.5 Acres
0 Vale Terrace, Vista, CA 92084
MLS# 260022802SDListed by: ROYAL CALFORNIA INC. - Open Sun, 12 to 3pmNew
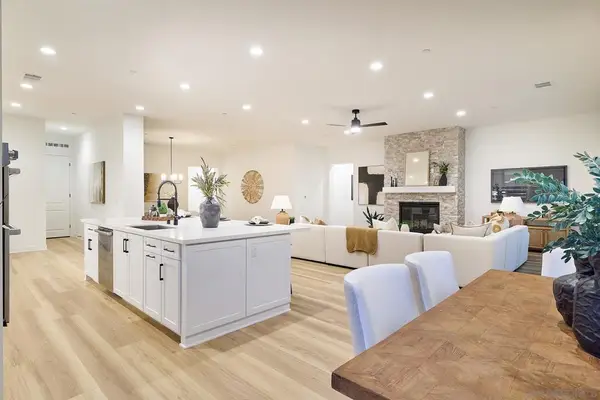 $1,599,999Active4 beds 5 baths3,013 sq. ft.
1748 Ishihara Rd, Vista, CA 92084
MLS# 260022787SDListed by: COMPASS - New
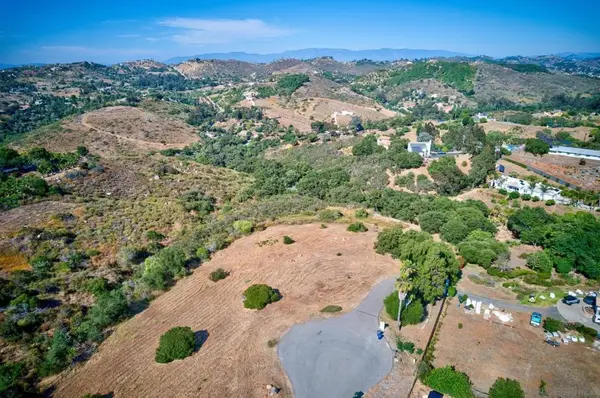 $399,999Active2.53 Acres
Fairview Dr, Vista, CA 92084
MLS# 260022717SDListed by: ROA CALIFORNIA INC - New
 $1,029,000Active3 beds 2 baths2,352 sq. ft.
1820 Elevado Road, Vista, CA 92084
MLS# NDP2608689Listed by: REDFIN CORPORATION


Protect your home and budget from life's surprises with an Assurant Home Warranty, backed by a partner that supports you through every step of homeownership. Explore Plans.
© 2023 - 2026 ERA Franchise Systems LLC. All rights reserved. ERA Franchise Systems LLC fully supports the principles of the Fair Housing Act and the Equal Opportunity Act. ERA, ERA Real Estate powered, and their respective logos are registered service marks of ERA Franchise Systems LLC. Each office is independently owned and operated.