
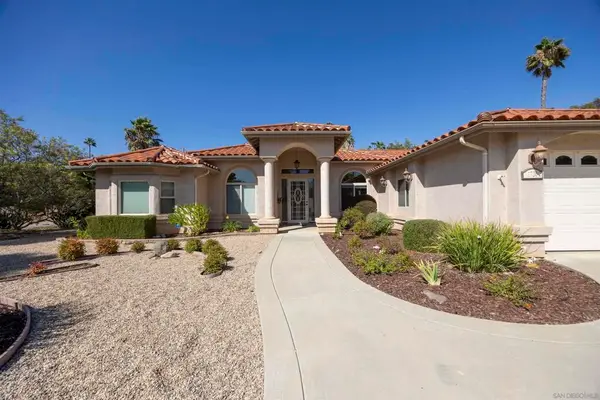
1231 Teelin Avenue, Vista, CA 92083
Local realty services provided by:ERA Carlile Realty Group
Listed by: maggie reese, bob kilbourne
Office: coldwell banker west619-934-8802
MLS#:PTP2603176
Source:CRMLS
Price summary
- Price:$1,359,999
- Price per sq. ft.:$501.84
About this home
This your opportunity to live in a single story 3-bedroom home and let the permitted ADU on the second story pay you back! With solar panels and energy efficient features like a tankless water heat and mini-split system in the ADU, this home with big living spaces could be perfect for you. This home was remodeled in 2016 and upgrades have continued... tile backsplash in the kitchen, modern ceiling fixtures and a completely remodeled primary bathroom in 2024. Complete with a 6-foot soaking tub and separate shower, vessel sink and designer tile on the walls, you will have an oasis after a busy day. The primary closet is very big, with double rods and room for storage. The dining room with a real wood fireplace is warm and inviting. The ADU, built with permit in 2024, is up a private staircase inside a private yard. The complete kitchen has a sit-up island and great storage. The ADU comes with an all-in-one washer/dryer, with room for separate units. Nice and bright with good air flow, there is a mini-split unit in both the living area and bedroom. The back yard for the main home is landscaped and has a sit-up fire table and built-in BBQ island ready for making memories! Come see this property to understand its potential....
Contact an agent
Home facts
- Year built:1958
- Listing ID #:PTP2603176
- Added:160 day(s) ago
- Updated:October 06, 2026 at 11:19 AM
Rooms and interior
- Bedrooms:4
- Total bathrooms:3
- Full bathrooms:3
- Flooring:Tile
- Kitchen Description:Barbecue, Built In Range, Convection Oven, Dishwasher, Disposal, Microwave, Pantry, Range Hood, Refrigerator
- Living area:2,710 sq. ft.
Heating and cooling
- Cooling:Central Air
- Heating:Central, Forced Air, Natural Gas
- Central air:Yes
Structure and exterior
- Roof:Composition
- Year built:1958
- Building area:2,710 sq. ft.
- Lot area:0.14 Acres
- Lot Features:Landscaped
- Construction Materials:Copper Plumbing, Stucco, Wood Siding
- Exterior Features:Barbecue, Covered, Patio, RainGutters
- Levels:2 Story
Utilities
- Sewer:Public Sewer
Finances and disclosures
- Price:$1,359,999
- Price per sq. ft.:$501.84
Features and amenities
- Appliances:Barbecue, Built In Range, Convection Oven, Dishwasher, Disposal
- Amenities:Ceiling Fans, Gas Water Heater, Rain Gutters, Recessed Lighting, Walk In Closets, Walk In Pantry, Water Purifier
Parking
- Total parking spaces:4
- Garage:Yes
- Garage spaces:1
New listings near 1231 Teelin Avenue
- Open Sun, 1 to 3pmNew
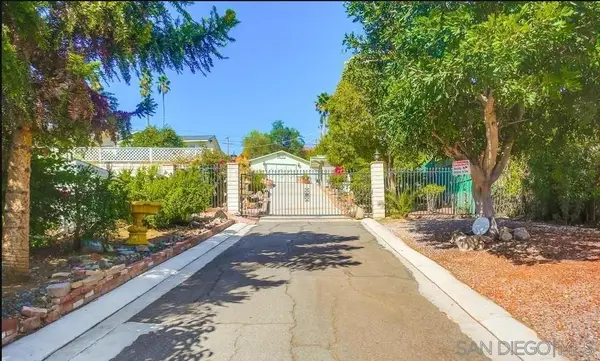 $1,175,000Active2 beds 3 baths1,780 sq. ft.
342 Beaumont Dr., Vista, CA 92084
MLS# 260024214SDListed by: HENRY WRIGHT REALTY - New
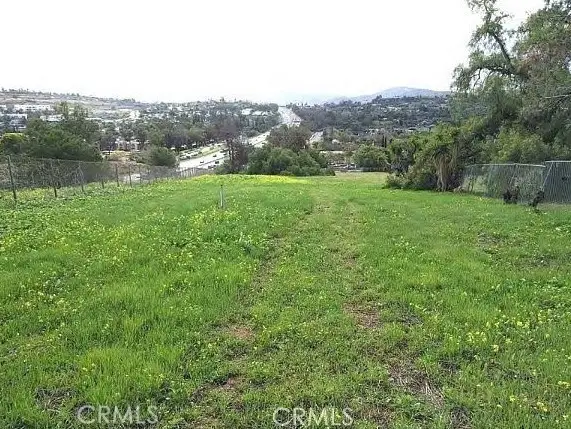 $895,000Active2.62 Acres
540 Plumosa, San Marcos, CA 92081
MLS# GD26216374Listed by: MAGIC REALTY 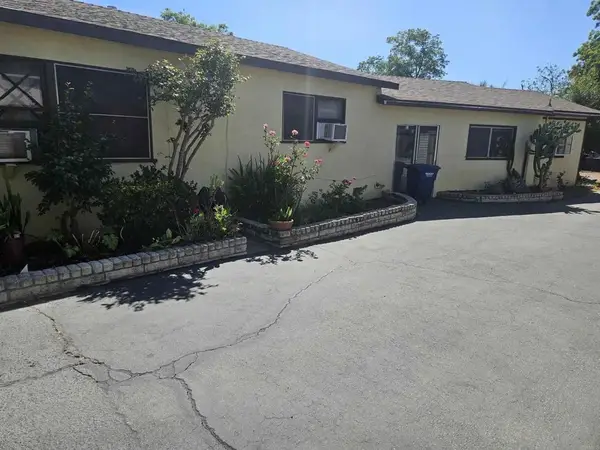 $675,000Pending3 beds 1 baths951 sq. ft.
223 Robelini Drive, Vista, CA 92083
MLS# NDP2609224Listed by: KELLER WILLIAMS REALTY- New
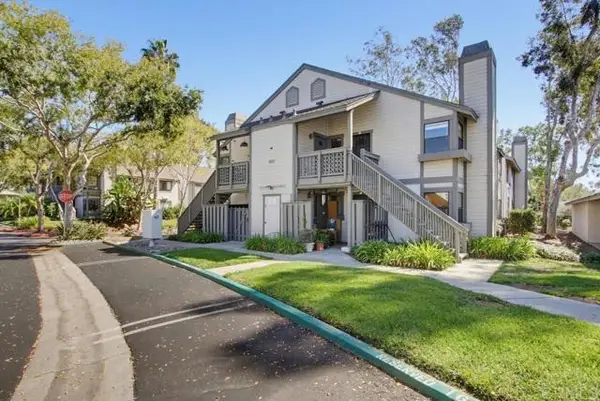 $450,000Active2 beds 2 baths924 sq. ft.
1953 Wellington Lane #7, Vista, CA 92081
MLS# PTP2607465Listed by: EXP REALTY OF CALIFORNIA, INC.
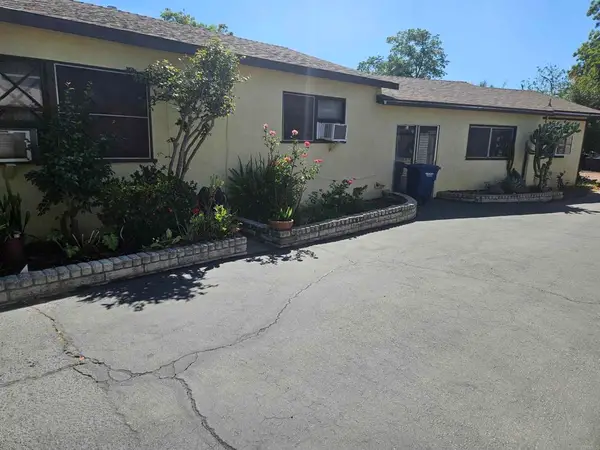 $675,000Pending3 beds 1 baths951 sq. ft.
223 Robelini Drive, Vista, CA 92083
MLS# NDP2609224Listed by: KELLER WILLIAMS REALTY- New
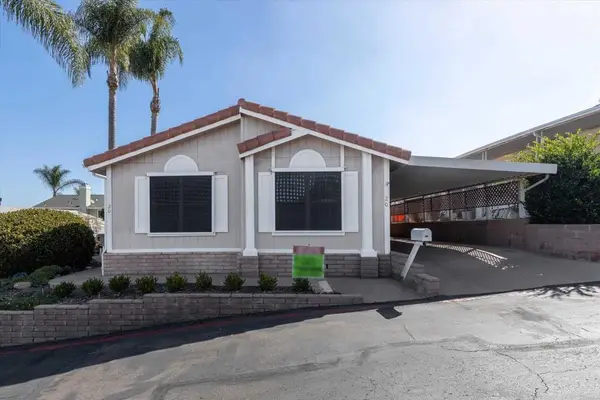 $379,900Active3 beds 2 baths1,269 sq. ft.
1333 Olive Ave #20, Vista, CA 92083
MLS# NDP2609197Listed by: LEAH COLE REALTY - New
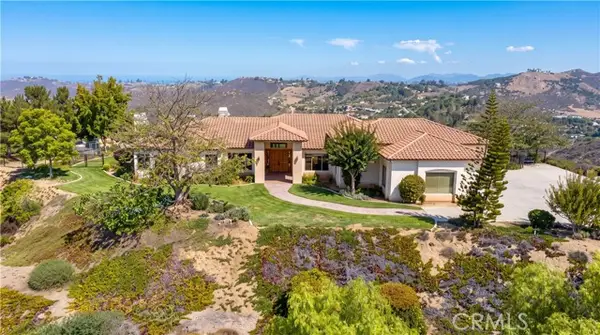 $2,800,000Active3 beds 3 baths3,840 sq. ft.
29317 Integrity Court, Vista, CA 92084
MLS# SW26214260Listed by: LPT REALTY, INC - New
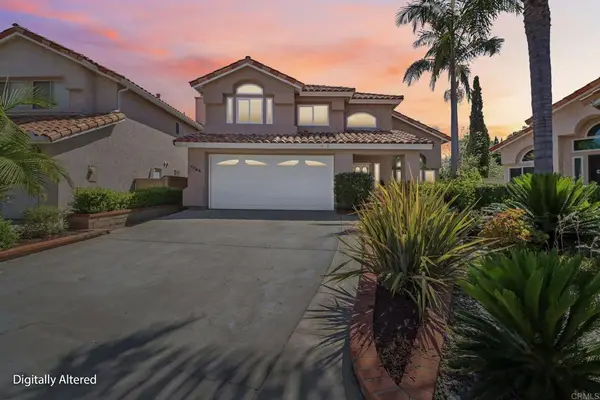 $1,150,000Active4 beds 3 baths2,392 sq. ft.
1789 Pinnacle Ct, Vista, CA 92081
MLS# NDP2609167Listed by: COASTAL PREMIER PROPERTIES - New
 $339,000Active0.3 Acres
0 Cypress Drive, Vista, CA 92084
MLS# 260023919SDListed by: SHEA REAL ESTATE - New
 $1,275,000Active4 beds 3 baths2,901 sq. ft.
1726 York View Circle, Vista, CA 92084
MLS# 260023908SDListed by: RE/MAX HOMETOWN, REALTORS


Protect your home and budget from life's surprises with an Assurant Home Warranty, backed by a partner that supports you through every step of homeownership. Explore Plans.
© 2023 - 2026 ERA Franchise Systems LLC. All rights reserved. ERA Franchise Systems LLC fully supports the principles of the Fair Housing Act and the Equal Opportunity Act. ERA, ERA Real Estate powered, and their respective logos are registered service marks of ERA Franchise Systems LLC. Each office is independently owned and operated.