
129 Avalon Dr, Vista, CA 92084
Local realty services provided by:ERA North Orange County Real Estate
Listed by: jorge morales, henish pulickal
Office: roa california inc619-717-6237
MLS#:260020637SD
Source:CRMLS
Price summary
- Price:$1,149,000
- Price per sq. ft.:$533.43
About this home
Welcome to 129 Avalon Drive, a single-story home on over half an acre in Vista with beautiful foothill views. The five-bedroom, three-bath home features a private primary suite on one side and secondary bedrooms and bathrooms on the other. The property offers substantial RV parking, including a 15' x 55' RV parking pad with a clean-out and an additional 15' x 29' pad. The lot also offers potential space for an ADU, a pool, or both. Inside, abundant natural light, new flooring, and a family room with a wood-burning fireplace create a comfortable living space. The kitchen overlooks the backyard and surrounding views and features solid wood cabinetry and updated appliances. Recent improvements include remodeled bathrooms (2023), whole-home PEX plumbing (2024), new flooring (2025), a three-zone HVAC system, and a resurfaced asphalt driveway (2023). Kitchen updates include a smart stove and microwave with exterior ventilation, a new refrigerator, and an alkaline water filtration system. Located less than a mile from Downtown Vista, the street has no sidewalks, adding to its residential charm. The property combines beautiful views, major updates, RV parking, and a spacious lot with potential for an ADU or pool....
Contact an agent
Home facts
- Year built:1949
- Listing ID #:260020637SD
- Added:62 day(s) ago
- Updated:November 06, 2026 at 02:22 PM
Rooms and interior
- Bedrooms:5
- Total bathrooms:3
- Full bathrooms:3
- Kitchen Description:Dishwasher, Gas Cooktop, Microwave, Refrigerator
- Living area:2,154 sq. ft.
Heating and cooling
- Cooling:Central Air
- Heating:Fireplaces, Forced Air
- Central air:Yes
Structure and exterior
- Roof:Composition
- Year built:1949
- Building area:2,154 sq. ft.
- Lot area:0.53 Acres
- Construction Materials:Stucco
- Levels:1 Story
Finances and disclosures
- Price:$1,149,000
- Price per sq. ft.:$533.43
Features and amenities
- Appliances:Dishwasher, Gas Cooktop, Microwave, Refrigerator
- Laundry features:Inside, Laundry Room, Washer Hookup
Parking
- Total parking spaces:6
- Parking description:Driveway, Garage
- Garage:Yes
- Garage spaces:2
New listings near 129 Avalon Dr
- New
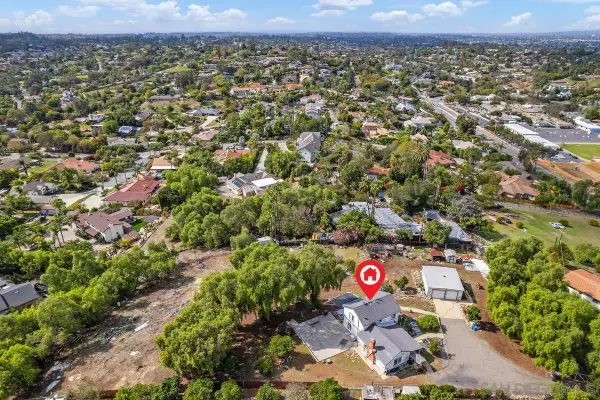 $799,000Active3 beds 2 baths1,552 sq. ft.
1865 Monte Vista Dr, Vista, CA 92084
MLS# 260026779Listed by: CITYMARK REALTY - New
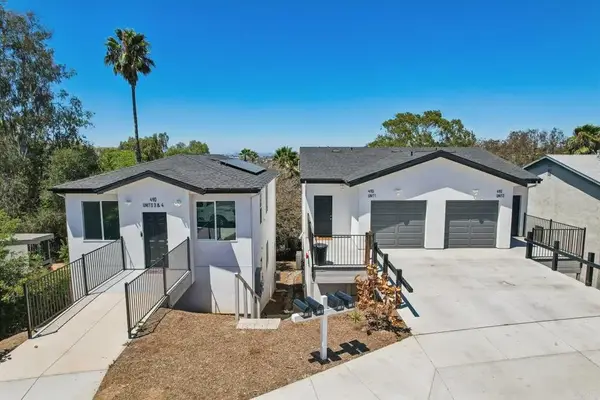 $2,349,000Active14 beds 12 baths
490 Lado De Loma Drive, Vista, CA 92083
MLS# PTP2608317Listed by: EXP REALTY OF CALIFORNIA, INC. - New
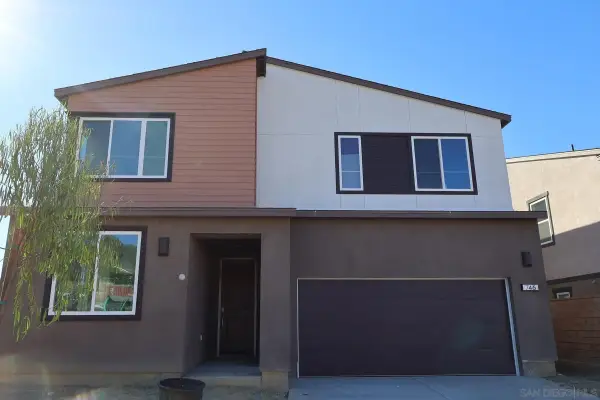 $1,141,839Active4 beds 3 baths2,321 sq. ft.
746 Miravar Place Lot 10, Vista, CA 92081
MLS# 260026714Listed by: TRI POINTE HOMES, INC - New
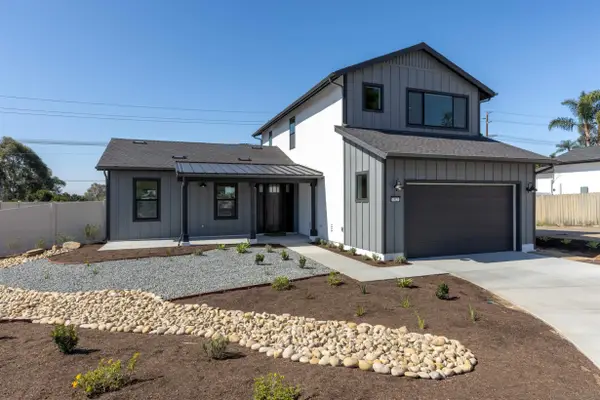 $895,000Active3 beds 3 baths2,006 sq. ft.
702 Passion Court, Vista, CA 92083
MLS# 260026708Listed by: DOLAN REALTY COMPANY - Open Sat, 11am to 2pmNew
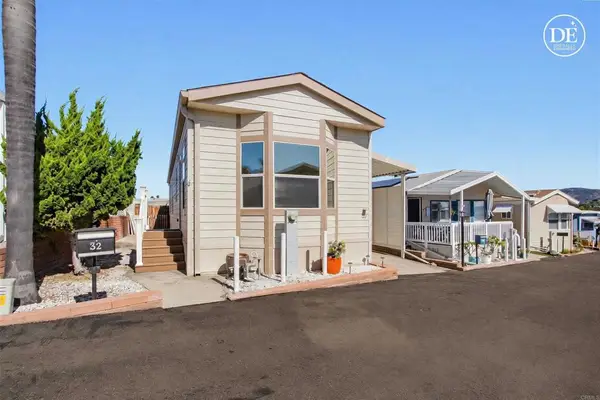 $324,000Active2 beds 2 baths894 sq. ft.
245 W Bobier Drive #SPC 32, Vista, CA 92083
MLS# NDP2610157Listed by: CENTURY 21 AFFILIATED - New
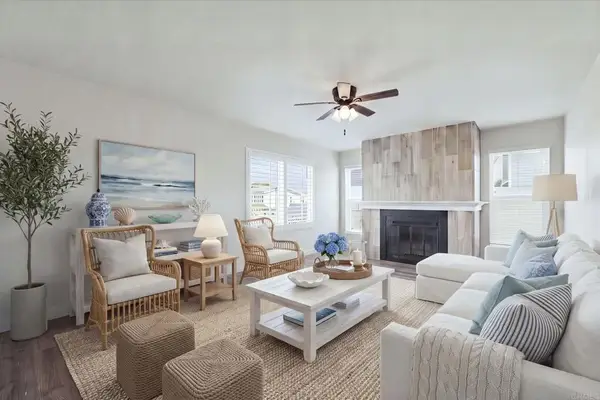 $645,000Active3 beds 2 baths1,520 sq. ft.
623 Via Bolivia, Vista, CA 92081
MLS# NDP2610142Listed by: KELLER WILLIAMS REALTY - New
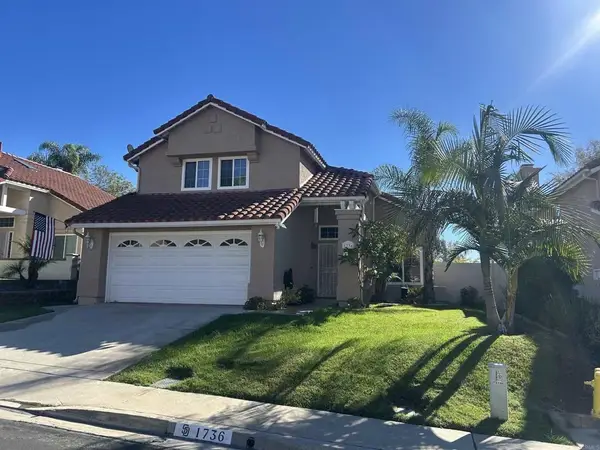 $1,200,000Active3 beds 3 baths1,535 sq. ft.
1736 Crystal Ridge Way, Vista, CA 92081
MLS# NDP2610108Listed by: PACIFIC HOMES - New
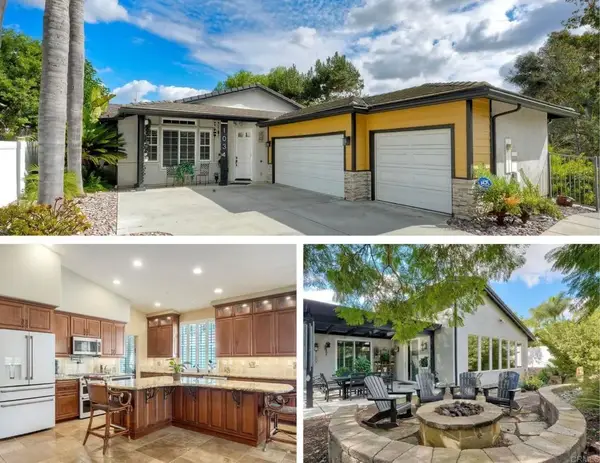 $1,250,000Active3 beds 2 baths2,445 sq. ft.
1034 Via Reata, Vista, CA 92081
MLS# NDP2610096Listed by: THE LUND TEAM, INC - Open Sat, 11am to 2pmNew
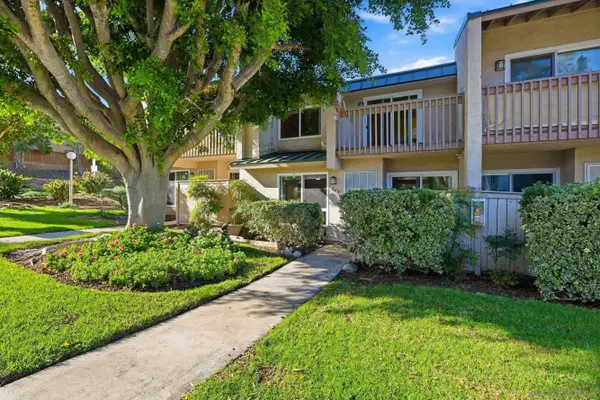 $529,900Active2 beds 2 baths1,159 sq. ft.
669 Copper, Vista, CA 92083
MLS# 260026512Listed by: SERHANT CALIFORNIA, INC. - Open Sat, 1 to 3pmNew
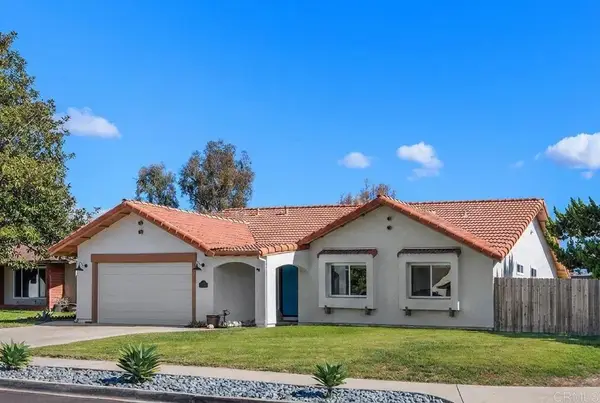 $939,000Active3 beds 2 baths1,592 sq. ft.
1757 Henderson Court, Vista, CA 92083
MLS# NDP2610069Listed by: EXP REALTY OF CALIFORNIA, INC


Protect your home and budget from life's surprises with an Assurant Home Warranty, backed by a partner that supports you through every step of homeownership. Explore Plans.
© 2023 - 2026 ERA Franchise Systems LLC. All rights reserved. ERA Franchise Systems LLC fully supports the principles of the Fair Housing Act and the Equal Opportunity Act. ERA, ERA Real Estate powered, and their respective logos are registered service marks of ERA Franchise Systems LLC. Each office is independently owned and operated.