
1305 Isabella Way, Vista, CA 92084
Local realty services provided by:ERA North Orange County Real Estate
1305 Isabella Way,Vista, CA 92084
$639,000
- 3 Beds
- 3 Baths
- 1,357 sq. ft.
- Townhouse
- Active
Listed by: debbie l keckeisen
Office: compass
MLS#:260016163
Source:San Diego MLS via CRMLS
Price summary
- Price:$639,000
- Price per sq. ft.:$470.89
- Monthly HOA dues:$230
About this home
A rare blend of private outdoor living space, indoor open floor plan, attached garage parking, and low-maintenance comfort, this Vista townhome is designed to make everyday living feel easy and comfortable. The oversized fully fenced front courtyard creates a rare sense of privacy and spaciousness - offering room to relax, entertain, dine alfresco, garden, enjoy room for pets, or simply unwind in a space that truly feels like your own private outdoor retreat. Built in 2011 and set within Oak Drive Villas, a community of just 42 homes, this VA-approved townhome offers 3 bedrooms, 2.5 baths, and approximately 1,360 sq. ft. of comfortable living in a central North County location. Inside, high ceilings and rich real wood floors create a warm, welcoming feel, complemented by granite countertops and newer stainless steel kitchen appliances, including a gas range. Additional features include laundry room, central A/C and heating, a tankless water heater, and a RainSoft water system throughout the home. The attached finished 2-car garage provides secure parking, storage, and everyday convenience with direct house access, while the rare full driveway offers valuable extra parking flexibility. Low HOA dues cover exterior maintenance, landscaping, and access to a community BBQ area. Close to shopping, Vista Village restaurants and shops, schools, parks, freeway access, and just a short drive to Camp Pendleton - this home offers a comfortable, low-maintenance Vista lifestyle with the privacy, parking, and outdoor space that make daily living feel relaxed and easy....
Contact an agent
Home facts
- Year built:2011
- Listing ID #:260016163
- Added:2 day(s) ago
- Updated:July 06, 2026 at 02:52 PM
Rooms and interior
- Bedrooms:3
- Total bathrooms:3
- Full bathrooms:2
- Half bathrooms:1
- Flooring:Wood
- Kitchen Description:Dishwasher, Disposal, Electric Cooking, Electric Oven, Electric Range, Electric Stove, Energy Star Appliances, Free Standing Range, Microwave, Range/Oven, Refrigerator
- Living area:1,357 sq. ft.
Heating and cooling
- Cooling:Central Forced Air, Energy Star
- Heating:Forced Air Unit
Structure and exterior
- Roof:Tile/Clay
- Year built:2011
- Building area:1,357 sq. ft.
- Construction Materials:Stucco
- Exterior Features:Patio, Slab
- Levels:2 Story
Utilities
- Water:Public
- Sewer:Public Sewer, Sewer Connected
Finances and disclosures
- Price:$639,000
- Price per sq. ft.:$470.89
Features and amenities
- Appliances:Counter Top, Dishwasher, Disposal, Dryer, Electric Cooking, Electric Oven, Electric Range, Electric Stove, Energy Star Appliances, Fire Sprinklers, Free Standing Range, Garage Door Opener, Microwave, Range/Oven, Refrigerator
- Laundry features:Dryer, Electric
Parking
- Total parking spaces:4
- Parking description:Attached, Garage, Garage - Rear Entry, Garage - Two Door, Garage Door Opener
- Garage spaces:2
 This information is deemed reliable but not guaranteed. You should rely on this information only to decide whether or not to further investigate a particular property. BEFORE MAKING ANY OTHER DECISION, YOU SHOULD PERSONALLY INVESTIGATE THE FACTS (e.g. square footage and lot size) with the assistance of an appropriate professional. You may use this information only to identify properties you may be interested in investigating further. All uses except for personal, non-commercial use in accordance with the foregoing purpose are prohibited. Redistribution or copying of this information, any photographs or video tours is strictly prohibited. This information is derived from the Internet Data Exchange (IDX) service provided by San Diego MLS®. Displayed property listings may be held by a brokerage firm other than the broker and/or agent responsible for this display. The information and any photographs and video tours and the compilation from which they are derived is protected by copyright. Compilation © 2020 San Diego MLS®, Inc.
New listings near 1305 Isabella Way
- New
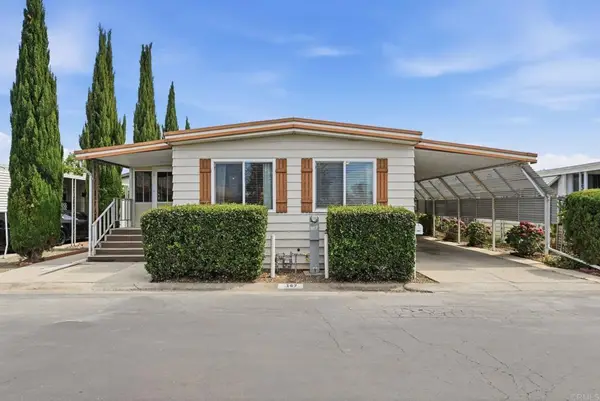 $175,000Active2 beds 2 baths1,150 sq. ft.
1010 E Bobier Drive #167, Vista, CA 92084
MLS# NDP2606408Listed by: COLDWELL BANKER REALTY - Coming Soon
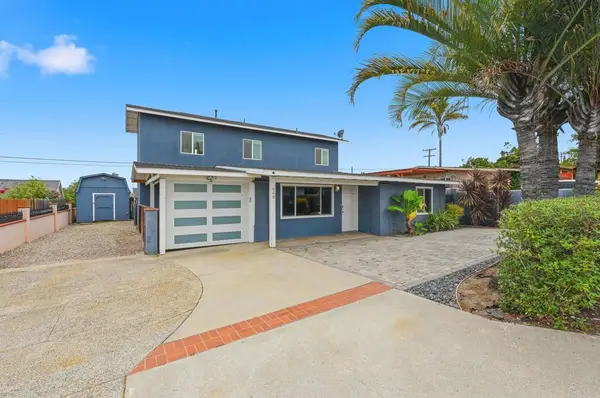 $929,000Coming Soon4 beds 3 baths
648 Cocapah, Vista, CA 92083
MLS# NDP2606402Listed by: 1ST CLASS REAL ESTATE SD  $775,000Pending1 beds 1 baths690 sq. ft.
1619 Foothll Dr., Vista, CA 92084
MLS# NDP2606388Listed by: FIRST TEAM REAL ESTATE- New
 $1,250,000Active3 beds 3 baths2,974 sq. ft.
1522 Maxwell Lane, Vista, CA 92084
MLS# PTP2605046Listed by: TEAM Z REALTY - New
 $900,000Active3 beds 2 baths1,442 sq. ft.
1330 Tower Drive, Vista, CA 92083
MLS# NDP2606355Listed by: CAMDEN MCKAY REALTY - Coming Soon
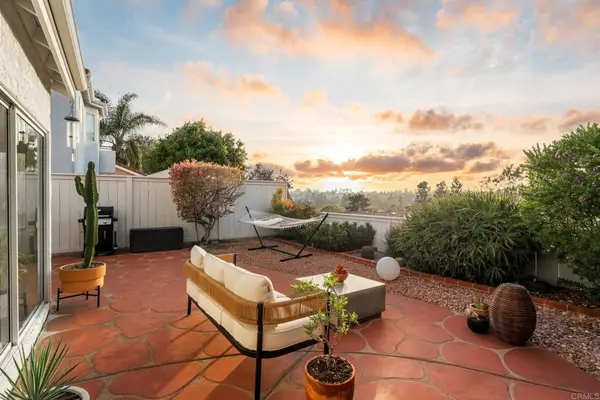 $1,015,000Coming Soon3 beds 3 baths
1575 Golfcrest Place, Vista, CA 92081
MLS# NDP2606339Listed by: COMPASS - New
 $979,000Active4 beds 3 baths1,760 sq. ft.
1271 Alta Vista Drive, Vista, CA 92084
MLS# NDP2606328Listed by: AARE - New
 $1,495,000Active4 beds 4 baths2,740 sq. ft.
3024 Gopher Canyon Rd, Vista, CA 92084
MLS# NDP2606318Listed by: DEL MAR MESA REALTY - New
 $1,050,000Active3 beds 3 baths2,086 sq. ft.
2262 Vista Valley Lane, Vista, CA 92084
MLS# NDP2606307Listed by: EXP REALTY OF CALIFORNIA, INC


Protect your home and budget from life's surprises with an Assurant Home Warranty, backed by a partner that supports you through every step of homeownership. Explore Plans.
© 2023 - 2026 ERA Franchise Systems LLC. All rights reserved. ERA Franchise Systems LLC fully supports the principles of the Fair Housing Act and the Equal Opportunity Act. ERA, ERA Real Estate powered, and their respective logos are registered service marks of ERA Franchise Systems LLC. Each office is independently owned and operated.