
1551 Jonathon Street, Vista, CA 92083
Local realty services provided by:ERA North Orange County Real Estate
1551 Jonathon Street,Vista, CA 92083
$950,000
- 4 Beds
- 4 Baths
- 2,188 sq. ft.
- Single family
- Pending
Listed by: qing cao
Office: real broker855-450-0442
MLS#:OC26172759
Source:CRMLS
Price summary
- Price:$950,000
- Price per sq. ft.:$434.19
About this home
Welcome to your stunning, move-in-ready oasis! Situated on a premium cul-de-sac lot spanning nearly 10,000 sq. ft., this beautifully updated 4-bedroom, 3.5-bathroom home offers 2,188 sq. ft. of bright and versatile living space. Boasting a highly sought-after floor plan with TWO primary suites—including a highly convenient main-floor suite—this home is perfectly designed for multi-generational living or hosting guests. Step inside to discover a bright, airy interior highlighted by soaring cathedral ceilings, a cozy fireplace in the family room, and a seamless open-concept layout. The entire home has been given a modern facelift with fresh interior paint and newly replaced laminate floor throughout, providing a crisp, clean canvas for its new owners. You will instantly fall in love with the newly remodeled bathrooms, meticulously upgraded with sleek finishes and contemporary fixtures to create a true spa-like experience. The expansive, private backyard is a blank canvas big enough for a pool, gardening, or your ultimate entertainer's paradise. Enjoy the ultimate Southern California lifestyle! This serene Vista neighborhood offers easy access to the 78 and 5 freeways, is close to top-rated schools and the vibrant Vista Village Shops, and is just a short 5-mile drive to the beautiful coast....
Contact an agent
Home facts
- Year built:1991
- Subdivision & Development:Vista
- Listing ID #:OC26172759
- Added:43 day(s) ago
- Updated:September 27, 2026 at 08:25 AM
Rooms and interior
- Bedrooms:4
- Total bathrooms:4
- Full bathrooms:3
- Half bathrooms:1
- Flooring:Laminate
- Kitchen Description:Dishwasher, Disposal, Gas Oven, Gas Range
- Living area:2,188 sq. ft.
Heating and cooling
- Cooling:Central Air
- Heating:Central
- Central air:Yes
Structure and exterior
- Roof:Slate
- Year built:1991
- Building area:2,188 sq. ft.
- Lot area:0.23 Acres
- Architectural Style:Contemporary
- Construction Materials:Stucco
- Exterior Features:Lighting, Patio
- Foundation Description:Slab
- Levels:2 Story
Utilities
- Water:Public, Water Available
- Sewer:Public Sewer, Sewer Available
Finances and disclosures
- Price:$950,000
- Price per sq. ft.:$434.19
Features and amenities
- Appliances:Dishwasher, Disposal
- Amenities:Koi Pond, Open Floor Plan, Shutters
Parking
- Total parking spaces:2
- Parking description:Garage
- Garage:Yes
- Garage spaces:2
New listings near 1551 Jonathon Street
- Coming Soon
 $599,000Coming Soon2 beds 1 baths827 sq. ft.
841 Arcadia Avenue, Vista, CA 92084
MLS# NDP2608970Listed by: EXP REALTY OF SOUTHERN CA - Coming Soon
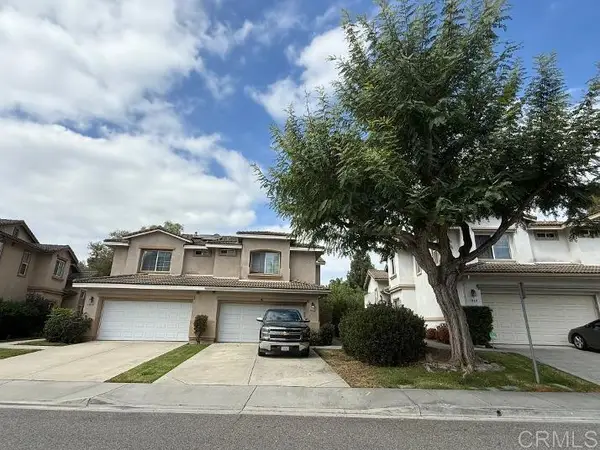 $750,000Coming Soon3 beds 3 baths1,458 sq. ft.
1862 Morning View Drive, Vista, CA 92084
MLS# NDP2608742Listed by: CENTURY 21 AFFILIATED - New
 $969,000Active4 beds 3 baths2,187 sq. ft.
2449 Primrose Ave, Vista, CA 92083
MLS# NDP2609005Listed by: RE/MAX CONNECTIONS
- New
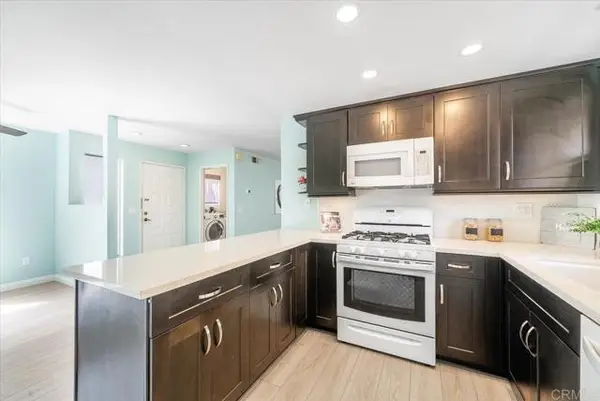 $565,000Active3 beds 2 baths1,396 sq. ft.
1320 Palomar Place, Vista, CA 92084
MLS# NDP2608991Listed by: REMAX EXCELLENCE - Open Sun, 1 to 3pmNew
 $1,399,000Active5 beds 3 baths3,277 sq. ft.
1884 Autumn, Vista, CA 92084
MLS# 260023511SDListed by: UNITED REAL ESTATE SAN DIEGO - Open Sun, 11am to 2pmNew
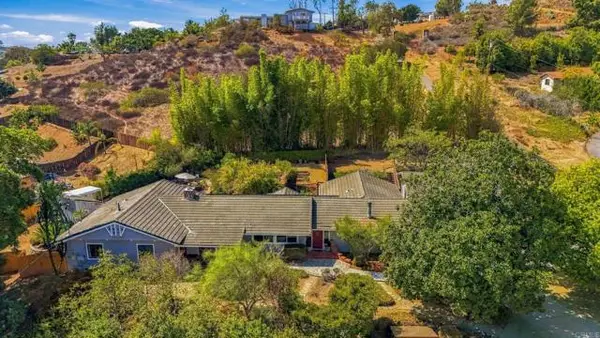 $1,450,000Active3 beds 3 baths2,742 sq. ft.
919 Valley Dr, Vista, CA 92084
MLS# NDP2608750Listed by: WILLIS ALLEN REAL ESTATE - Open Sun, 1 to 3pmNew
 $979,000Active4 beds 2 baths1,769 sq. ft.
2900 Harris Drive, Vista, CA 92084
MLS# NDP2608962Listed by: COLDWELL BANKER REALTY - New
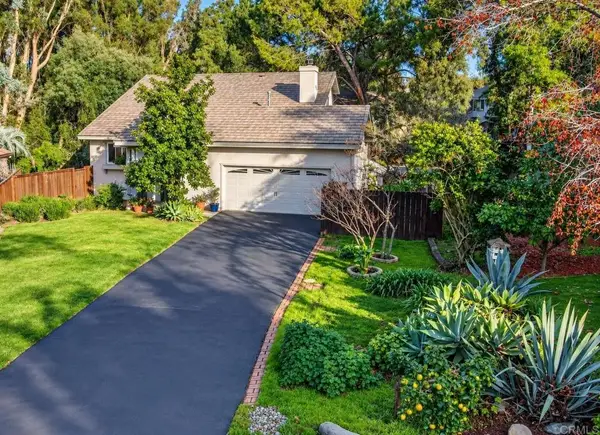 $1,024,950Active4 beds 3 baths1,984 sq. ft.
916 Mimosa Avenue, Vista, CA 92081
MLS# NDP2608950Listed by: THE AGENCY - New
 $589,000Active3 beds 2 baths1,648 sq. ft.
611 Via Santa Paulo, Vista, CA 92081
MLS# 260023413SDListed by: DOUGLAS ELLIMAN OF CALIFORNIA, INC. - New
 $745,000Active3 beds 3 baths1,336 sq. ft.
730 Breeze Hill Road #230, Vista, CA 92081
MLS# NDP2608932Listed by: EXP REALTY OF SOUTHERN CA


Protect your home and budget from life's surprises with an Assurant Home Warranty, backed by a partner that supports you through every step of homeownership. Explore Plans.
© 2023 - 2026 ERA Franchise Systems LLC. All rights reserved. ERA Franchise Systems LLC fully supports the principles of the Fair Housing Act and the Equal Opportunity Act. ERA, ERA Real Estate powered, and their respective logos are registered service marks of ERA Franchise Systems LLC. Each office is independently owned and operated.