
1579 Golfcrest Place, Vista, CA 92081
Local realty services provided by:ERA Carlile Realty Group
Listed by: laurie greenfield
Office: keller williams realty760-476-9997
MLS#:NDP2607492
Source:CRMLS
Price summary
- Price:$989,000
- Price per sq. ft.:$568.06
- Monthly HOA dues:$281
About this home
Charming Shadowridge Retreat. Light and bright 3-bedroom, 2.5-bath gem in Vista's coveted Shadowridge neighborhood! blocks from the golfcourse, every bathroom has been beautifully remodeled, offering fresh, move-in-ready style throughout. A versatile bonus room adds flexibility for a media room, game room, or fourth bedroom — perfect for however you live. Step outside to a spacious, low-maintenance hardscape yard with lovely views, ideal for entertaining or simply unwinding. Situated in a top-rated school district, this home combines comfort, style, and location. Don't miss this opportunity!
Contact an agent
Home facts
- Year built:1990
- Subdivision & Development:Bella Vista (BELV)
- Listing ID #:NDP2607492
- Added:5 day(s) ago
- Updated:August 14, 2026 at 01:33 AM
Rooms and interior
- Bedrooms:3
- Total bathrooms:3
- Full bathrooms:2
- Half bathrooms:1
- Living area:1,741 sq. ft.
Heating and cooling
- Cooling:Central Air
- Central air:Yes
Structure and exterior
- Year built:1990
- Building area:1,741 sq. ft.
- Lot area:0.2 Acres
- Levels:2 Story
Utilities
- Sewer:Public Sewer
Finances and disclosures
- Price:$989,000
- Price per sq. ft.:$568.06
Features and amenities
- Amenities:All Bedrooms Up, Foyer Entrance
- Pool features:Association, Pool
Parking
- Total parking spaces:2
- Garage:Yes
- Garage spaces:2
New listings near 1579 Golfcrest Place
- New
 $850,000Active3 beds 2 baths1,708 sq. ft.
1065 Anza, Vista, CA 92084
MLS# ND26177724Listed by: THE DEWITT GROUP
- Open Sat, 11am to 1pmNew
 $975,000Active3 beds 3 baths1,886 sq. ft.
1104 Brioso Court, Vista, CA 92081
MLS# NDP2607329Listed by: KELLER WILLIAMS REALTY - Open Sat, 1 to 4pmNew
 $525,000Active2 beds 2 baths952 sq. ft.
980 Lupine Hills Drive #83, Vista, CA 92081
MLS# NDP2607628Listed by: COMPASS - New
 $135,000Active1 beds 1 baths612 sq. ft.
200 Olive Avenue #27, Vista, CA 92083
MLS# NDP2607644Listed by: ROA CALIFORNIA INC. - Open Sat, 12 to 3pmNew
 $499,000Active1 beds 1 baths856 sq. ft.
321 Windy, Vista, CA 92083
MLS# 260019835Listed by: REDFIN CORPORATION - Open Sat, 12 to 3pmNew
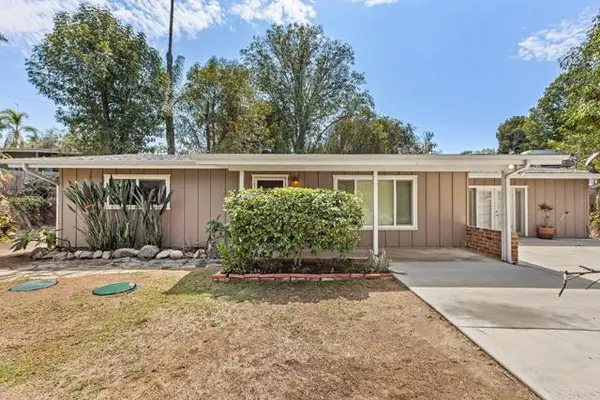 $767,500Active2 beds 2 baths1,484 sq. ft.
2128 Bautista Ave, Vista, CA 92084
MLS# NDP2607616Listed by: COLDWELL BANKER REALTY - Open Sat, 12 to 3pmNew
 $767,500Active2 beds 2 baths1,484 sq. ft.
2128 Bautista Ave, Vista, CA 92084
MLS# NDP2607616Listed by: COLDWELL BANKER REALTY - Open Fri, 4 to 7pmNew
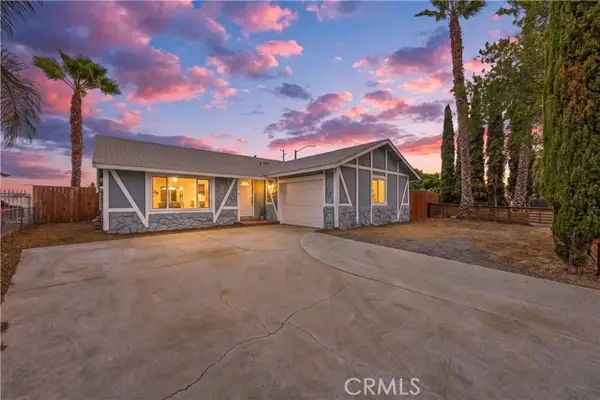 $698,000Active3 beds 1 baths1,032 sq. ft.
560 Los Angeles Drive, Vista, CA 92083
MLS# OC26177054Listed by: REALTY ONE GROUP WEST - Open Sat, 12 to 2pmNew
 $625,000Active3 beds 2 baths1,396 sq. ft.
1352 Palomar, Vista, CA 92084
MLS# 260019773Listed by: COMPASS - New
 $1,295,000Active5 beds 4 baths2,238 sq. ft.
514 Avalon Drive, Vista, CA 92084
MLS# NDP2607590Listed by: SWELL PROPERTY


Protect your home and budget from life's surprises with an Assurant Home Warranty, backed by a partner that supports you through every step of homeownership. Explore Plans.
© 2023 - 2026 ERA Franchise Systems LLC. All rights reserved. ERA Franchise Systems LLC fully supports the principles of the Fair Housing Act and the Equal Opportunity Act. ERA, ERA Real Estate powered, and their respective logos are registered service marks of ERA Franchise Systems LLC. Each office is independently owned and operated.