
1645 Magnolia Cir., Vista, CA 92081
Local realty services provided by:ERA North Orange County Real Estate
1645 Magnolia Cir.,Vista, CA 92081
$963,000
- 3 Beds
- 3 Baths
- - sq. ft.
- Single family
- Sold
Listed by: tom l wilson
Office: compass
MLS#:260015784
Source:San Diego MLS via CRMLS
Sorry, we are unable to map this address
Price summary
- Price:$963,000
- Monthly HOA dues:$420
About this home
Welcome to this beautifully updated, former model, 3BR+office/loft home in the highly sought-after gated community of Moncado Springs. Located at the end of a quiet cul-de-sac, this move-in ready home offers exceptional privacy with no homes directly behind and scenic hillside views. Recent upgrades include fresh interior paint, new luxury vinyl flooring upstairs and a remodeled kitchen completed in 2022. The open-concept floor plan connects the kitchen and family room, creating an inviting space for everyday living and entertaining. Natural light fills the home with lots of windows, complemented by custom blinds, recessed lighting, tile flooring downstairs, luxury vinyl upstairs, and custom built-ins throughout. The chef-inspired kitchen features ample cabinetry, generous counter space, and a large center island with breakfast bar seating. The adjacent family room offers a brick fireplace, built-in media niche, custom workstation, and new glass door leading to a private backyard with mature landscaping and hillside views. Upstairs, a versatile bonus room with built-in desk can serve as a home office, media room, playroom, or optional fourth bedroom. The spacious primary suite includes crown molding, custom built-ins, a walk-in closet, and an en-suite bath with stone countertops and updated flooring. Additional highlights include an upstairs laundry room, community pool, spa, clubhouse, playground, parks, and no Mello-Roos fees. Conveniently located near top Vista Unified schools....
Contact an agent
Home facts
- Year built:2002
- Subdivision & Development:Vista
- Listing ID #:260015784
- Added:98 day(s) ago
- Updated:October 06, 2026 at 07:05 AM
Rooms and interior
- Bedrooms:3
- Total bathrooms:3
- Full bathrooms:2
- Half bathrooms:1
- Kitchen Description:Dishwasher, Disposal, Free Standing Range, Gas Cooking, Gas Oven, Gas Range, Gas Stove, Microwave, Range/Oven, Refrigerator
Heating and cooling
- Cooling:Central Forced Air
- Heating:Forced Air Unit
Structure and exterior
- Roof:Barrel, Tile
- Year built:2002
- Construction Materials:Stucco, Wood
- Levels:2 Story
Utilities
- Water:Meter on Property
- Sewer:Sewer Connected
Finances and disclosures
- Price:$963,000
Features and amenities
- Appliances:Counter Top, Dishwasher, Disposal, Free Standing Range, Garage Door Opener, Gas Cooking, Gas Oven, Gas Range, Gas Stove, Microwave, Range/Oven, Refrigerator, Water Filtration
- Laundry features:Electric, Gas
- Pool features:Community/Common
Parking
- Total parking spaces:4
- Parking description:Attached, Garage - Front Entry, Garage Door Opener
- Garage spaces:2
 This information is deemed reliable but not guaranteed. You should rely on this information only to decide whether or not to further investigate a particular property. BEFORE MAKING ANY OTHER DECISION, YOU SHOULD PERSONALLY INVESTIGATE THE FACTS (e.g. square footage and lot size) with the assistance of an appropriate professional. You may use this information only to identify properties you may be interested in investigating further. All uses except for personal, non-commercial use in accordance with the foregoing purpose are prohibited. Redistribution or copying of this information, any photographs or video tours is strictly prohibited. This information is derived from the Internet Data Exchange (IDX) service provided by San Diego MLS®. Displayed property listings may be held by a brokerage firm other than the broker and/or agent responsible for this display. The information and any photographs and video tours and the compilation from which they are derived is protected by copyright. Compilation © 2020 San Diego MLS®, Inc.
New listings near 1645 Magnolia Cir.
- Open Sun, 1 to 3pmNew
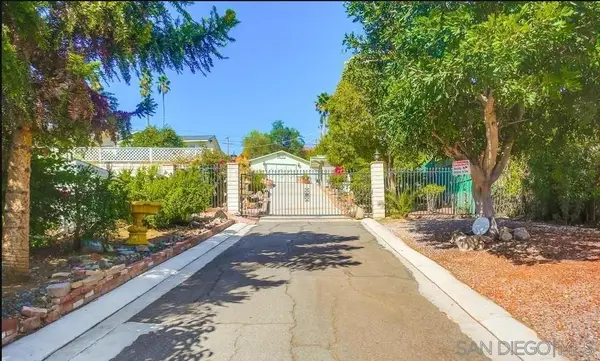 $1,175,000Active2 beds 3 baths1,780 sq. ft.
342 Beaumont Dr., Vista, CA 92084
MLS# 260024214SDListed by: HENRY WRIGHT REALTY - New
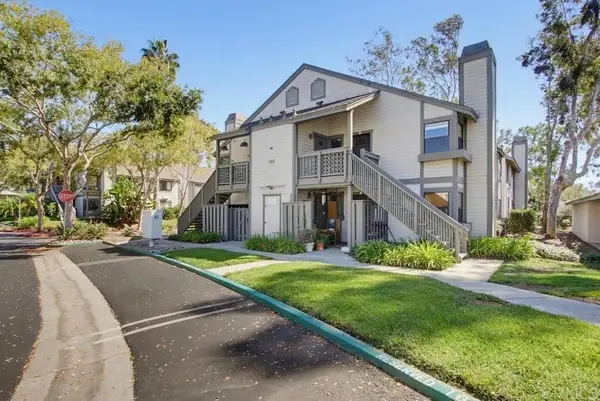 $450,000Active2 beds 2 baths924 sq. ft.
1953 Wellington Lane #7, Vista, CA 92081
MLS# PTP2607465Listed by: EXP REALTY OF CALIFORNIA, INC. 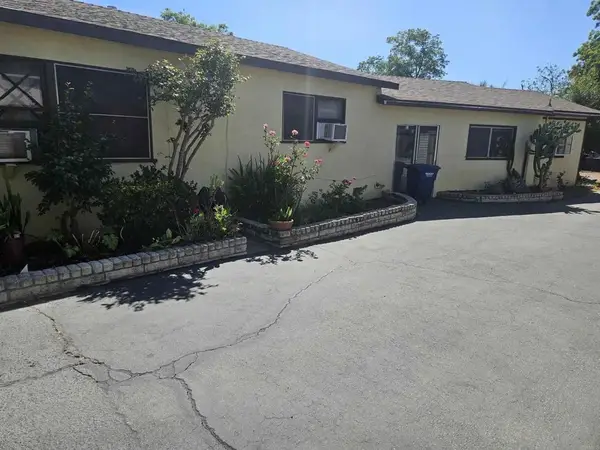 $675,000Pending3 beds 1 baths951 sq. ft.
223 Robelini Drive, Vista, CA 92083
MLS# NDP2609224Listed by: KELLER WILLIAMS REALTY $675,000Pending3 beds 1 baths951 sq. ft.
223 Robelini Drive, Vista, CA 92083
MLS# NDP2609224Listed by: KELLER WILLIAMS REALTY- New
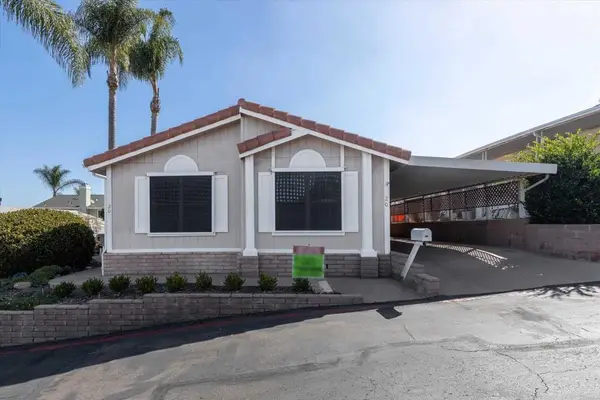 $379,900Active3 beds 2 baths1,269 sq. ft.
1333 Olive Ave #20, Vista, CA 92083
MLS# NDP2609197Listed by: LEAH COLE REALTY - New
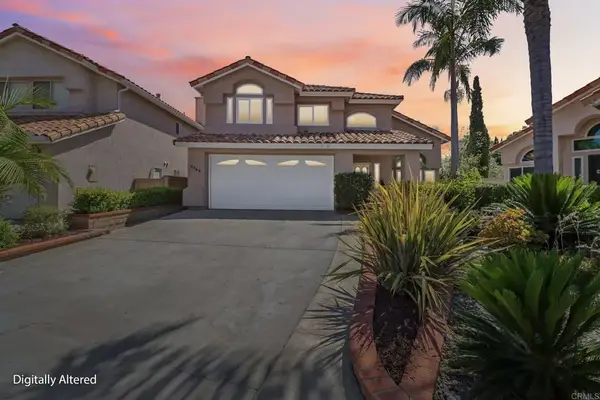 $1,150,000Active4 beds 3 baths2,392 sq. ft.
1789 Pinnacle Ct, Vista, CA 92081
MLS# NDP2609167Listed by: COASTAL PREMIER PROPERTIES - New
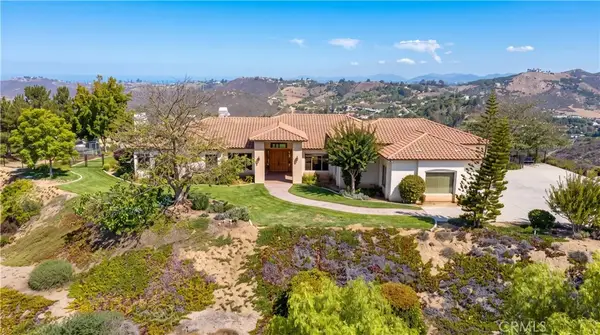 $2,800,000Active3 beds 3 baths3,840 sq. ft.
29317 Integrity Court, Vista, CA 92084
MLS# SW26214260Listed by: LPT REALTY, INC - New
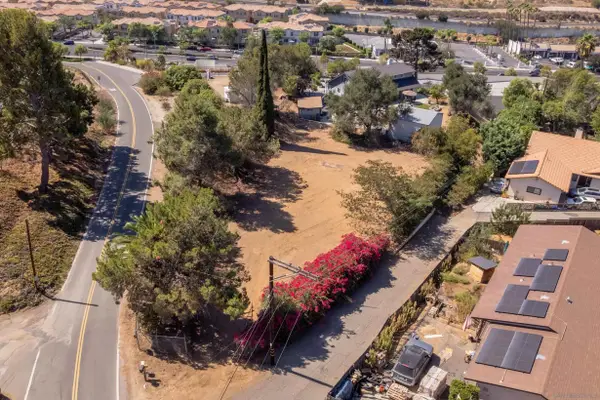 $339,000Active0 Acres
0 Cypress Drive, Vista, CA 92084
MLS# 260023919Listed by: SHEA REAL ESTATE - New
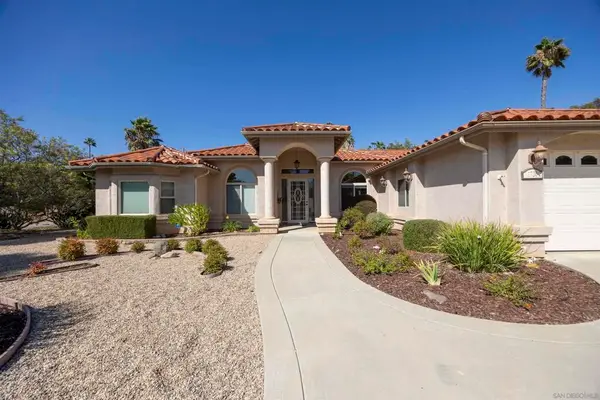 $1,275,000Active4 beds 3 baths2,901 sq. ft.
1726 York View Circle, Vista, CA 92084
MLS# 260023908SDListed by: RE/MAX HOMETOWN, REALTORS - New
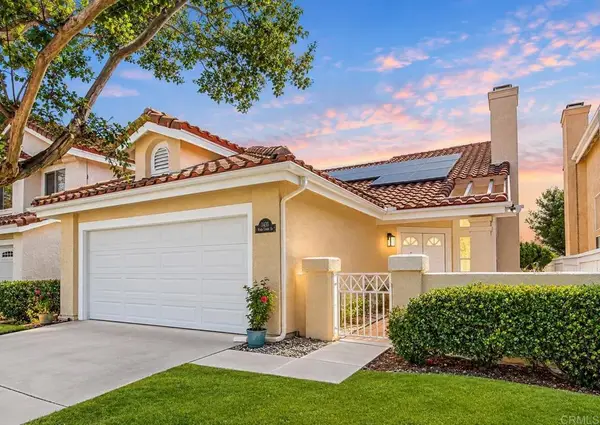 $975,000Active3 beds 3 baths1,886 sq. ft.
1431 Alga Court, Vista, CA 92081
MLS# NDP2609137Listed by: SELECT CALIFORNIA HOMES


Protect your home and budget from life's surprises with an Assurant Home Warranty, backed by a partner that supports you through every step of homeownership. Explore Plans.
© 2023 - 2026 ERA Franchise Systems LLC. All rights reserved. ERA Franchise Systems LLC fully supports the principles of the Fair Housing Act and the Equal Opportunity Act. ERA, ERA Real Estate powered, and their respective logos are registered service marks of ERA Franchise Systems LLC. Each office is independently owned and operated.