
1748 Ishihara Rd, Vista, CA 92084
Local realty services provided by:ERA Carlile Realty Group
Upcoming open houses
- Sat, Nov 0712:00 pm - 03:00 pm
- Sun, Nov 0812:00 pm - 03:00 pm
Listed by: mark marquez
Office: compass858-345-4514
MLS#:260022787SD
Source:CRMLS
Price summary
- Price:$1,549,990
- Price per sq. ft.:$514.43
About this home
New Estate Home. Created by New Pointe Communities, five rare new single-level semi-custom homes, set on an elevated cul de sac with views, offering spacious open floorplans, elevated finishes, and exceptional flexibility. The largest floorplan featuring 4 bedrooms all ensuite with full bathrooms, plus a guest bathroom, 10-foot ceilings, luxury wide-plank flooring, and expansive great-room living designed for today’s lifestyle. The chef’s kitchen showcases an upgraded Dacor appliance package with a 6-burner gas range, built-in 42-inch refrigerator, microwave, dishwasher, generous center island, and walk-in pantry. Additional highlights include a 3-car garage, owned PV solar system, and an oversized laundry room with sink and abundant counter space. Many homesites offer panoramic views and generous lot space for outdoor living, a pool, ADU/guest house, RV parking, gardens, or recreation areas. No HOA and no Mello-Roos, these new homes deliver rare value, modern efficiency, and long-term flexibility in a highly desirable single-level design. Move in Ready. Fit and Finish Warranty included. Single level floorplans feature 4 bedrooms, all ensuite plus a powder room. Room for ADU/Pool/Outdoor living. RV parking possible on several of the lots. Move in Now!!...
Contact an agent
Home facts
- Year built:2026
- Listing ID #:260022787SD
- Added:48 day(s) ago
- Updated:November 05, 2026 at 12:00 PM
Rooms and interior
- Bedrooms:4
- Total bathrooms:5
- Full bathrooms:4
- Half bathrooms:1
- Kitchen Description:Convection Oven, Dishwasher, Disposal, Electric Water Heater, Gas Cooking, Gas Cooktop, Gas Range, Microwave
- Living area:3,013 sq. ft.
Heating and cooling
- Cooling:Central Air, Zoned
- Heating:Fireplaces, Forced Air, Natural Gas
- Central air:Yes
Structure and exterior
- Roof:Composition
- Year built:2026
- Building area:3,013 sq. ft.
- Lot area:0.67 Acres
- Architectural Style:Contemporary
- Construction Materials:Stone Veneer, Stucco, Vertical Siding
- Exterior Features:Covered
- Levels:1 Story
Finances and disclosures
- Price:$1,549,990
- Price per sq. ft.:$514.43
Features and amenities
- Appliances:Convection Oven, Dishwasher, Disposal, Electric Water Heater
- Amenities:All Bedrooms Down, Electric Water heater
Parking
- Total parking spaces:7
- Parking description:Concrete, Garage, Garage Door Opener
- Garage:Yes
- Garage spaces:3
New listings near 1748 Ishihara Rd
- Coming Soon
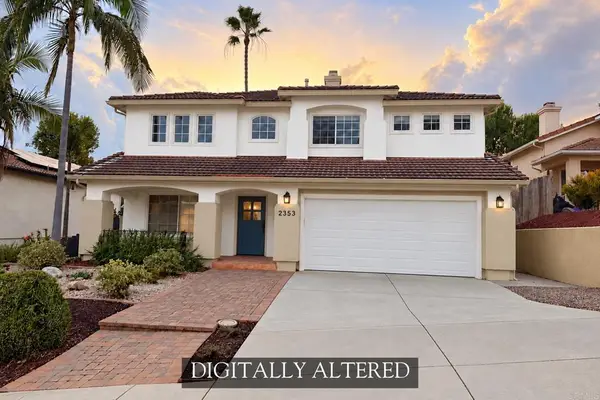 $997,777Coming Soon4 beds 3 baths1,664 sq. ft.
2353 Brookhaven Pass, Vista, CA 92081
MLS# NDP2609779Listed by: EXP REALTY OF SOUTHERN CA - Open Sun, 11am to 2pmNew
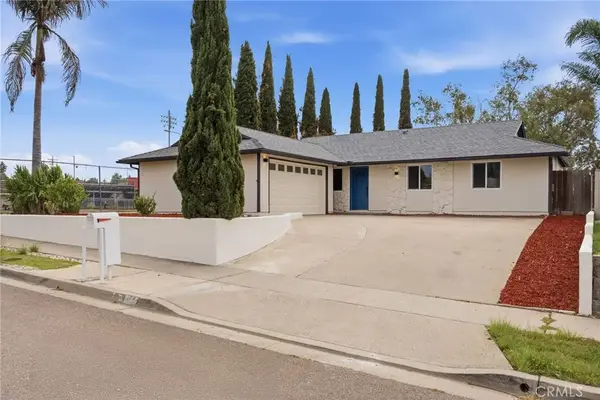 $825,000Active5 beds 2 baths2,104 sq. ft.
315 Michele Drive, Vista, CA 92084
MLS# SW26232787Listed by: KW TEMECULA - New
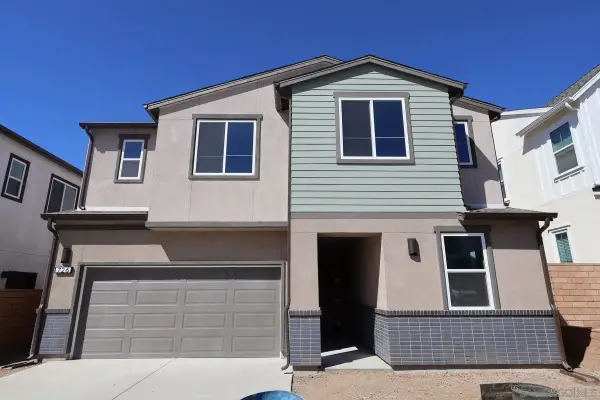 $1,187,000Active5 beds 3 baths2,435 sq. ft.
726 Miravar Place Lot 5, Vista, CA 92081
MLS# 260026346Listed by: TRI POINTE HOMES, INC - New
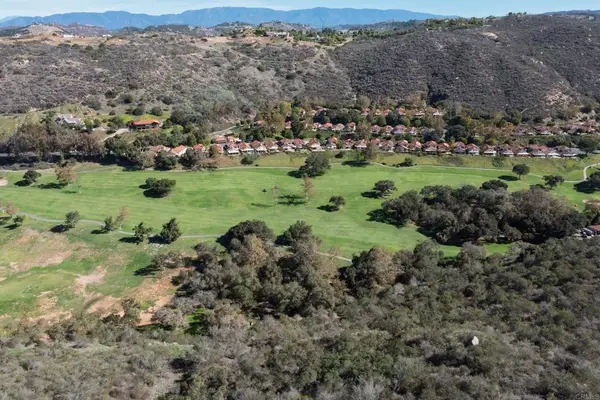 $700,000Active9 Acres
2343 Panoramic Estates, Vista, CA 92084
MLS# NDP2610030Listed by: CUSTOM PROPERTY BROKERS - New
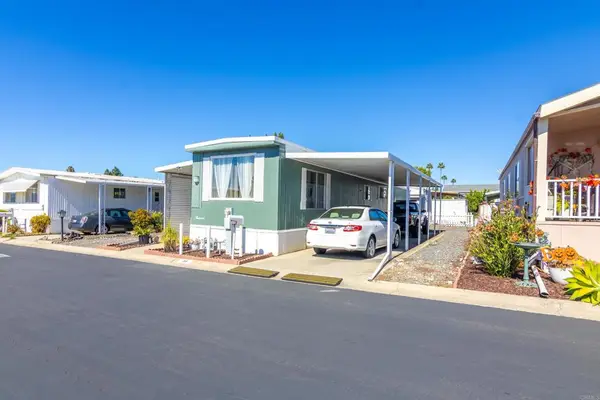 $109,800Active2 beds 1 baths768 sq. ft.
1010 E Bobier Drive #59, Vista, CA 92084
MLS# NDP2610006Listed by: REAL ESTATE PEOPLE - New
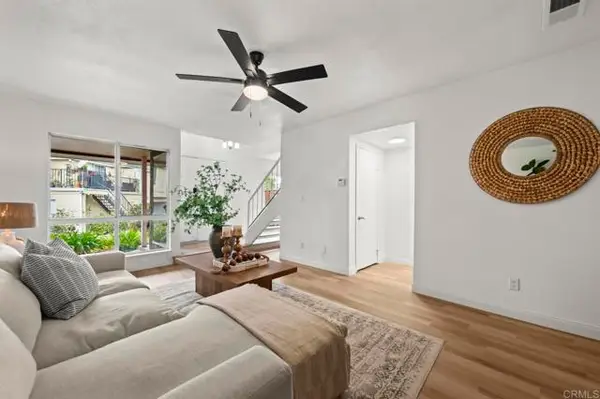 $474,999Active2 beds 2 baths972 sq. ft.
1164 Madera Lane, Vista, CA 92084
MLS# PTP2608157Listed by: EXP REALTY OF SOUTHERN CALIF.
- New
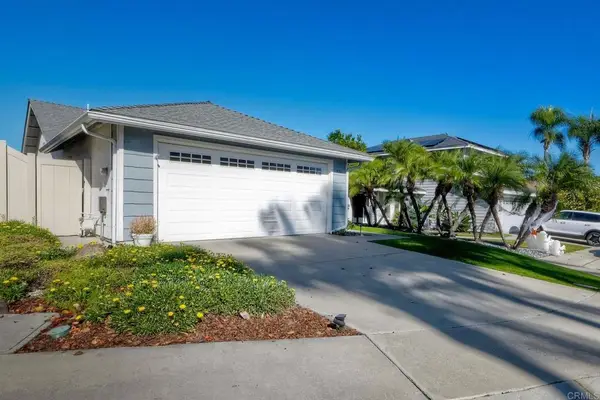 $735,000Active2 beds 2 baths999 sq. ft.
924 Concord Ct, Vista, CA 92081
MLS# NDP2609994Listed by: COLDWELL BANKER REALTY - Open Fri, 3 to 6pmNew
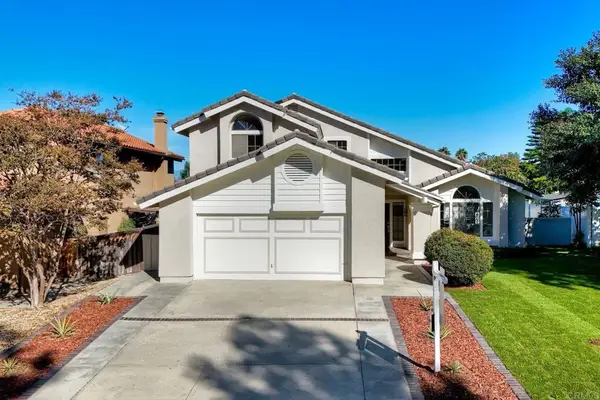 $999,000Active4 beds 3 baths2,121 sq. ft.
1175 La Tortuga Drive, Vista, CA 92081
MLS# NDP2609987Listed by: COMPASS - Open Sat, 1:30 to 3pmNew
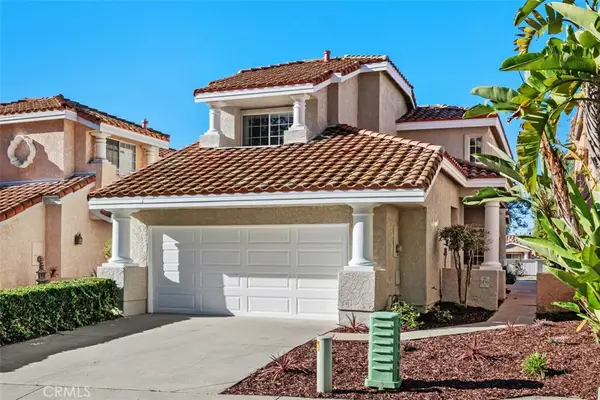 $1,019,000Active3 beds 3 baths1,654 sq. ft.
1456 Countryview, Vista, CA 92081
MLS# OC26235655Listed by: BULLOCK RUSSELL RE SERVICES - New
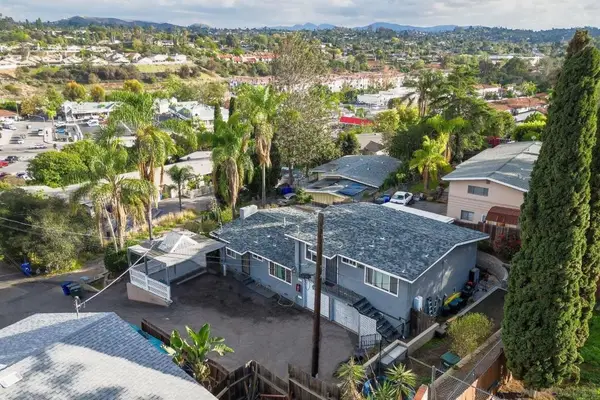 $1,149,999Active-- beds -- baths
615 Truly Terrace, Vista, CA 92084
MLS# 260026148SDListed by: COASTAL LUXE PROPERTIES, INC


Protect your home and budget from life's surprises with an Assurant Home Warranty, backed by a partner that supports you through every step of homeownership. Explore Plans.
© 2023 - 2026 ERA Franchise Systems LLC. All rights reserved. ERA Franchise Systems LLC fully supports the principles of the Fair Housing Act and the Equal Opportunity Act. ERA, ERA Real Estate powered, and their respective logos are registered service marks of ERA Franchise Systems LLC. Each office is independently owned and operated.