
1867 Teakwood Way, Vista, CA 92081
Local realty services provided by:ERA North Orange County Real Estate
Upcoming open houses
- Sat, Aug 0112:00 pm - 05:00 pm
- Sun, Aug 0212:00 pm - 03:00 pm
Listed by: deborah see
Office: exp realty of california, inc.
MLS#:PTP2605738
Source:San Diego MLS via CRMLS
Price summary
- Price:$1,075,000
- Price per sq. ft.:$593.92
- Monthly HOA dues:$208
About this home
Some homes simply check the boxes. Others make you slow down, take a deep breath, and think, This feels like home. Welcome to 1867 Teakwood Way, a beautifully remodeled 3-bedroom, 2.5-bath home plus a dedicated office/flex space, thoughtfully designed to adapt to the way you live, work, and unwind. Imagine mornings filled with sunlight streaming through soaring windows as you enjoy your coffee in a stunning kitchen featuring two-tone cabinetry, designer finishes, updated stainless steel appliances, and a spacious island that naturally brings everyone together. The heart of the home is the breathtaking living room, where soaring vaulted ceilings with exposed beams, abundant natural light, and a cozy fireplace create an inviting space for quiet evenings or memorable gatherings. The open floor plan flows effortlessly, making everyday living and entertaining a joy. Overlooking the living room below, the dedicated office/flex space is filled with natural light, adding architectural character while providing the perfect place to work from home, pursue creative passions, or simply enjoy a quiet retreat. At days end, retreat to the tranquil primary suite, where the spa-inspired bath with designer finishes creates the perfect place to relax and recharge. Beautifully updated secondary bathrooms continue the homes elegant, modern feel. Step outside to your own private backyard retreat, complete with a spacious patio, lush lawn, refreshed landscaping, and room to entertain, unwind, or simply enjoy Southern Californias beautiful weather. Beautifully remodeled with thoughtful designer to...
Contact an agent
Home facts
- Year built:1988
- Listing ID #:PTP2605738
- Added:1 day(s) ago
- Updated:August 01, 2026 at 01:31 AM
Rooms and interior
- Bedrooms:3
- Total bathrooms:3
- Full bathrooms:2
- Half bathrooms:1
- Living area:1,810 sq. ft.
Heating and cooling
- Cooling:Central Forced Air
- Heating:Forced Air Unit
Structure and exterior
- Year built:1988
- Building area:1,810 sq. ft.
- Levels:2 Story
Finances and disclosures
- Price:$1,075,000
- Price per sq. ft.:$593.92
Features and amenities
- Pool features:Pool
Parking
- Total parking spaces:2
- Garage spaces:2
 This information is deemed reliable but not guaranteed. You should rely on this information only to decide whether or not to further investigate a particular property. BEFORE MAKING ANY OTHER DECISION, YOU SHOULD PERSONALLY INVESTIGATE THE FACTS (e.g. square footage and lot size) with the assistance of an appropriate professional. You may use this information only to identify properties you may be interested in investigating further. All uses except for personal, non-commercial use in accordance with the foregoing purpose are prohibited. Redistribution or copying of this information, any photographs or video tours is strictly prohibited. This information is derived from the Internet Data Exchange (IDX) service provided by San Diego MLS®. Displayed property listings may be held by a brokerage firm other than the broker and/or agent responsible for this display. The information and any photographs and video tours and the compilation from which they are derived is protected by copyright. Compilation © 2020 San Diego MLS®, Inc.
New listings near 1867 Teakwood Way
- New
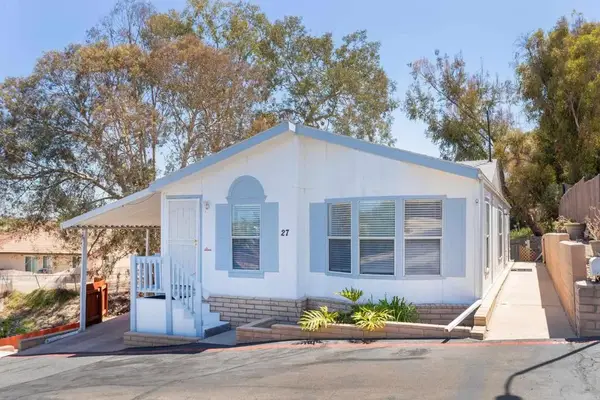 $389,000Active3 beds 2 baths1,238 sq. ft.
1333 Olive #SPC 27, Vista, CA 92083
MLS# NDP2607218Listed by: REALTY ONE GROUP WEST - Open Sun, 12 to 3pmNew
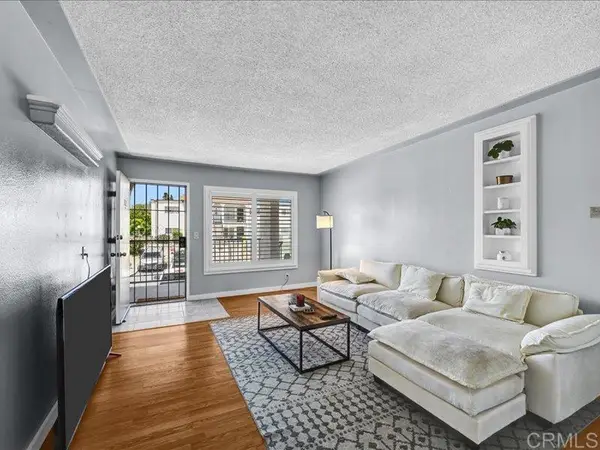 $435,000Active2 beds 1 baths877 sq. ft.
202 Candice Place, Vista, CA 92083
MLS# NDP2607229Listed by: COMPASS - New
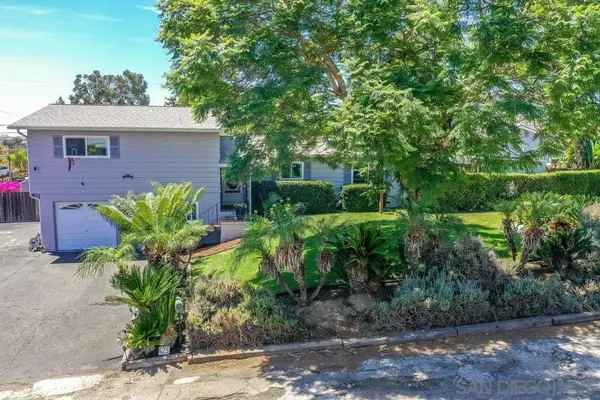 $935,000Active3 beds 3 baths1,408 sq. ft.
625 Corona Ct, Vista, CA 92081
MLS# 260018718Listed by: CYPRESS REALTY & MORTGAGE - Coming Soon
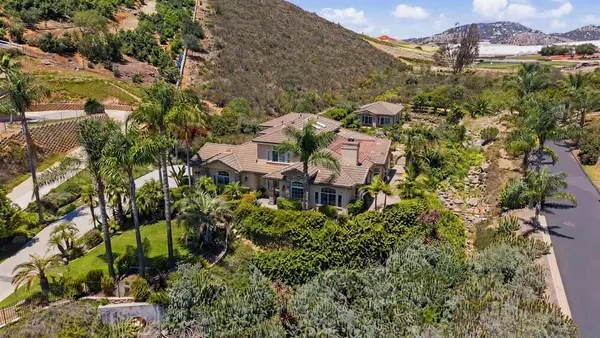
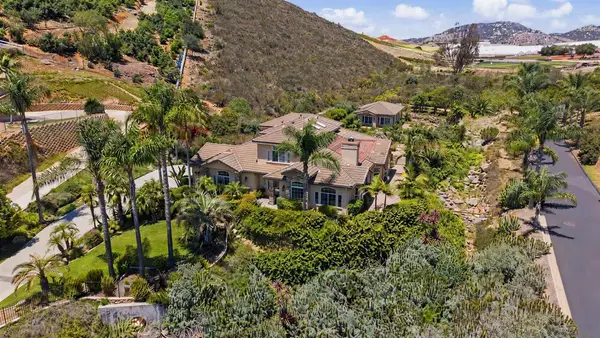 $1,850,000Coming Soon5 beds 4 baths
Address Withheld By Seller, Vista, CA 92084
MLS# 260018737SDListed by: EXP REALTY OF CALIFORNIA, INC. - Coming Soon
 $1,850,000Coming Soon5 beds 4 baths
Address Withheld By Seller, Vista, CA 92084
MLS# 260018737SDListed by: EXP REALTY OF CALIFORNIA, INC. - New
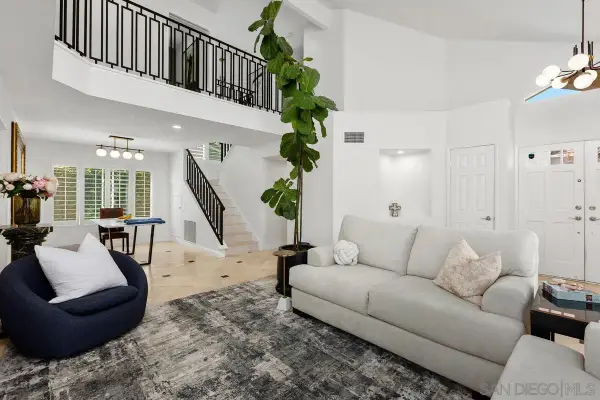 $1,024,777Active3 beds 3 baths1,835 sq. ft.
1108 Brioso Court, Vista, CA 92081
MLS# 260018677Listed by: DUNN, REALTORS/PARK PACIFIC - Coming Soon
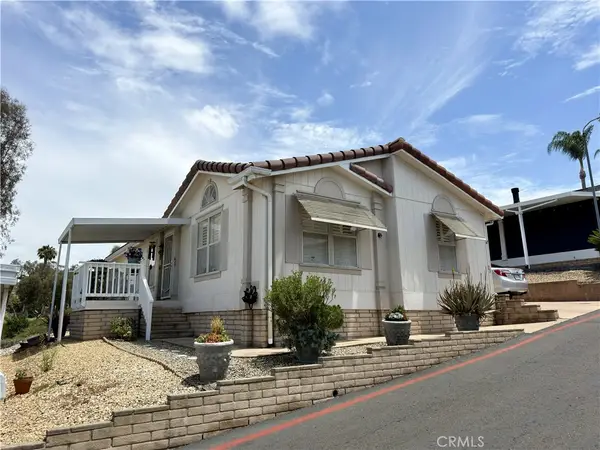 $375,000Coming Soon2 beds 2 baths
1333 Olive #23, Vista, CA 92083
MLS# SW26166171Listed by: JASON MITCHELL R. E. CALIF 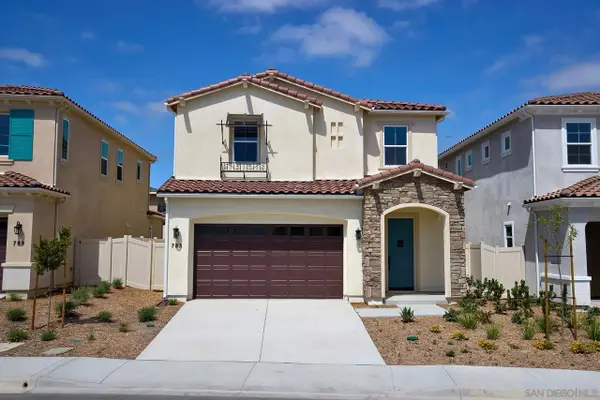 $1,075,000Pending4 beds 4 baths2,442 sq. ft.
785 Michael Ct, Vista, CA 92081
MLS# 260018609Listed by: COMPASS- Open Sat, 12 to 3pmNew
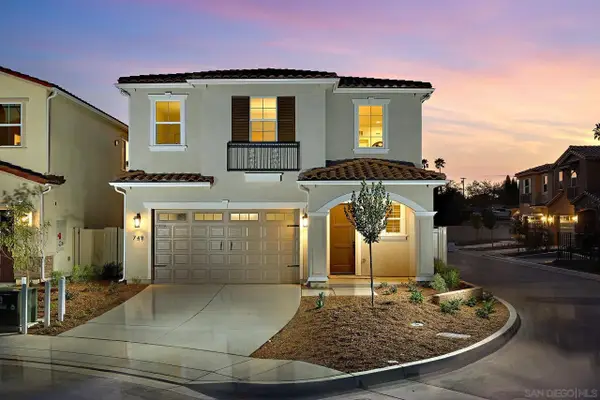 $899,990Active3 beds 3 baths1,735 sq. ft.
749 Michael Ct, Vista, CA 92081
MLS# 260018613Listed by: COMPASS - New
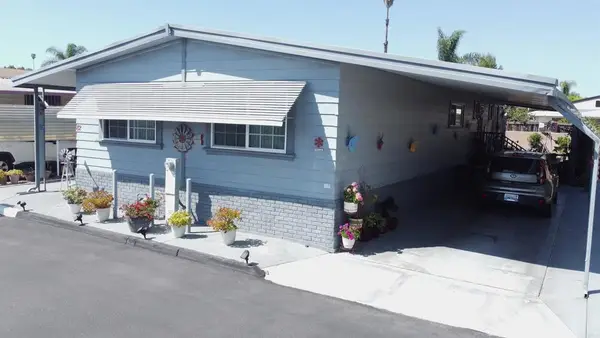 $344,900Active2 beds 2 baths1,440 sq. ft.
1501 Anza Avenue #SPC 82, Vista, CA 92084
MLS# PTP2605757Listed by: NEWJOURNEY REAL ESTATE GROUP


Protect your home and budget from life's surprises with an Assurant Home Warranty, backed by a partner that supports you through every step of homeownership. Explore Plans.
© 2023 - 2026 ERA Franchise Systems LLC. All rights reserved. ERA Franchise Systems LLC fully supports the principles of the Fair Housing Act and the Equal Opportunity Act. ERA, ERA Real Estate powered, and their respective logos are registered service marks of ERA Franchise Systems LLC. Each office is independently owned and operated.