
3056 Overhill Drive, Vista, CA 92084
Local realty services provided by:ERA North Orange County Real Estate
Listed by: lenwood alston
Office: real brokerage technologies
MLS#:NDP2608243
Source:San Diego MLS via CRMLS
Price summary
- Price:$1,345,000
- Price per sq. ft.:$377.28
About this home
Nestled on a quiet cul-de-sac, this stunning 3565 sqft home with 4bedroom 3.5baths and a 3car garage, sits on over acre. Home offers an open-entry living room with a fireplace and formal dining area. A spacious kitchen w/newly remodeled cabinetry and a large island suitable for dining. Beautifully remodeled 2 nd floor Master Suite w/hidden patio. Spacious family room w/exposed ceiling beams and a brick fireplace hearth and kitchenette. Entire interior has been repainted and new flooring installed throughout the first floor. Both the kitchen and family room open to a secluded patio oasis with pool & spa. Open area above pool is ideal for playground, pool house, ADU, or private home office. Solar system is fully paid off. Home is on city sewer. No septic tank. No HOA. Seller is offering an interest-rate buydown with an acceptable offer. Buyer to consult with their lender regarding eligibility, available loan programs, buydown options and applicable terms. Subject to lender approval.
Contact an agent
Home facts
- Year built:1977
- Listing ID #:NDP2608243
- Added:55 day(s) ago
- Updated:October 27, 2026 at 03:30 PM
Rooms and interior
- Bedrooms:4
- Total bathrooms:4
- Full bathrooms:3
- Half bathrooms:1
- Flooring:Carpet, Tile, Wood
- Kitchen Description:Convection Oven, Dishwasher, Disposal, Double Oven, Electric Oven, Electric Range, Refrigerator, Self Cleaning Oven, Vented Exhaust Fan
- Living area:3,565 sq. ft.
Heating and cooling
- Cooling:Central Forced Air, Dual, Energy Star, High Efficiency, Humidity Control
- Heating:Fireplace, Forced Air Unit, Heat Pump, Passive Solar
Structure and exterior
- Roof:Concrete
- Year built:1977
- Building area:3,565 sq. ft.
- Levels:2 Story
Utilities
- Sewer:Public Sewer
Finances and disclosures
- Price:$1,345,000
- Price per sq. ft.:$377.28
Features and amenities
- Appliances:Convection Oven, Dishwasher, Disposal, Double Oven, Electric Oven, Electric Range, Refrigerator, Self Cleaning Oven, Vented Exhaust Fan
- Pool features:Below Ground, Fenced, Heated, Private, Solar Heat
Parking
- Total parking spaces:3
- Parking description:Garage
- Garage spaces:3
 This information is deemed reliable but not guaranteed. You should rely on this information only to decide whether or not to further investigate a particular property. BEFORE MAKING ANY OTHER DECISION, YOU SHOULD PERSONALLY INVESTIGATE THE FACTS (e.g. square footage and lot size) with the assistance of an appropriate professional. You may use this information only to identify properties you may be interested in investigating further. All uses except for personal, non-commercial use in accordance with the foregoing purpose are prohibited. Redistribution or copying of this information, any photographs or video tours is strictly prohibited. This information is derived from the Internet Data Exchange (IDX) service provided by San Diego MLS®. Displayed property listings may be held by a brokerage firm other than the broker and/or agent responsible for this display. The information and any photographs and video tours and the compilation from which they are derived is protected by copyright. Compilation © 2020 San Diego MLS®, Inc.
New listings near 3056 Overhill Drive
- Coming Soon
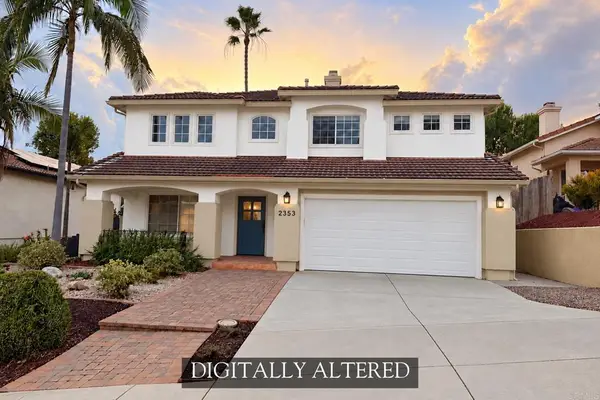 $997,777Coming Soon4 beds 3 baths1,664 sq. ft.
2353 Brookhaven Pass, Vista, CA 92081
MLS# NDP2609779Listed by: EXP REALTY OF SOUTHERN CA - Coming Soon
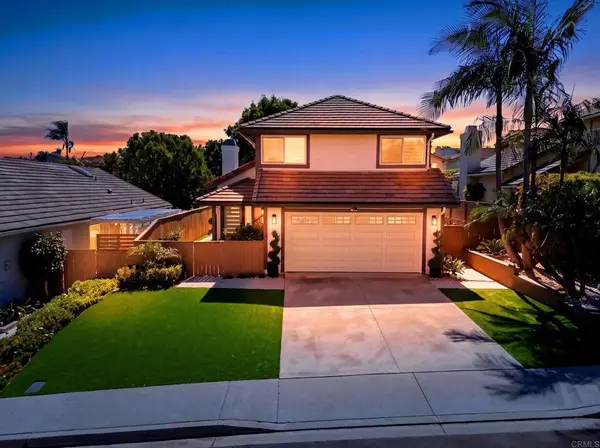 $1,199,999Coming Soon3 beds 3 baths1,631 sq. ft.
1923 Elm Ridge Drive, Vista, CA 92081
MLS# PTP2607859Listed by: REAL BROKER - New
 $1,250,000Active3 beds 2 baths1,932 sq. ft.
1119 Vale View, Vista, CA 92081
MLS# SW26231311Listed by: COLDWELL BANKER ASSOC BRKR-SC - New
 $520,000Active1 beds 1 baths865 sq. ft.
1095 Shadowridge Drive #129, Vista, CA 92081
MLS# PTP2608003Listed by: ROA CALIFORNIA INC - New
 $1,599,000Active3 beds 3 baths3,356 sq. ft.
1629 Wild Acres, Vista, CA 92084
MLS# IG26230542Listed by: ELEVATE REAL ESTATE AGENCY - New
 $433,000Active0 Acres
132 Luzeiro, Vista, CA 92084
MLS# NDP2609808Listed by: EXP REALTY OF SOUTHERN CA - New
 $949,000Active4 beds 2 baths2,150 sq. ft.
1906 Odell Circle, Vista, CA 92084
MLS# NDP2609797Listed by: CUSTOM PROPERTY BROKERS - New
 $829,000Active3 beds 3 baths1,755 sq. ft.
1012 Brewley Ln, Vista, CA 92081
MLS# 260025549Listed by: KELLER WILLIAMS LA JOLLA - New
 $750,000Active3 beds 2 baths1,660 sq. ft.
1715 Montgomery Drive, Vista, CA 92084
MLS# NDP2609764Listed by: FIRST TEAM REAL ESTATE - New
 $750,000Active3 beds 2 baths1,660 sq. ft.
1715 Montgomery Drive, Vista, CA 92084
MLS# NDP2609764Listed by: FIRST TEAM REAL ESTATE


Protect your home and budget from life's surprises with an Assurant Home Warranty, backed by a partner that supports you through every step of homeownership. Explore Plans.
© 2023 - 2026 ERA Franchise Systems LLC. All rights reserved. ERA Franchise Systems LLC fully supports the principles of the Fair Housing Act and the Equal Opportunity Act. ERA, ERA Real Estate powered, and their respective logos are registered service marks of ERA Franchise Systems LLC. Each office is independently owned and operated.