
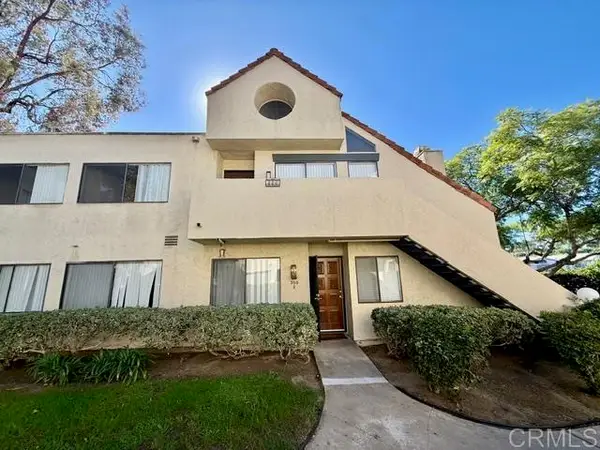
918 Marlin, Vista, CA 92084
Local realty services provided by:ERA North Orange County Real Estate
Upcoming open houses
- Sat, Nov 2101:30 pm - 03:00 pm
- Sat, Nov 2101:30 pm - 03:30 pm
Listed by: zap martin
Office: lpt realty, inc
MLS#:260026991
Source:San Diego MLS via CRMLS
Price summary
- Price:$619,500
- Price per sq. ft.:$468.61
- Monthly HOA dues:$425
About this home
Welcome home to this charming 3-bedroom, 2-bath townhome nestled in the Marlin Terraces community of Vista! Inside is a thoughtfully designed layout that flows naturally between living and dining spaces. The kitchen features quartz countertops, a gas range, and direct access to the dining area, making everyday meals and entertaining a breeze. Adjacent to the dinning area is your own cute private backyard retreat. Fully fenced and thoughtfully designed for low-maintenance enjoyment, this inviting space features artificial turf installed in 2025, a concrete patio, charming string lighting, and a raised garden planter. Mature trees provide a lovely natural backdrop, and your private area has a gate opens to the path that leads to pool, spa and basketball court. The secluded primary suite is situated on its own level for privacy. It includes a walk-in closet, an en-suite bathroom and an enclosed, window-lined bonus room (approximately 9' x 6'), currently used as a home office. There are remote-controlled ceiling fans in every bedroom and the dining area. Additional highlights include updated windows (2017), a newer water heater (2021), and an attached two-car garage with washer and dryer. The Marlin Terraces community offers amenities including a swimming pool, spa, outdoor shower, BBQ area, 1/2 court basketball, and maintained landscaping. There are also three nearby dog parks provide even more opportunities for outdoor recreation....
Contact an agent
Home facts
- Year built:1979
- Subdivision & Development:Vista
- Listing ID #:260026991
- Added:6 day(s) ago
- Updated:November 19, 2026 at 03:37 AM
Rooms and interior
- Bedrooms:3
- Total bathrooms:2
- Full bathrooms:2
- Flooring:Wood
- Bathrooms Description:Bathtub
- Kitchen Description:Dishwasher
- Living area:1,322 sq. ft.
Heating and cooling
- Cooling:Central Forced Air
- Heating:Fireplace, Forced Air Unit
Structure and exterior
- Roof:Shingle
- Year built:1979
- Building area:1,322 sq. ft.
- Architectural Style:Traditional
- Construction Materials:Wood
- Exterior Features:Enclosed
- Levels:2 Story
Utilities
- Water:Available
- Sewer:Public Sewer, Sewer Connected
Finances and disclosures
- Price:$619,500
- Price per sq. ft.:$468.61
Features and amenities
- Appliances:Counter Top, Dishwasher
- Laundry features:Electric, Gas
- Pool features:Below Ground, Community/Common
Parking
- Total parking spaces:2
- Parking description:Attached
- Garage spaces:2
 This information is deemed reliable but not guaranteed. You should rely on this information only to decide whether or not to further investigate a particular property. BEFORE MAKING ANY OTHER DECISION, YOU SHOULD PERSONALLY INVESTIGATE THE FACTS (e.g. square footage and lot size) with the assistance of an appropriate professional. You may use this information only to identify properties you may be interested in investigating further. All uses except for personal, non-commercial use in accordance with the foregoing purpose are prohibited. Redistribution or copying of this information, any photographs or video tours is strictly prohibited. This information is derived from the Internet Data Exchange (IDX) service provided by San Diego MLS®. Displayed property listings may be held by a brokerage firm other than the broker and/or agent responsible for this display. The information and any photographs and video tours and the compilation from which they are derived is protected by copyright. Compilation © 2020 San Diego MLS®, Inc.
New listings near 918 Marlin
- Coming Soon
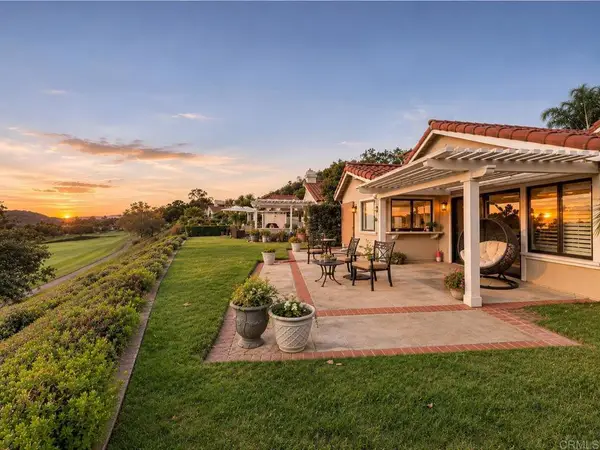 $934,900Coming Soon2 beds 2 baths1,543 sq. ft.
29126 Laurel Valley Drive, Vista, CA 92084
MLS# NDP2610324Listed by: CENTURY 21 AFFILIATED - New
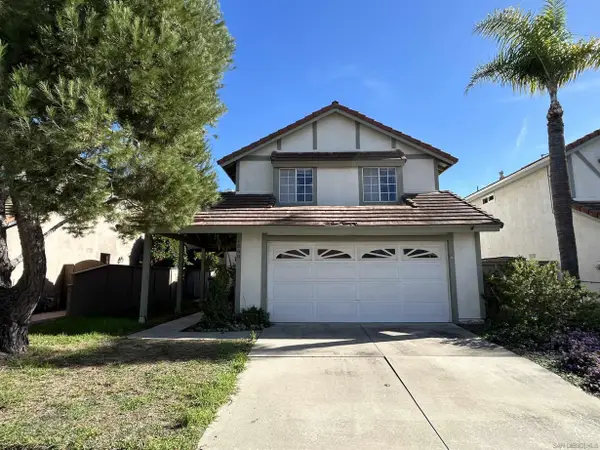 $870,000Active3 beds 3 baths1,810 sq. ft.
1860 Teakwood, Vista, CA 92081
MLS# 260027342Listed by: JOHN S NOTMAN, BROKER 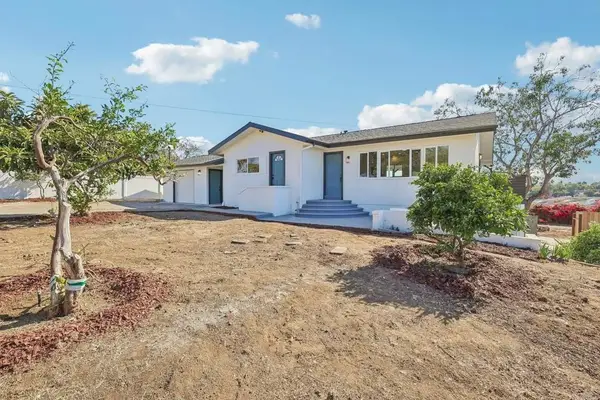 $999,999Pending4 beds 4 baths1,721 sq. ft.
1477 Montgomery Drive, Vista, CA 92084
MLS# PTP2608490Listed by: EXP REALTY OF CALIFORNIA, INC.- New
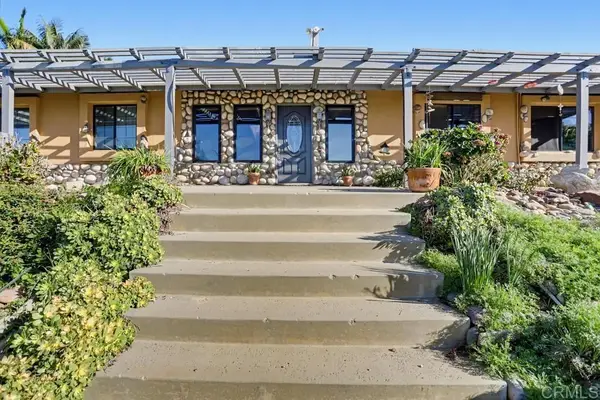 $1,300,000Active3 beds 3 baths2,100 sq. ft.
3105 Hidden Haven, Vista, CA 92084
MLS# NDP2610345Listed by: HOMESMART REALTY WEST - New
 $338,888Active2.93 Acres
2525 Bella Vita Lane, Vista, CA 92084
MLS# PTP2608431Listed by: THEZMEDIA - New
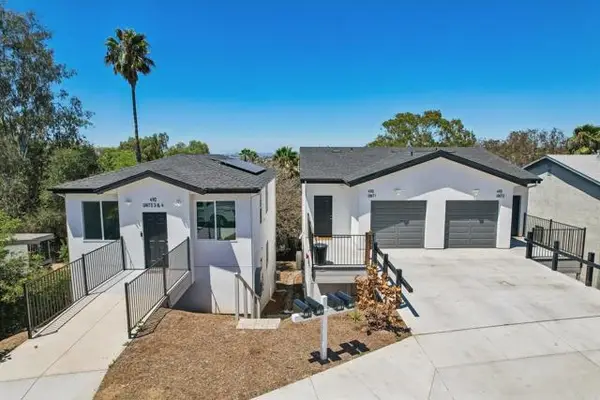 $2,344,000Active-- beds -- baths
490 Lado De Loma Drive, Vista, CA 92083
MLS# PTP2608317Listed by: EXP REALTY OF CALIFORNIA, INC. - New
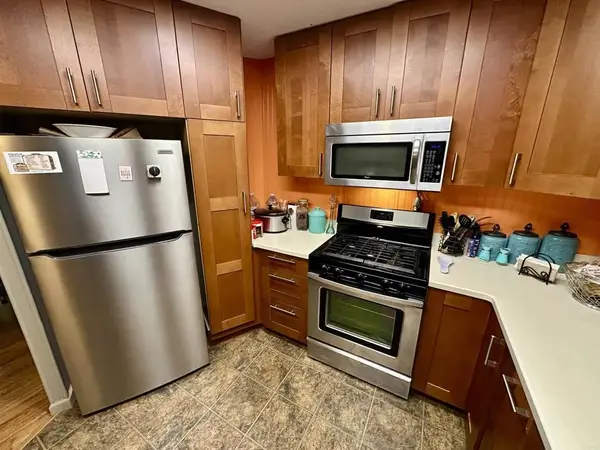 $279,000Active2 beds 2 baths1,440 sq. ft.
2130 Sunset Dr. #45, Vista, CA 92081
MLS# NDP2610293Listed by: HOMESMART REALTY WEST - New
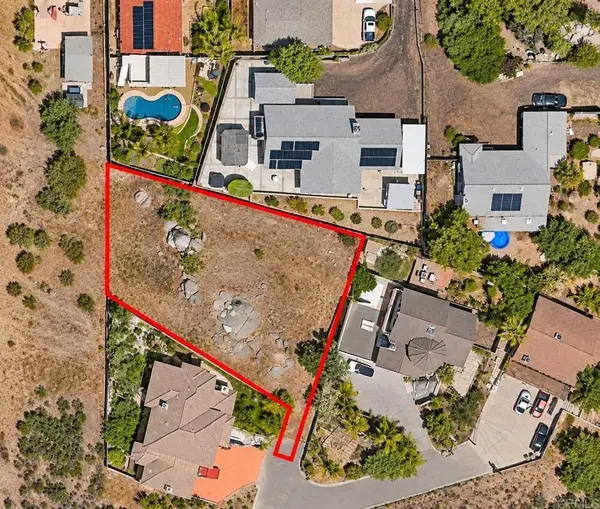 $380,000Active0 Acres
0 Bobier, Vista, CA 92084
MLS# NDP2610290Listed by: LPT REALTY - New
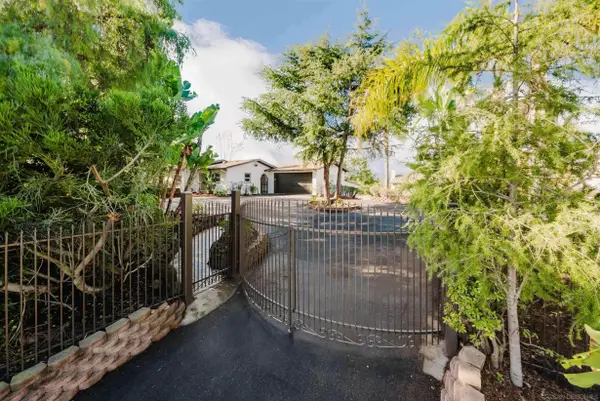 $1,250,000Active3 beds 3 baths2,545 sq. ft.
1645 S Hannalei, Vista, CA 92083
MLS# 260027108Listed by: LEFT COAST REALTORS INC - Open Sat, 11am to 2pmNew
 $450,000Active2 beds 2 baths1,152 sq. ft.
355 N Melrose Drive #F, Vista, CA 92083
MLS# NDP2610258Listed by: CENTURY 21 AFFILIATED


Protect your home and budget from life's surprises with an Assurant Home Warranty, backed by a partner that supports you through every step of homeownership. Explore Plans.
© 2023 - 2026 ERA Franchise Systems LLC. All rights reserved. ERA Franchise Systems LLC fully supports the principles of the Fair Housing Act and the Equal Opportunity Act. ERA, ERA Real Estate powered, and their respective logos are registered service marks of ERA Franchise Systems LLC. Each office is independently owned and operated.