
133 Kingsdale Dr, Walnut Creek, CA 94596
Local realty services provided by:ERA North Orange County Real Estate
133 Kingsdale Dr,Walnut Creek, CA 94596
$1,300,000
- 3 Beds
- 2 Baths
- 1,261 sq. ft.
- Single family
- Active
Upcoming open houses
- Sun, Aug 3001:00 pm - 04:00 pm
- Tue, Sep 0110:00 am - 12:00 pm
Listed by: renee white
Office: keller williams realty925-934-2900
MLS#:41146264
Source:CRMLS
Price summary
- Price:$1,300,000
- Price per sq. ft.:$1,030.93
About this home
Single-story living meets an expansive .28-acre corner lot at this 3-bedroom, 2-bath home in South Walnut Creek, with generous outdoor space & multiple connections to the yard. Original hardwood floors & a functional layout provide plenty to enjoy now, with opportunities to personalize over time. Inside, a large picture window fills the living room with natural light, while hardwood floors & a fireplace anchor the space. The adjoining dining area connects directly to the kitchen & features two sets of doors opening outside. The kitchen offers ample cabinetry, stainless steel appliances & a gas range with double ovens. Three bedrooms are served by two bathrooms. The primary bedroom features hardwood floors & its own exterior door opening directly to the backyard deck, while two secondary bedrooms offer flexibility for bedrooms, guests or a home office. Outside, a broad front yard, established trees & landscaping surround the home, with a small footbridge adding character to the setting. The fenced backyard features a deck & open yard space for gardening, outdoor dining, recreation or future plans. A 2-car garage & wide driveway provide additional parking & storage. Within walking distance of Rudgear Park & near local trails, open space & schools, the home is also convenient to downtown Walnut Creek & Broadway Plaza for shopping, dining & entertainment. Nearby I-680 provides easy access throughout the East Bay....
Contact an agent
Home facts
- Year built:1951
- Subdivision & Development:SOUTH WALNUT CR
- Listing ID #:41146264
- Added:1 day(s) ago
- Updated:August 28, 2026 at 02:39 PM
Rooms and interior
- Bedrooms:3
- Total bathrooms:2
- Full bathrooms:2
- Flooring:Tile, Wood
- Living area:1,261 sq. ft.
Heating and cooling
- Cooling:Central Air
- Heating:Forced Air
- Central air:Yes
Structure and exterior
- Roof:Shingle
- Year built:1951
- Building area:1,261 sq. ft.
- Lot area:0.28 Acres
- Lot Features:Back Yard, Corner Lot, Front Yard, Yard
- Architectural Style:Contemporary
- Construction Materials:Wood Siding
- Exterior Features:Deck
- Foundation Description:Raised
- Levels:1 Story
Finances and disclosures
- Price:$1,300,000
- Price per sq. ft.:$1,030.93
Features and amenities
- Appliances:Gas Water Heater
Parking
- Total parking spaces:2
- Parking description:Garage
- Garage:Yes
- Garage spaces:2
New listings near 133 Kingsdale Dr
- Open Sat, 1 to 4pmNew
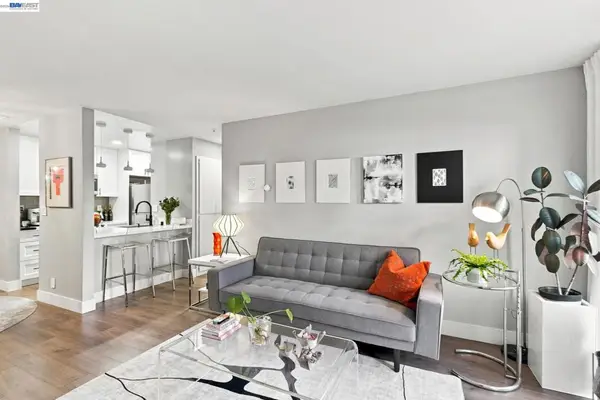 $425,000Active1 beds 1 baths740 sq. ft.
3173 Wayside Plaza #113, Walnut Creek, CA 94597
MLS# 41146299Listed by: SUNSHINE REALTY - New
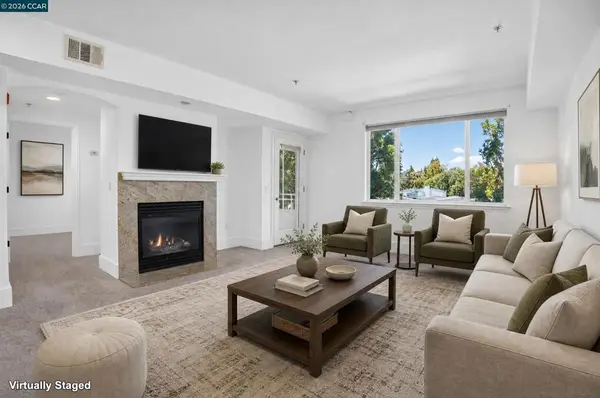 $499,000Active1 beds 2 baths896 sq. ft.
1310 Creekside Dr #206, Walnut Creek, CA 94596
MLS# 41146465Listed by: COMPASS - Open Sun, 1 to 4pmNew
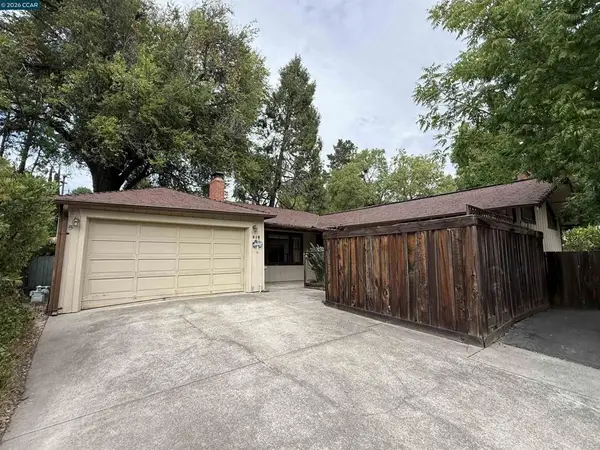 $900,000Active3 beds 2 baths1,431 sq. ft.
218 Wootten Dr, Walnut Creek, CA 94597
MLS# 41146424Listed by: WEICHERT REALTORS - HH & ASSOC - Open Sat, 2 to 4pmNew
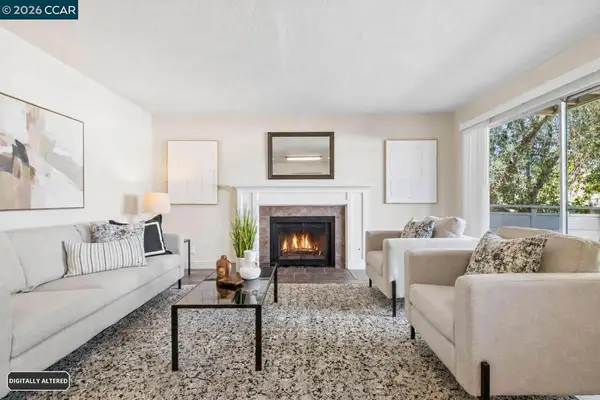 $595,000Active3 beds 2 baths1,387 sq. ft.
1065 Wesley Ct #1, Walnut Creek, CA 94597
MLS# 41146434Listed by: DUDUM REAL ESTATE GROUP - New
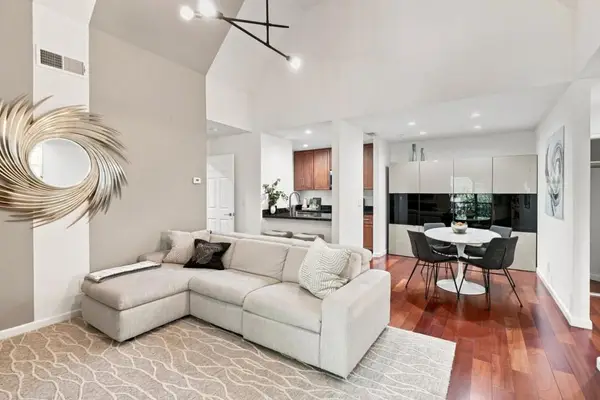 $535,000Active2 beds 2 baths959 sq. ft.
3183 Wayside Plaza #315, Walnut Creek, CA 94597
MLS# ML82059256Listed by: REVEAL REAL ESTATE - Open Tue, 11am to 2pmNew
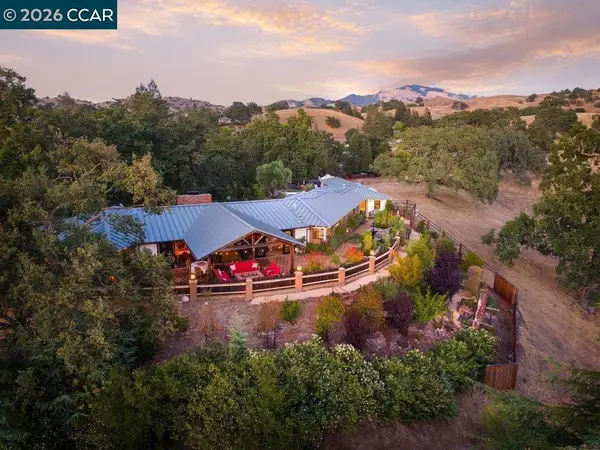 $3,600,000Active5 beds 3 baths3,108 sq. ft.
925 Beech Drive, Walnut Creek, CA 94596
MLS# 41146404Listed by: COMPASS - New
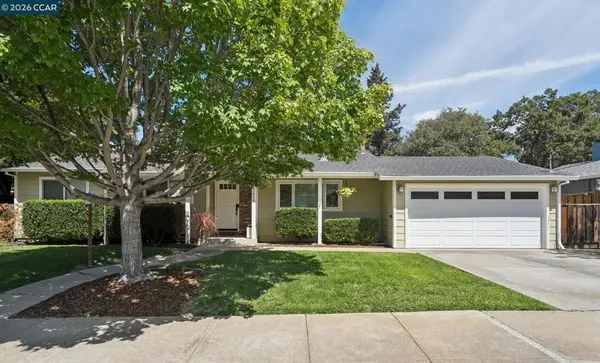 $1,299,000Active3 beds 2 baths1,456 sq. ft.
2858 Fyne Dr, Walnut Creek, CA 94598
MLS# 41146034Listed by: DUDUM REAL ESTATE GROUP - New
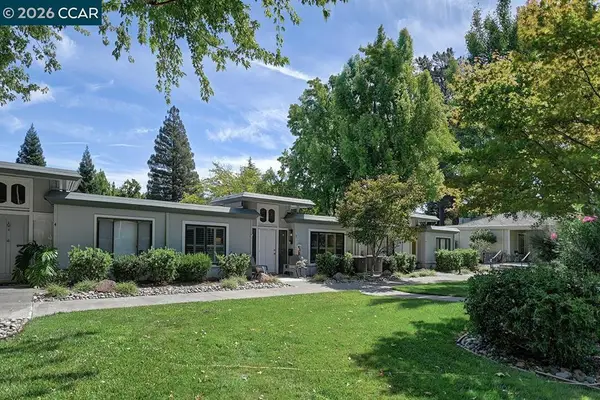 $499,000Active2 beds 1 baths1,081 sq. ft.
2301 Tice Creek Dr #5, Walnut Creek, CA 94595
MLS# 41146321Listed by: ROSSMOOR REALTY / J.H. RUSSELL - New
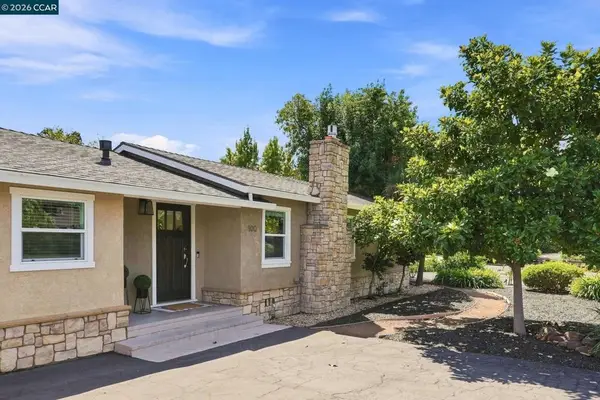 $1,149,000Active3 beds 2 baths1,409 sq. ft.
100 Pleasant Valley Dr, Walnut Creek, CA 94597
MLS# 41146324Listed by: DUDUM REAL ESTATE GROUP - New
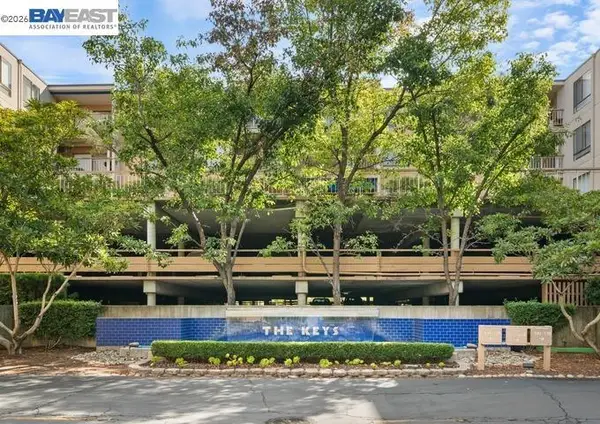 $247,500Active1 beds 1 baths682 sq. ft.
300 N Civic Dr #409, Walnut Creek, CA 94596
MLS# 41146296Listed by: ALL PHASE BROKERS


Protect your home and budget from life's surprises with an Assurant Home Warranty, backed by a partner that supports you through every step of homeownership. Explore Plans.
© 2023 - 2026 ERA Franchise Systems LLC. All rights reserved. ERA Franchise Systems LLC fully supports the principles of the Fair Housing Act and the Equal Opportunity Act. ERA, ERA Real Estate powered, and their respective logos are registered service marks of ERA Franchise Systems LLC. Each office is independently owned and operated.