
1919 Aspenridge Ct, Walnut Creek, CA 94597
Local realty services provided by:Legacy Real Estate & Associates ERA Powered
1919 Aspenridge Ct,Walnut Creek, CA 94597
$1,198,000
- 3 Beds
- 3 Baths
- 2,549 sq. ft.
- Townhouse
- Active
Upcoming open houses
- Sat, Nov 2101:00 pm - 04:00 pm
Listed by: gabriele orbell
Office: keller williams realty
MLS#:41150099
Source:MLSListings
Price summary
- Price:$1,198,000
- Price per sq. ft.:$469.99
- Monthly HOA dues:$876
About this home
Spotless, spacious, and beautifully cared for, 1919 Aspenridge Court brings together urban contemporary style, wonderful natural light, and generous living spaces in the desirable Summit Ridge community. Offering approx. 2,549 sq. ft., this 3-bedroom, 2.5-bath home features soaring vaulted ceilings and a wonderfully versatile floor plan with flexible spaces that can easily adapt as a home office, nursery, playroom, or whatever fits your lifestyle. At the heart of the home is the open-concept kitchen and living area, where everyday living and entertaining come together beautifully. The thoughtfully appointed kitchen features a striking Lacanche gas stove, generous workspace, and an easy connection to the living area. Morning light pours into this space, creating an especially inviting setting to enjoy breakfast, linger over coffee, and start the day. A separate family room downstairs adds another generous and versatile living space—perfect for movie nights, a kids’ hangout, game room, or entertaining family and friends. The spacious primary suite is a retreat of its own, with vaulted ceilings, fireplace, sitting area, and private balcony. The updated primary bath adds to the suite’s polished feel, while one of the additional bedrooms also enjoys its own private balcony. An out...
Contact an agent
Home facts
- Year built:1978
- Listing ID #:41150099
- Added:47 day(s) ago
- Updated:November 18, 2026 at 11:52 PM
Rooms and interior
- Bedrooms:3
- Total bathrooms:3
- Full bathrooms:2
- Half bathrooms:1
- Flooring:Hardwood, Laminate, Tile, Wall to Wall Carpet
- Dining Description:Dining Area
- Bathrooms Description:Dual Flush Toilet(s), Granite, Tub
- Kitchen Description:220 Volt Outlet, Dishwasher, Garbage Disposal, Oven Range
- Living area:2,549 sq. ft.
Heating and cooling
- Cooling:Ceiling Fan, Central -1 Zone
- Heating:Central Forced Air, Gas
Structure and exterior
- Year built:1978
- Building area:2,549 sq. ft.
- Lot area:0.04 Acres
- Lot Features:Court
- Architectural Style:Contemporary
- Exterior Features:Fenced Yard
- Foundation Description:Crawl Space, Post and Pier, Raised
- Levels:3 Story, 3 or More Stories
Utilities
- Water:Water Filter
Finances and disclosures
- Price:$1,198,000
- Price per sq. ft.:$469.99
Features and amenities
- Laundry features:Hookups Only
- Pool features:Community Pool, In Ground
Parking
- Parking description:2 Car Garage, Access - Interior, Attached, Enclosed, Garage, Gate / Door Opener
 The information being provided by Mlslistings Inc is for the consumer's personal, non-commercial use and may not be used for any purpose other than to identify prospective properties consumer may be interested in purchasing. Any information relating to real estate for sale referenced on this web site comes from the Internet Data Exchange (IDX) program of the Mlslistings Inc. Legacy Real Estate & Associates ERA Powered is not a Multiple Listing Service (MLS), nor does it offer MLS access. This website is a service of Legacy Real Estate & Associates ERA Powered, a broker participant of Mlslistings Inc. This web site may reference real estate listing(s) held by a brokerage firm other than the broker and/or agent who owns this web site. The accuracy of all information, regardless of source, including but not limited to open house information, square footages and lot sizes, is deemed reliable but not guaranteed and should be personally verified through personal inspection by and/or with the appropriate professionals. The data contained herein is copyrighted by Mlslistings Inc and is protected by all applicable copyright laws. Any unauthorized dissemination of this information is in violation of copyright laws and is strictly prohibited. Properties in listings may have been sold or may no longer be available. Copyright 2026 Mlslistings Inc. All rights reserved. This data is updated every 12 hours. Some properties appearing for sale on this display may subsequently have sold and may no longer be available. IDX display powered by Anywhere Real Estate. CAREIL Member Broker: William Aboumrad
New listings near 1919 Aspenridge Ct
- New
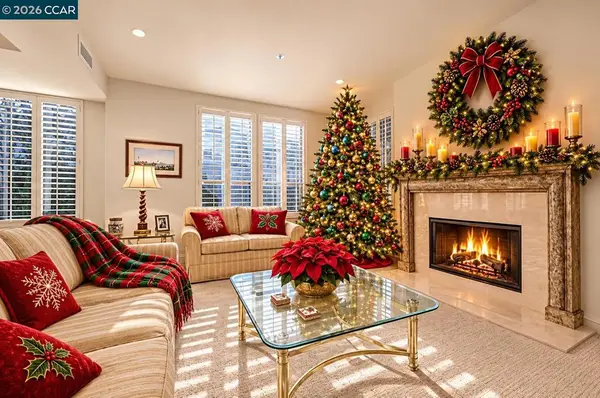 $625,000Active2 beds 2 baths1,415 sq. ft.
5920 Horsemans Canyon #1B, Walnut Creek, CA 94595
MLS# 41154057Listed by: RE/MAX ACCORD - New
 $424,000Active2 beds 1 baths1,054 sq. ft.
1413 Ptarmigan Dr #5, Walnut Creek, CA 94595
MLS# 41153880Listed by: RE/MAX ACCORD - New
 $299,800Active1 beds 1 baths490 sq. ft.
185 Sierra Drive #318, Walnut Creek, CA 94596
MLS# DW26245644Listed by: REALTY ONE GROUP UNITED - Open Sat, 1 to 4pmNew
 $1,595,000Active4 beds 3 baths2,149 sq. ft.
2130 Cascade Dr, Walnut Creek, CA 94598
MLS# 41153995Listed by: KELLER WILLIAMS REALTY - New
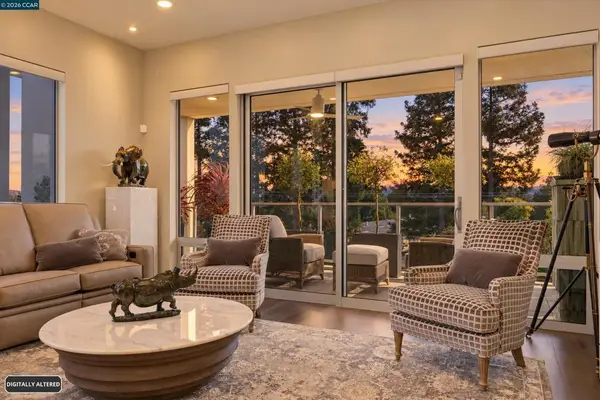 $1,675,000Active2 beds 2 baths1,541 sq. ft.
1954 Trinity Ave #303, Walnut Creek, CA 94596
MLS# 41153988Listed by: COMPASS  $3,299,000Pending6 beds 6 baths4,520 sq. ft.
181 Alegra Ln, Walnut Creek, CA 94598
MLS# 41153978Listed by: BLVD REAL ESTATE- New
 $305,000Active1 beds 1 baths842 sq. ft.
1241 Leisure Ln #4, WALNUT CREEK, CA 94595
MLS# 41153967Listed by: BHHS DRYSDALE PROPERTIES - New
 $1,649,000Active3 beds 2 baths1,649 sq. ft.
161 Greenway Dr, Walnut Creek, CA 94596
MLS# 41153943Listed by: COMPASS - New
 $289,000Active2 beds 1 baths1,054 sq. ft.
1200 Oakmont Dr #3, Walnut Creek, CA 94595
MLS# 41153896Listed by: BHHS DRYSDALE PROPERTIES - New
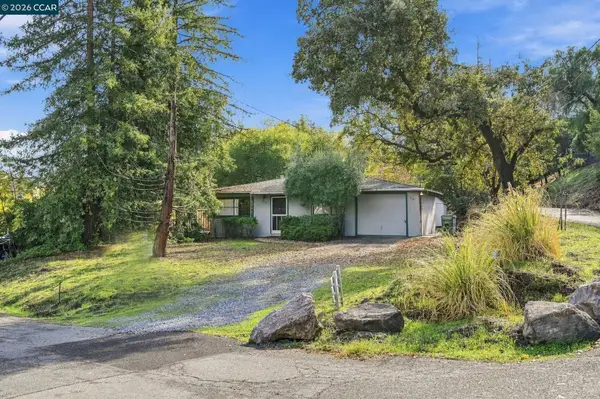 $710,000Active3 beds 1 baths898 sq. ft.
219 Wootten, WALNUT CREEK, CA 94597
MLS# 41153833Listed by: RE/MAX ACCORD


Protect your home and budget from life's surprises with an Assurant Home Warranty, backed by a partner that supports you through every step of homeownership. Explore Plans.
© 2023 - 2026 ERA Franchise Systems LLC. All rights reserved. ERA Franchise Systems LLC fully supports the principles of the Fair Housing Act and the Equal Opportunity Act. ERA, ERA Real Estate powered, and their respective logos are registered service marks of ERA Franchise Systems LLC. Each office is independently owned and operated.