
2608 Saklan Indian Drive #3, Walnut Creek, CA 94595
Local realty services provided by:ERA Excel Realty
2608 Saklan Indian Drive #3,Walnut Creek, CA 94595
$858,000
- 2 Beds
- 2 Baths
- 1,281 sq. ft.
- Condominium
- Active
Listed by: marguerite croptier, lon bruce
Office: golden gate sothebys international realty510-542-2600
MLS#:41144426
Source:CRMLS
Price summary
- Price:$858,000
- Price per sq. ft.:$669.79
- Monthly HOA dues:$1,439
About this home
Glorious light, verdant views and a gracious lifestyle await you! Remodeled to perfection, this condo includes a rare, fully enclosed, single car garage with extra storage just steps from the front door. Pickled oak entry floors and and a lovely privacy glass front door welcome you in. Crown molding, recessed lighting, vaulted ceiling and thoughtful remodel throughout. The kitchen offers fresh flooring, sculpted quartz counters and high-end appliances including a Sub-Zero refrigerator. The eat-in kitchen includes a Williams-Sonoma marble top island. Both the living room and the primary suite have sliding glass doors leading to the shaded private balcony offering hill and seasonal golf course views for morning coffee or evening cocktails with friends. The expansive primary en-suite bath features a marble top vanity, a soaking tub and an enclosed shower with safety bars. The second bedroom currently doubles as a home office and features plantation shutters and a wall of closets. The guest bath has been upgraded with a marble vanity, new flooring and a spacious enclosed shower. The laundry room includes an LG washer and dryer, as well as additional storage. Rossmoor is an award winning 55+ gated community with 27 holes of golf, pickle ball pavilion, indoor and outdoor swimming pools, beautiful restaurant, lawn bowling, tennis, pickle ball, fitness center, library, movie theater, event center and bus service....
Contact an agent
Home facts
- Year built:1974
- Subdivision & Development:ROSSMOOR
- Listing ID #:41144426
- Added:1 day(s) ago
- Updated:August 16, 2026 at 01:37 PM
Rooms and interior
- Bedrooms:2
- Total bathrooms:2
- Full bathrooms:2
- Flooring:Carpet, Wood
- Kitchen Description:Washer
- Living area:1,281 sq. ft.
Heating and cooling
- Cooling:Central Air
- Heating:Electric, Forced Air
- Central air:Yes
Structure and exterior
- Year built:1974
- Building area:1,281 sq. ft.
- Lot Features:Street Level
- Architectural Style:Contemporary
- Construction Materials:Stucco
- Exterior Features:Deck
- Levels:1 Story
Finances and disclosures
- Price:$858,000
- Price per sq. ft.:$669.79
Features and amenities
- Appliances:Dryer, Electric Water Heater, Washer
- Laundry features:Dryer, Washer
- Amenities:Clubhouse, Fitness Center, Golf Course, Maintenance Grounds, Pool, Security, Tennis Courts
- Pool features:Association Pool, Pool
Parking
- Total parking spaces:1
- Parking description:Garage, Garage Door Opener, One Space
- Garage:Yes
- Garage spaces:1
New listings near 2608 Saklan Indian Drive #3
- New
 $588,800Active2 beds 2 baths1,330 sq. ft.
2308 Pine Knoll Dr #2, Walnut Creek, CA 94595
MLS# 41145177Listed by: ROSSMOOR REALTY / J.H. RUSSELL - Open Tue, 10am to 1pmNew
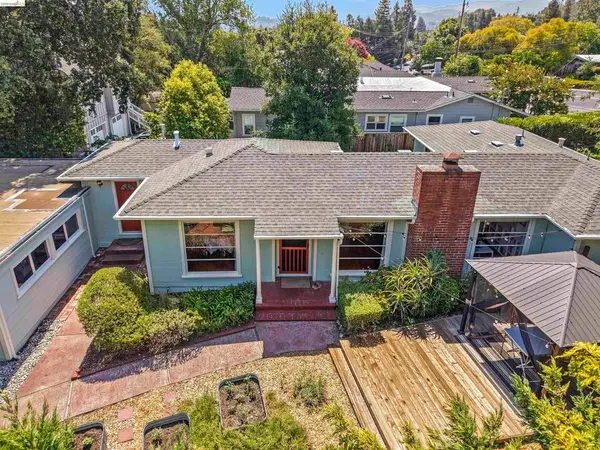 $1,129,000Active2 beds 2 baths1,386 sq. ft.
1983 Parkside Dr, Walnut Creek, CA 94597
MLS# 41145168Listed by: COMMUNITY REALTY & INVESTMENTS - Open Tue, 10am to 2pmNew
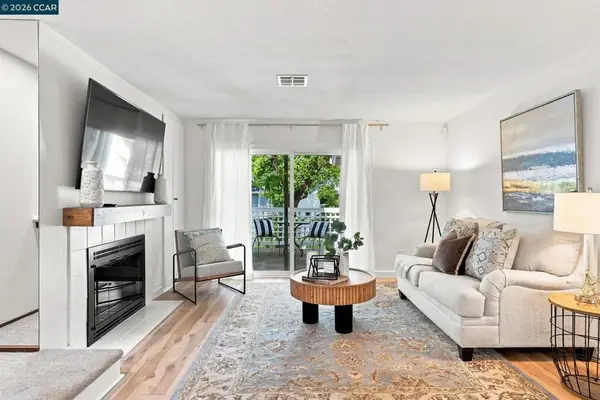 $609,000Active2 beds 3 baths1,152 sq. ft.
1300 Walden Rd #218, Walnut Creek, CA 94597
MLS# 41145106Listed by: COLDWELL BANKER - Open Sun, 2 to 4pmNew
 $599,000Active2 beds 2 baths1,124 sq. ft.
1470 Creekside Dr #18, Walnut Creek, CA 94596
MLS# 41145082Listed by: EXP REALTY OF NORTHERN CA, INC - Open Tue, 10am to 2pmNew
 $1,150,000Active2 beds 2 baths1,546 sq. ft.
1483 Quail View Cir, Walnut Creek, CA 94597
MLS# 41144892Listed by: COMPASS - Open Tue, 10am to 12pmNew
 $559,000Active2 beds 2 baths1,272 sq. ft.
5951 Autumnwood Dr #4A, Walnut Creek, CA 94595
MLS# 41145044Listed by: RED OAK REALTY - Open Sun, 1 to 4pmNew
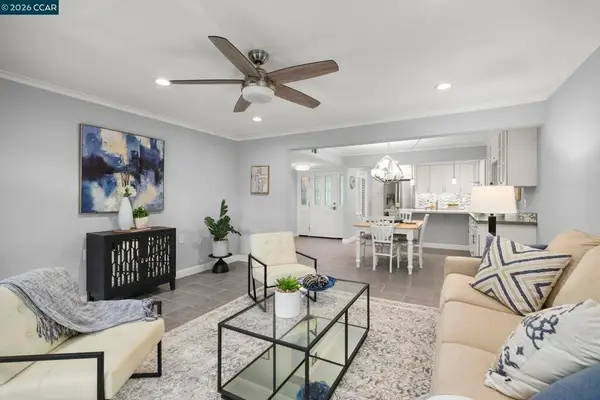 $499,000Active2 beds 2 baths1,157 sq. ft.
1100 Singingwood #8, Walnut Creek, CA 94595
MLS# 41145028Listed by: RE/MAX ACCORD - Open Tue, 10am to 12:30pmNew
 $1,050,000Active3 beds 2 baths1,630 sq. ft.
1841 Argonne Dr, Walnut Creek, CA 94598
MLS# 41145039Listed by: KELLER WILLIAMS REALTY - Open Tue, 11am to 2pmNew
 $995,000Active3 beds 3 baths1,977 sq. ft.
1944 Via Appia, Walnut Creek, CA 94598
MLS# 41144836Listed by: COMPASS


Protect your home and budget from life's surprises with an Assurant Home Warranty, backed by a partner that supports you through every step of homeownership. Explore Plans.
© 2023 - 2026 ERA Franchise Systems LLC. All rights reserved. ERA Franchise Systems LLC fully supports the principles of the Fair Housing Act and the Equal Opportunity Act. ERA, ERA Real Estate powered, and their respective logos are registered service marks of ERA Franchise Systems LLC. Each office is independently owned and operated.