
340 N Civic Dr #104, Walnut Creek, CA 94596
Local realty services provided by:ERA North Orange County Real Estate
Listed by: jeffrey kenney, john kenney
Office: jdk & associates realty, inc.925-418-4442
MLS#:41152007
Source:CRMLS
Price summary
- Price:$299,900
- Price per sq. ft.:$335.83
- Monthly HOA dues:$974
About this home
Great location for this lovely two bedroom, 1 bathroom first level condo located in the resort-like community of The Keys. This beautifully updated condominium features fresh paint, brand new premium vinyl flooring, recently remodeled kitchen, cozy dining room that opens to the spacious living area where you can step out to a private patio for relaxation after a long day. Just down the hallway is a primary and secondary bedroom, along with a full bathroom. You'll appreciate the ample closet and cabinet space throughout, along with a separate designated storage room, plus assigned parking space in the garage. The entire complex is well maintained and ready for new owners to make it their own. Enjoy all the amenities The Keys has to offer; secured lobby entrance, three pools, tennis court, spa and sauna, gym, fully equipped clubhouse, lush landscaping, waterfalls and ponds throughout and much. You'll be conveniently located near to public transportation, BART, freeways, restaurants, shopping, the beautiful Walnut Creek downtown area, schools, parks, walking & biking trails, and so much more. Don't miss this one! Schedule your showing today....
Contact an agent
Home facts
- Year built:1972
- Subdivision & Development:THE KEYS
- Listing ID #:41152007
- Added:1 day(s) ago
- Updated:October 22, 2026 at 10:27 PM
Rooms and interior
- Bedrooms:2
- Total bathrooms:1
- Full bathrooms:1
- Flooring:Vinyl
- Living area:893 sq. ft.
Heating and cooling
- Cooling:Central Air
- Heating:Forced Air
- Central air:Yes
Structure and exterior
- Year built:1972
- Building area:893 sq. ft.
- Architectural Style:Contemporary
- Construction Materials:Stucco
- Exterior Features:Deck
- Levels:1 Story
Finances and disclosures
- Price:$299,900
- Price per sq. ft.:$335.83
Features and amenities
- Amenities:Clubhouse, Fitness Center, Maintenance Grounds, Pool, Sauna, Tennis Courts
- Pool features:Association Pool, In Ground, Pool
Parking
- Total parking spaces:1
- Parking description:Guest, One Space, Underground
- Garage:Yes
- Garage spaces:1
New listings near 340 N Civic Dr #104
- New
 $2,999,999Active5 beds 5 baths3,605 sq. ft.
101 Amigo Ln, Walnut Creek, CA 94596
MLS# 41151254Listed by: CHRISTIE'S INTL RE SERENO - New
 $399,000Active2 beds 2 baths907 sq. ft.
1840 Tice Creek Drive #2112, Walnut Creek, CA 94595
MLS# 226129911Listed by: MILLS REALTY - Open Tue, 10am to 12pmNew
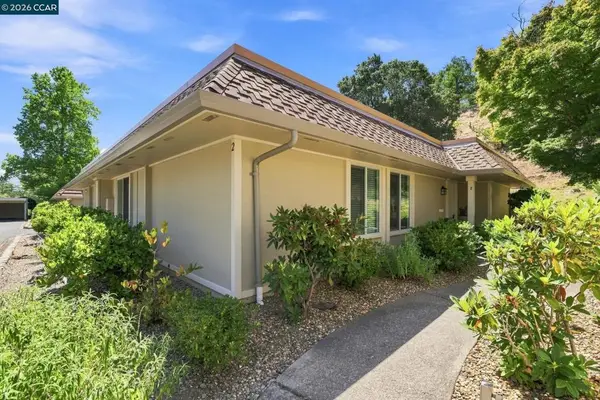 $699,000Active3 beds 2 baths1,212 sq. ft.
2033 Ptarmigan #2, Walnut Creek, CA 94595
MLS# 41151955Listed by: RE/MAX ACCORD - Open Sat, 1 to 4pmNew
 $1,595,000Active3 beds 3 baths1,823 sq. ft.
1247 Walker Ave #2, Walnut Creek, CA 94596
MLS# 41151957Listed by: CORCORAN ICON PROPERTIES - Open Sat, 1 to 4pmNew
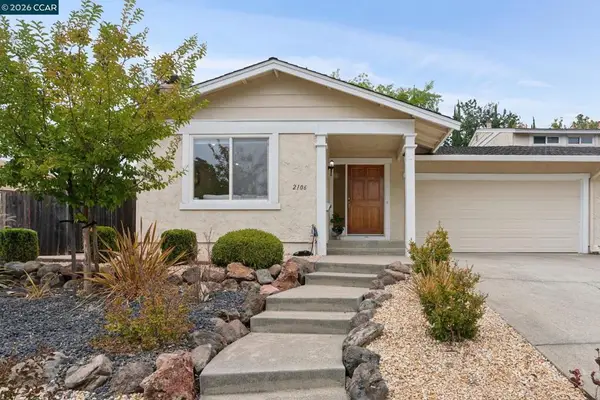 $999,000Active3 beds 2 baths1,810 sq. ft.
2106 Abington Ct, Walnut Creek, CA 94596
MLS# 41151942Listed by: DUDUM REAL ESTATE GROUP - New
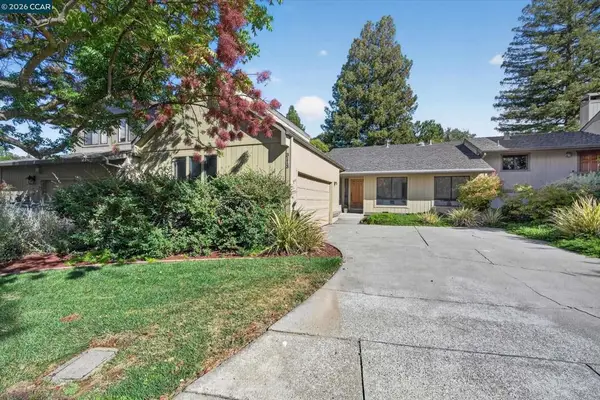 $995,000Active4 beds 2 baths1,791 sq. ft.
3113 Lippizaner Ln, Walnut Creek, CA 94598
MLS# 41151864Listed by: BETTER HOMES AND GARDENS RP - New
 $429,000Active0.19 Acres
1549 Arkell, WALNUT CREEK, CA 94598
MLS# 41151730Listed by: DIRTBROKERS
- New
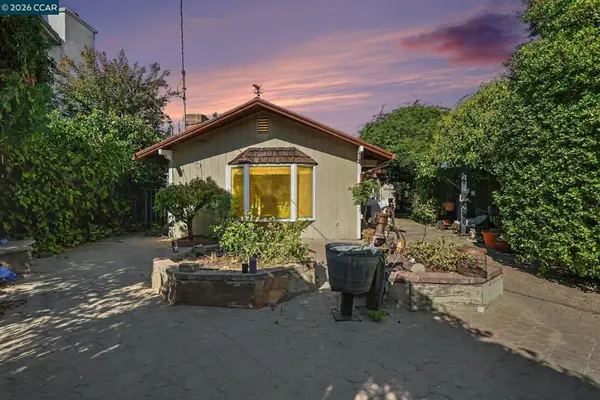 $739,000Active2 beds 1 baths1,139 sq. ft.
401 Mayhew Way, Walnut Creek, CA 94598
MLS# 41151727Listed by: TUCKER ASSOCIATES RE SERVICES - Open Sat, 1 to 4pmNew
 $699,000Active2 beds 2 baths1,339 sq. ft.
1889 Cannon Dr, WALNUT CREEK, CA 94597
MLS# 41151045Listed by: BAY HOME INVESTMENTS&LOANS


Protect your home and budget from life's surprises with an Assurant Home Warranty, backed by a partner that supports you through every step of homeownership. Explore Plans.
© 2023 - 2026 ERA Franchise Systems LLC. All rights reserved. ERA Franchise Systems LLC fully supports the principles of the Fair Housing Act and the Equal Opportunity Act. ERA, ERA Real Estate powered, and their respective logos are registered service marks of ERA Franchise Systems LLC. Each office is independently owned and operated.