
5201 Terra Granada Dr #3A, Walnut Creek, CA 94595
Local realty services provided by:ERA North Orange County Real Estate
5201 Terra Granada Dr #3A,Walnut Creek, CA 94595
$818,000
- 2 Beds
- 2 Baths
- 1,585 sq. ft.
- Condominium
- Active
Upcoming open houses
- Sun, Sep 2001:00 pm - 04:00 pm
Listed by: larry hertz
Office: engel & volkers
MLS#:41148171
Source:MLSListings
Price summary
- Price:$818,000
- Price per sq. ft.:$516.09
- Monthly HOA dues:$1,273
About this home
This expanded 2-bedroom, 2-bath Galloway end unit blends sophistication, comfort, and rare added living space—offering approximately 200 sq. ft. more interior space than the original floor plan. Filled with natural light, the home features fresh paint, new kitchen and bath flooring, and plush new carpeting throughout. A private office with floor-to-ceiling custom built-in storage provides an exceptional work-from-home retreat. Custom crown molding, abundant closets with automatic lighting, and thoughtfully designed cabinetry with automatic lighting in the kitchen and primary bath add style and convenience. The eat-in kitchen includes new floor-to-ceiling storage, while handmade custom stained-glass windows cast shifting jewel-toned light throughout the home. The primary bath offers side-by-side sinks and a walk-in shower; the guest bath includes both a shower and tub. A newer HVAC system with upgraded air filtration ensures year-round comfort. As an end unit, the home enjoys added light, serene hillside views, and a bright, uplifting setting. A deeded one-car garage with a recently installed automatic battery backup adds peace of mind. This distinctive, artfully enhanced Galloway offers expanded space, bespoke craftsmanship, and modern comfort....
Contact an agent
Home facts
- Year built:1989
- Listing ID #:41148171
- Added:1 day(s) ago
- Updated:September 15, 2026 at 04:48 AM
Rooms and interior
- Bedrooms:2
- Total bathrooms:2
- Full bathrooms:2
- Flooring:Wall to Wall Carpet
- Dining Description:Dining Area
- Kitchen Description:Dishwasher, Garbage Disposal, Microwave, Refrigerator
- Living area:1,585 sq. ft.
Heating and cooling
- Cooling:Central -1 Zone
- Heating:Central Forced Air
Structure and exterior
- Roof:Composition
- Year built:1989
- Building area:1,585 sq. ft.
- Architectural Style:Contemporary
- Construction Materials:Siding - Wood
- Exterior Features:Deck
- Levels:1 Story
Finances and disclosures
- Price:$818,000
- Price per sq. ft.:$516.09
Features and amenities
- Laundry features:Dryer, In Laundry Room, Laundry Area - In Unit, Washer
- Amenities:Window Covering(s)
- Pool features:Community Pool
Parking
- Parking description:1 Cars Garage, Garage, Gate / Door Opener
 The information being provided by Mlslistings Inc is for the consumer's personal, non-commercial use and may not be used for any purpose other than to identify prospective properties consumer may be interested in purchasing. Any information relating to real estate for sale referenced on this web site comes from the Internet Data Exchange (IDX) program of the Mlslistings Inc. ERA North Orange County Real Estate is not a Multiple Listing Service (MLS), nor does it offer MLS access. This website is a service of ERA North Orange County Real Estate, a broker participant of Mlslistings Inc. This web site may reference real estate listing(s) held by a brokerage firm other than the broker and/or agent who owns this web site.
The accuracy of all information, regardless of source, including but not limited to open house information, square footages and lot sizes, is deemed reliable but not guaranteed and should be personally verified through personal inspection by and/or with the appropriate professionals. The data contained herein is copyrighted by Mlslistings Inc and is protected by all applicable copyright laws. Any unauthorized dissemination of this information is in violation of copyright laws and is strictly prohibited.
Properties in listings may have been sold or may no longer be available.
Copyright 2026 Mlslistings Inc. All rights reserved.
The information being provided by Mlslistings Inc is for the consumer's personal, non-commercial use and may not be used for any purpose other than to identify prospective properties consumer may be interested in purchasing. Any information relating to real estate for sale referenced on this web site comes from the Internet Data Exchange (IDX) program of the Mlslistings Inc. ERA North Orange County Real Estate is not a Multiple Listing Service (MLS), nor does it offer MLS access. This website is a service of ERA North Orange County Real Estate, a broker participant of Mlslistings Inc. This web site may reference real estate listing(s) held by a brokerage firm other than the broker and/or agent who owns this web site.
The accuracy of all information, regardless of source, including but not limited to open house information, square footages and lot sizes, is deemed reliable but not guaranteed and should be personally verified through personal inspection by and/or with the appropriate professionals. The data contained herein is copyrighted by Mlslistings Inc and is protected by all applicable copyright laws. Any unauthorized dissemination of this information is in violation of copyright laws and is strictly prohibited.
Properties in listings may have been sold or may no longer be available.
Copyright 2026 Mlslistings Inc. All rights reserved.New listings near 5201 Terra Granada Dr #3A
- New
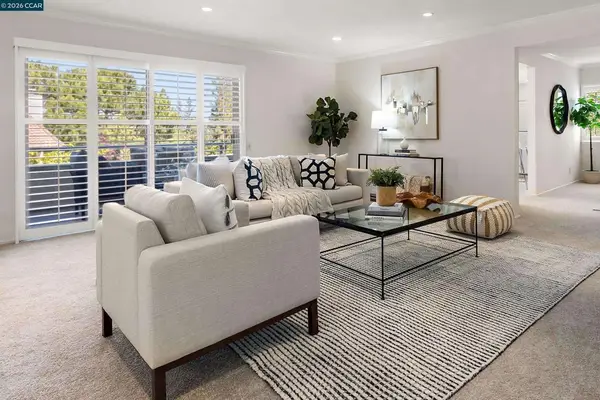 $519,000Active2 beds 2 baths1,378 sq. ft.
1501 Ptarmigan Dr #7B, Walnut Creek, CA 94595
MLS# 41148255Listed by: COLDWELL BANKER - Open Sun, 1 to 4pmNew
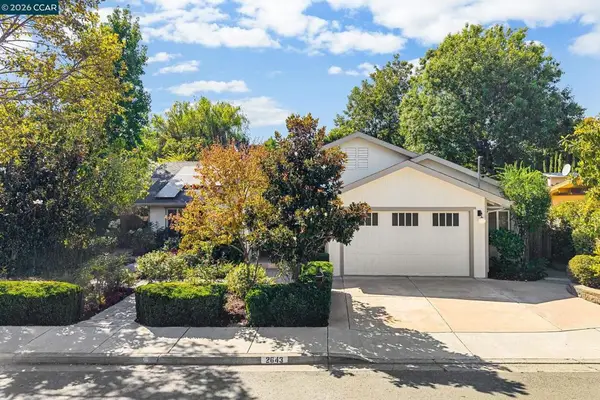 $1,649,000Active3 beds 4 baths2,217 sq. ft.
2643 Buena Vista Ave, Walnut Creek, CA 94597
MLS# 41148249Listed by: KELLER WILLIAMS REALTY - Open Sun, 1 to 4pmNew
 $459,000Active2 beds 1 baths1,054 sq. ft.
1132 Running Springs Rd #7, Walnut Creek, CA 94595
MLS# 41148212Listed by: RE/MAX ACCORD - Open Tue, 10am to 12pmNew
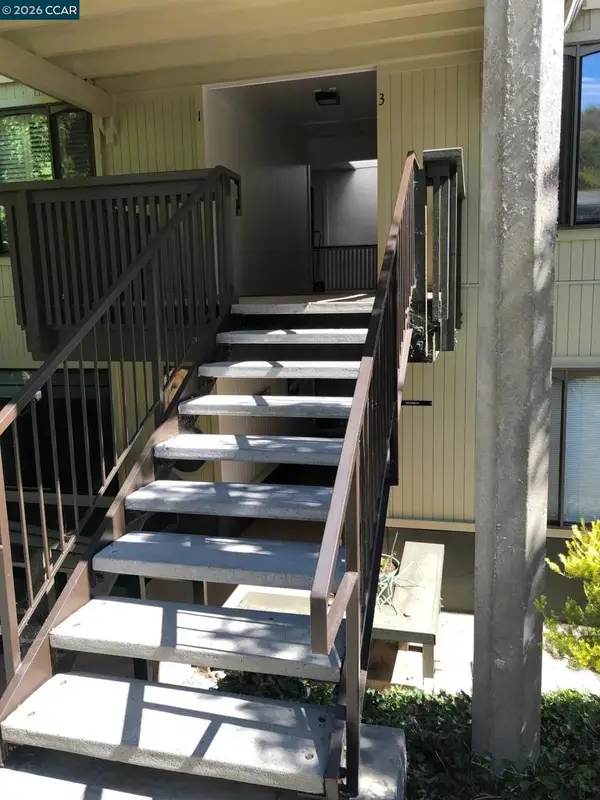 $337,000Active2 beds 1 baths1,054 sq. ft.
1116 Fairlawn Court #3, Walnut Creek, CA 94595
MLS# 41148215Listed by: GOLDEN GATE SOTHEBY'S INT'L RE - Open Sun, 2 to 4pmNew
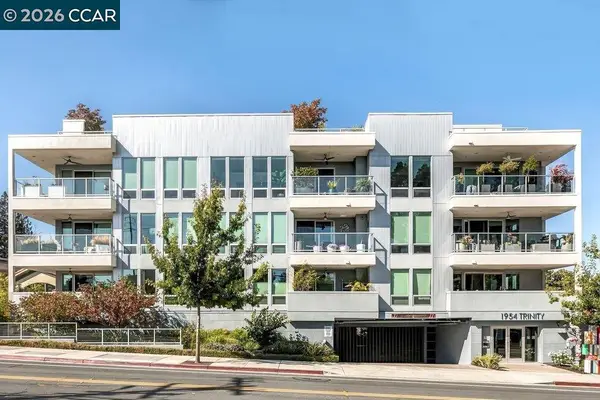 $1,449,000Active2 beds 2 baths1,518 sq. ft.
1954 Trinity Ave #302, Walnut Creek, CA 94596
MLS# 41148216Listed by: GOLDEN GATE SOTHEBY'S INT'L RE - Open Sat, 1:30 to 4pmNew
 $1,649,000Active5 beds 3 baths2,606 sq. ft.
1465 Cortez Ct, Walnut Creek, CA 94598
MLS# 41148135Listed by: COMPASS - Open Sat, 1 to 4pmNew
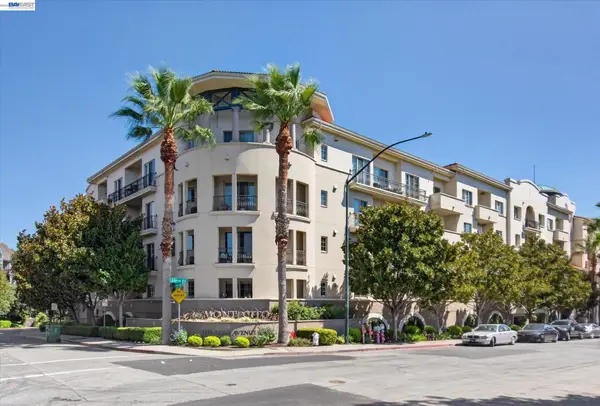 $645,000Active2 beds 2 baths914 sq. ft.
1315 Alma Ave #311, WALNUT CREEK, CA 94596
MLS# 41147767Listed by: REALTY ONE GROUP TODAY - Open Tue, 10am to 12pmNew
 $639,000Active2 beds 2 baths1,162 sq. ft.
1349 Running Springs Rd #4, Walnut Creek, CA 94595
MLS# 41148173Listed by: COMPASS - Open Sat, 1:30 to 4pmNew
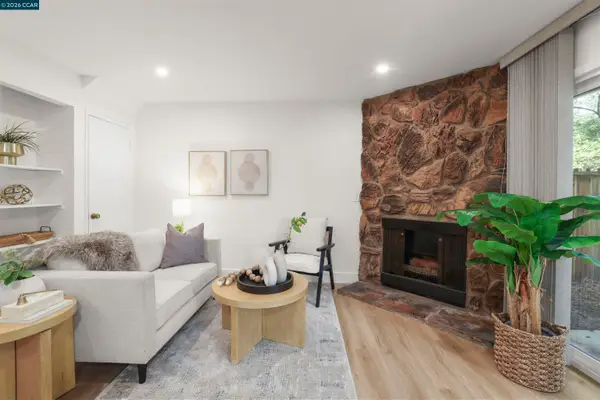 $599,000Active2 beds 2 baths1,263 sq. ft.
1767 Holland Cir, WALNUT CREEK, CA 94597
MLS# 41148164Listed by: RE/MAX ACCORD


Protect your home and budget from life's surprises with an Assurant Home Warranty, backed by a partner that supports you through every step of homeownership. Explore Plans.
© 2023 - 2026 ERA Franchise Systems LLC. All rights reserved. ERA Franchise Systems LLC fully supports the principles of the Fair Housing Act and the Equal Opportunity Act. ERA, ERA Real Estate powered, and their respective logos are registered service marks of ERA Franchise Systems LLC. Each office is independently owned and operated.