
5951 Autumnwood Dr #3B, Walnut Creek, CA 94595
Local realty services provided by:ERA Excel Realty
Listed by: jackie giffin
Office: bhhs drysdale properties925-280-4920
MLS#:41149671
Source:CRMLS
Price summary
- Price:$550,000
- Price per sq. ft.:$432.39
- Monthly HOA dues:$1,383
About this home
Come for the convenience; stay for the sense of community. Elevator access and garage parking beneath the building make everyday living easy, while this impeccably maintained condo welcomes you with high ceilings, a sunny eat-in kitchen with new and newer stainless-steel appliances, newer HVAC, and a wood-burning fireplace perfect for cozy winter evenings. Best of all, friendly neighbors gather weekly on the patio below—making it easy to feel right at home.
Contact an agent
Home facts
- Year built:1995
- Subdivision & Development:PINNACLE RIDGE
- Listing ID #:41149671
- Added:1 day(s) ago
- Updated:September 29, 2026 at 05:44 AM
Rooms and interior
- Bedrooms:2
- Total bathrooms:2
- Full bathrooms:2
- Flooring:Carpet, Tile, Vinyl
- Kitchen Description:Washer
- Living area:1,272 sq. ft.
Heating and cooling
- Cooling:Central Air
- Heating:Electric
- Central air:Yes
Structure and exterior
- Roof:Tile
- Year built:1995
- Building area:1,272 sq. ft.
- Lot Features:Sloped Up, Zero Lot Line
- Architectural Style:Contemporary
- Construction Materials:Stucco
- Levels:1 Story
Finances and disclosures
- Price:$550,000
- Price per sq. ft.:$432.39
Features and amenities
- Appliances:Dryer, Washer
- Laundry features:Dryer, Washer
- Amenities:Clubhouse, Golf Course, Maintenance Grounds, Pool, Security, Tennis Courts
- Pool features:Association Pool, Pool
Parking
- Total parking spaces:1
- Parking description:One Space, Underground
- Garage:Yes
- Garage spaces:1
New listings near 5951 Autumnwood Dr #3B
- Open Sun, 1 to 4pmNew
 $1,350,000Active4 beds 2 baths2,010 sq. ft.
2304 Rubicon Ct, Walnut Creek, CA 94598
MLS# 41149677Listed by: KELLER WILLIAMS REALTY - New
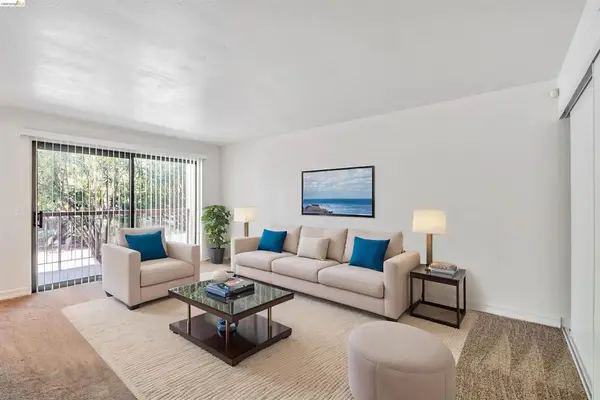 $249,999Active1 beds 1 baths682 sq. ft.
490 N Civic Dr #101, Walnut Creek, CA 94596
MLS# 41149665Listed by: LUXE REALTY GROUP - Open Sat, 1 to 4pmNew
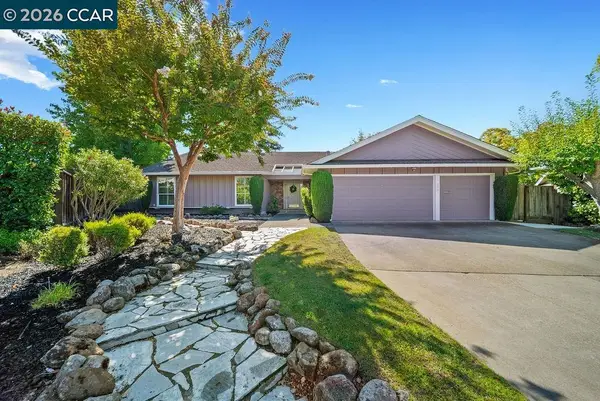 $1,645,000Active4 beds 2 baths1,682 sq. ft.
777 Palomino Ct, Walnut Creek, CA 94596
MLS# 41149272Listed by: CHRISTIE'S INTL RE SERENO - Open Sat, 1 to 4pmNew
 $1,295,000Active3 beds 2 baths1,498 sq. ft.
1540 Encanto Place, Walnut Creek, CA 94597
MLS# 41149644Listed by: COMPASS - Open Tue, 10:30am to 12:30pmNew
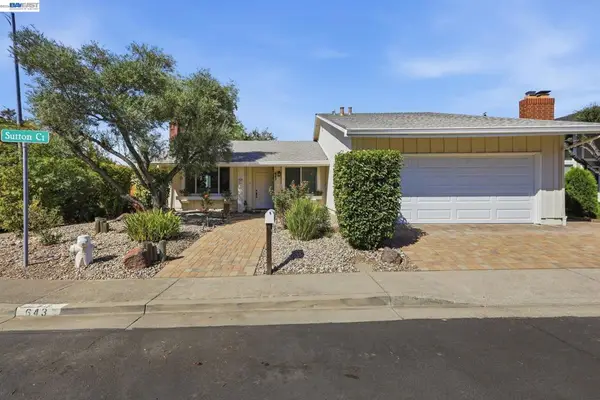 $1,298,000Active4 beds 2 baths1,756 sq. ft.
643 Sutton Ct, Walnut Creek, CA 94598
MLS# 41149654Listed by: LEGEND REALTY & FINANCE GROUP - Open Sat, 1:30 to 4pmNew
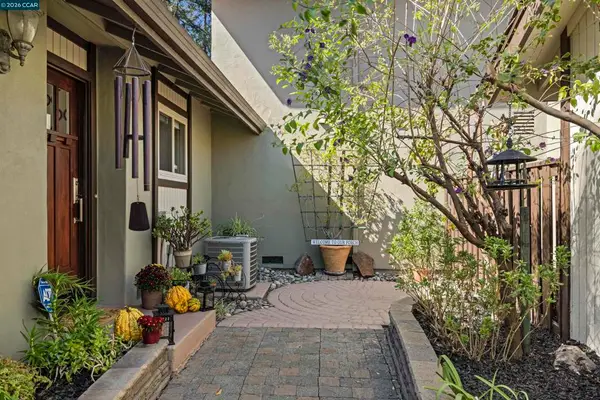 $669,000Active2 beds 2 baths1,036 sq. ft.
2001 Countrywood Ct, Walnut Creek, CA 94598
MLS# 41149656Listed by: COMPASS - New
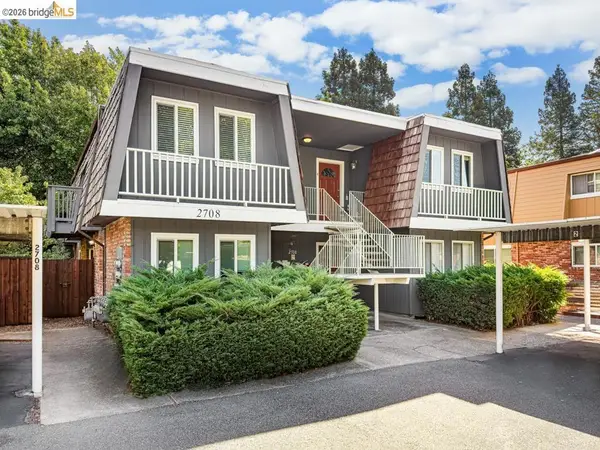 $2,395,000Active-- beds -- baths
2708 Jones Rd, Walnut Creek, CA 94597
MLS# 41149624Listed by: THE PINZA GROUP, INC - Open Tue, 11am to 1pmNew
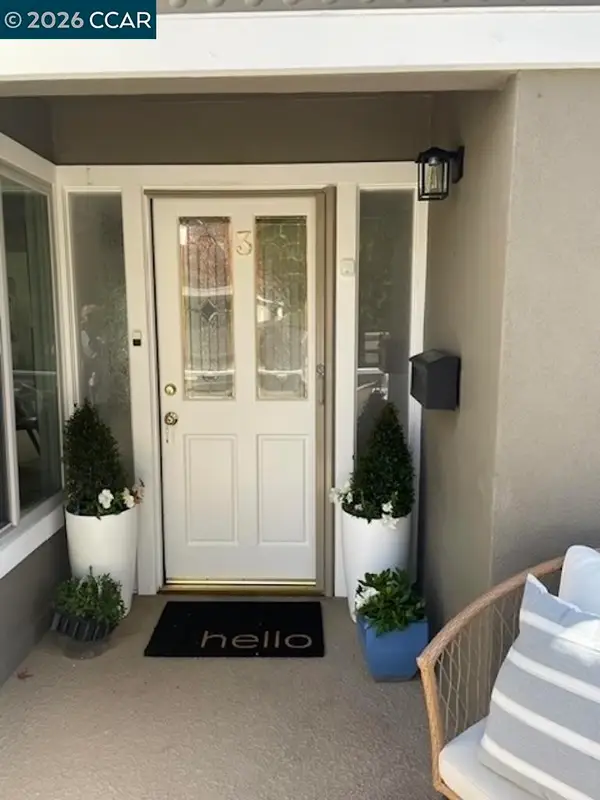 $525,000Active2 beds 2 baths1,157 sq. ft.
2232 Tice Creek Dr #3, Walnut Creek, CA 94595
MLS# 41149625Listed by: DENISE SCHMIDT BROKER - New
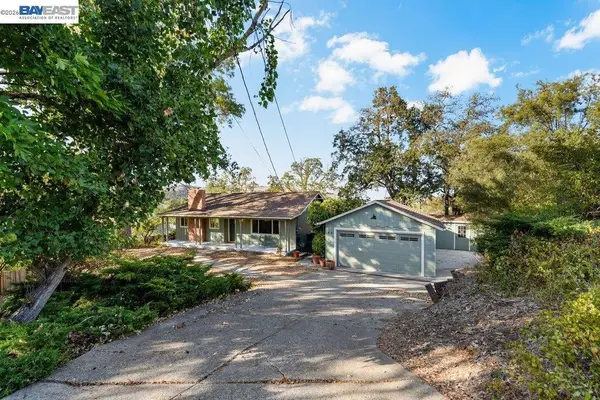 $1,450,000Active3 beds 2 baths1,636 sq. ft.
84 Grandview Pl, Walnut Creek, CA 94595
MLS# 41149627Listed by: CAL STATE REALTY SERVICES


Protect your home and budget from life's surprises with an Assurant Home Warranty, backed by a partner that supports you through every step of homeownership. Explore Plans.
© 2023 - 2026 ERA Franchise Systems LLC. All rights reserved. ERA Franchise Systems LLC fully supports the principles of the Fair Housing Act and the Equal Opportunity Act. ERA, ERA Real Estate powered, and their respective logos are registered service marks of ERA Franchise Systems LLC. Each office is independently owned and operated.