
1034 Romney Drive, Walnut, CA 91789
Local realty services provided by:ERA Excel Realty
1034 Romney Drive,Walnut, CA 91789
$768,000
- 4 Beds
- 3 Baths
- 1,846 sq. ft.
- Condominium
- Active
Listed by: sunny sheng
Office: re/max top producers
MLS#:TR26186808
Source:MLSListings
Price summary
- Price:$768,000
- Price per sq. ft.:$416.03
- Monthly HOA dues:$380
About this home
WALNUT VALLEY UNIFIED SCHOOL DISTRICT! HOA include: Water, Trash, Pool, Insurance,Spa/Hot Tub, Barbecue, Tennis Court(s), and etc. Located in the desirable Cross Keys community of Diamond Bar, this spacious 4-bedroom, 3-full-bath home features a highly functional floor plan with one bedroom and full bath downstairs—perfect for guests, extended family, or a home office. The home features a private entrance and courtyard, offering a welcoming sense of privacy from the moment you arrive. The spacious kitchen with breakfast bar makes everyday meals and casual gatherings easy, while the living area with fireplace creates a warm and comfortable space to relax. The upstairs primary suite provides a peaceful retreat, and the attached 2-car garage, garage laundry area, and private outdoor courtyard add convenience and flexibility to everyday living. HOA dues include water, trash, exterior insurance, limited roof repair, plus access to the community pool, spa, tennis courts, clubhouse, BBQ area, and greenbelts. Conveniently located walking distancts to Hannam Chain Market, Schools,Target, restaurants, shopping, fitness centers, medical offices, and Metrolink, with easy access to the 57 and 60 freeways. A wonderful opportunity to own a spacious home in a prime Diamond Bar location....
Contact an agent
Home facts
- Year built:1980
- Listing ID #:TR26186808
- Added:45 day(s) ago
- Updated:October 20, 2026 at 11:35 AM
Rooms and interior
- Bedrooms:4
- Total bathrooms:3
- Full bathrooms:3
- Dining Description:Breakfast Bar
- Kitchen Description:Dishwasher, Garbage Disposal
- Bedroom Description:Ground Floor Bedroom
- Living area:1,846 sq. ft.
Heating and cooling
- Cooling:Central Air
- Heating:Central Forced Air
Structure and exterior
- Year built:1980
- Building area:1,846 sq. ft.
- Lot area:0.05 Acres
- Exterior Features:Patio
Utilities
- Water:District - Public
Finances and disclosures
- Price:$768,000
- Price per sq. ft.:$416.03
Features and amenities
- Laundry features:Gas Hook-up, In Garage
- Amenities:Vaulted Ceiling
- Pool features:Community Pool, Community Pool(s)
Parking
- Parking description:Garage, Gate / Door Opener
 The information being provided by Mlslistings Inc is for the consumer's personal, non-commercial use and may not be used for any purpose other than to identify prospective properties consumer may be interested in purchasing. Any information relating to real estate for sale referenced on this web site comes from the Internet Data Exchange (IDX) program of the Mlslistings Inc. ERA Excel Realty is not a Multiple Listing Service (MLS), nor does it offer MLS access. This website is a service of ERA Excel Realty, a broker participant of Mlslistings Inc. This web site may reference real estate listing(s) held by a brokerage firm other than the broker and/or agent who owns this web site. The accuracy of all information, regardless of source, including but not limited to open house information, square footages and lot sizes, is deemed reliable but not guaranteed and should be personally verified through personal inspection by and/or with the appropriate professionals. The data contained herein is copyrighted by Mlslistings Inc and is protected by all applicable copyright laws. Any unauthorized dissemination of this information is in violation of copyright laws and is strictly prohibited. Properties in listings may have been sold or may no longer be available. Copyright 2026 Mlslistings Inc. All rights reserved. This data is updated every 12 hours. Some properties appearing for sale on this display may subsequently have sold and may no longer be available. IDX display powered by Anywhere Real Estate.
New listings near 1034 Romney Drive
- New
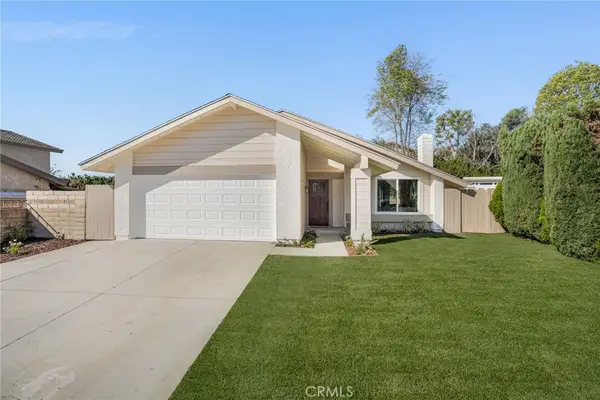 $1,100,000Active3 beds 2 baths1,420 sq. ft.
361 Calle Caballeros, Walnut, CA 91789
MLS# PW26225869Listed by: HOMEWAY - Open Sat, 11am to 4pmNew
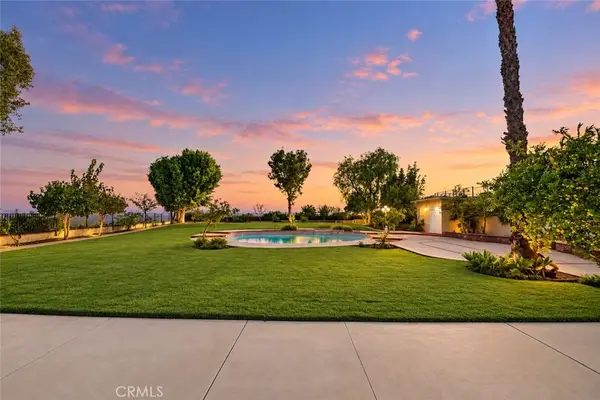 $2,298,000Active5 beds 5 baths3,574 sq. ft.
19779 Arbor Ridge Drive, Walnut, CA 91789
MLS# CV26224732Listed by: K.W. EXECUTIVE - New
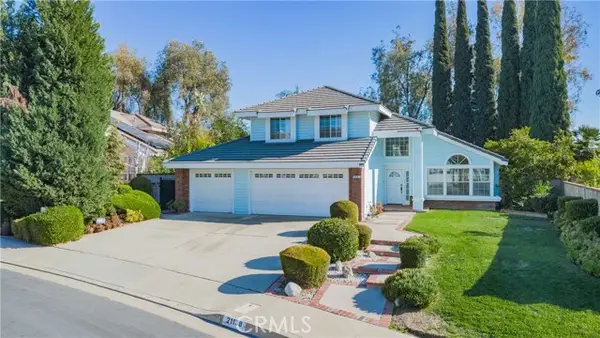 $1,200,000Active3 beds 3 baths1,811 sq. ft.
21138 Valleyview, Walnut, CA 91789
MLS# WS26223791Listed by: REAL BROKERAGE TECHNOLOGIES - New
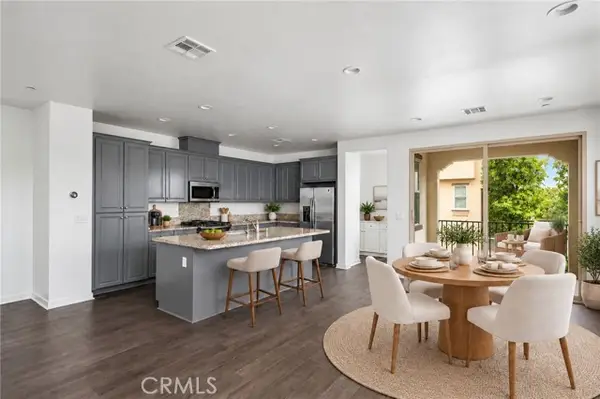 $948,000Active4 beds 3 baths1,830 sq. ft.
21010 Cornerstone, Walnut, CA 91789
MLS# PW26223459Listed by: SEVEN GABLES REAL ESTATE - New
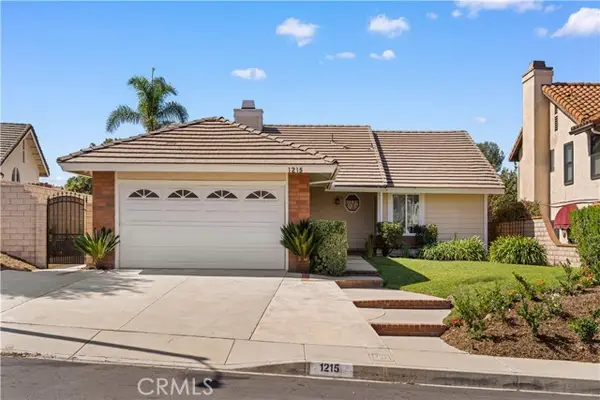 $1,070,000Active3 beds 2 baths1,487 sq. ft.
1215 Vassar Lane, Walnut, CA 91789
MLS# CV26223436Listed by: UNIVERSAL ELITE REALTY - New
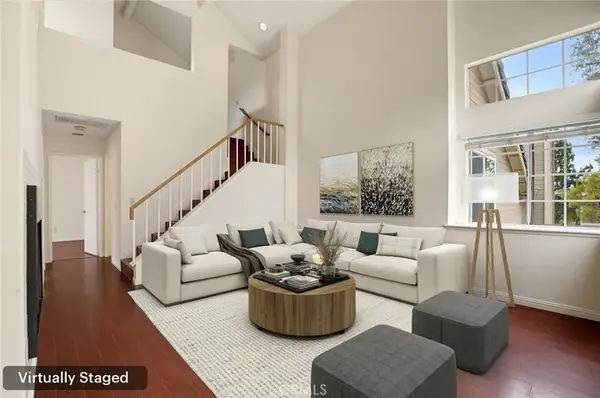 $550,000Active2 beds 2 baths912 sq. ft.
2627 S Quarry Lane #D, Walnut, CA 91789
MLS# PF26222642Listed by: REDFIN CORPORATION - New
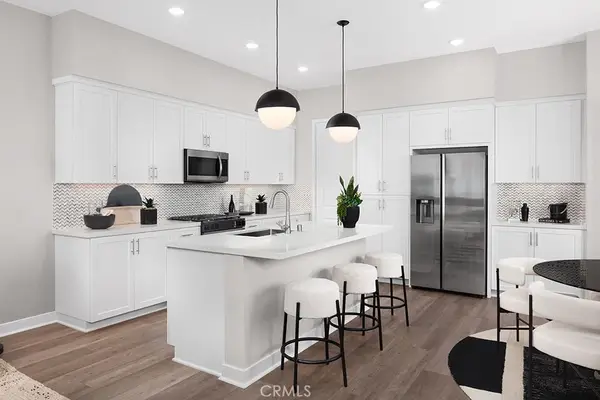 $1,119,880Active3 beds 3 baths1,570 sq. ft.
208 Siena Court, Walnut, CA 91789
MLS# TR26223044Listed by: CBC SALES CORPORATION - New
 $550,000Active2 beds 2 baths912 sq. ft.
2627 S Quarry Lane #D, Walnut, CA 91789
MLS# PF26222642Listed by: REDFIN CORPORATION - New
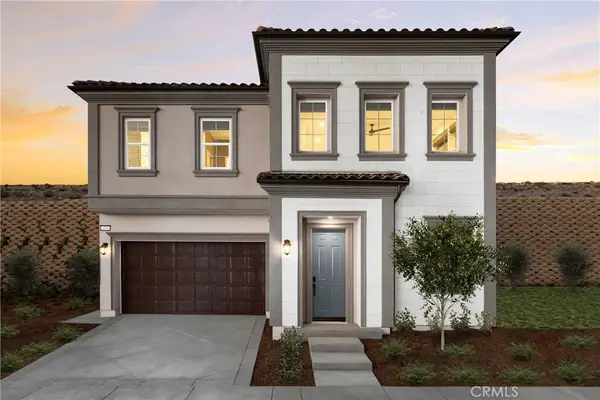 $1,674,880Active4 beds 3 baths2,514 sq. ft.
22129 Portofino, Walnut, CA 91789
MLS# TR26222360Listed by: CBC SALES CORPORATION - New
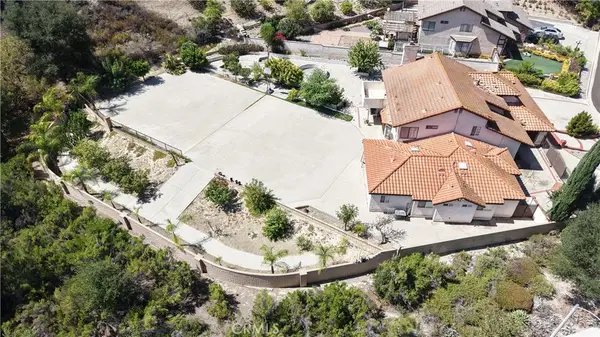 $2,250,000Active7 beds 5 baths3,873 sq. ft.
20144 Traveler, Walnut, CA 91789
MLS# TR26219769Listed by: AREX


Protect your home and budget from life's surprises with an Assurant Home Warranty, backed by a partner that supports you through every step of homeownership. Explore Plans.
© 2023 - 2026 ERA Franchise Systems LLC. All rights reserved. ERA Franchise Systems LLC fully supports the principles of the Fair Housing Act and the Equal Opportunity Act. ERA, ERA Real Estate powered, and their respective logos are registered service marks of ERA Franchise Systems LLC. Each office is independently owned and operated.