
1668 Chestnut Hill, Walnut, CA 91789
Local realty services provided by:ERA North Orange County Real Estate
Upcoming open houses
- Sat, Oct 1012:00 pm - 03:00 pm
Listed by: robert garcia
Office: re/max top producers
MLS#:TR26215447
Source:San Diego MLS via CRMLS
Price summary
- Price:$1,388,888
- Price per sq. ft.:$669.99
About this home
WALNUT SCHOOL DISTRICT! Welcome to this beautifully remodeled 4-bedroom, 2-bathroom home offering over 2,073 square feet of living space. The gourmet kitchen features a spacious island, perfect for entertaining and everyday living. The open floor plan flows into a spacious living room with a slider leading to the backyard, where youll find a refreshing pool and breathtaking views of the surrounding hills and Mt. SAC. A wonderful opportunity to enjoy comfort, style, and beautiful views in one exceptional home.
Contact an agent
Home facts
- Year built:1965
- Listing ID #:TR26215447
- Added:2 day(s) ago
- Updated:October 05, 2026 at 02:37 PM
Rooms and interior
- Bedrooms:3
- Total bathrooms:2
- Full bathrooms:2
- Flooring:Laminate
- Kitchen Description:6 Burner Stove, Dishwasher
- Living area:2,073 sq. ft.
Heating and cooling
- Cooling:Central Forced Air
- Heating:Fireplace, Forced Air Unit
Structure and exterior
- Year built:1965
- Building area:2,073 sq. ft.
- Levels:1 Story
Utilities
- Water:Public
- Sewer:Public Sewer
Finances and disclosures
- Price:$1,388,888
- Price per sq. ft.:$669.99
Features and amenities
- Appliances:6 Burner Stove, Dishwasher
- Pool features:Private
Parking
- Total parking spaces:2
- Parking description:Direct Garage Access
- Garage spaces:2
 This information is deemed reliable but not guaranteed. You should rely on this information only to decide whether or not to further investigate a particular property. BEFORE MAKING ANY OTHER DECISION, YOU SHOULD PERSONALLY INVESTIGATE THE FACTS (e.g. square footage and lot size) with the assistance of an appropriate professional. You may use this information only to identify properties you may be interested in investigating further. All uses except for personal, non-commercial use in accordance with the foregoing purpose are prohibited. Redistribution or copying of this information, any photographs or video tours is strictly prohibited. This information is derived from the Internet Data Exchange (IDX) service provided by San Diego MLS®. Displayed property listings may be held by a brokerage firm other than the broker and/or agent responsible for this display. The information and any photographs and video tours and the compilation from which they are derived is protected by copyright. Compilation © 2020 San Diego MLS®, Inc.
New listings near 1668 Chestnut Hill
- Coming SoonOpen Sat, 12 to 4pm
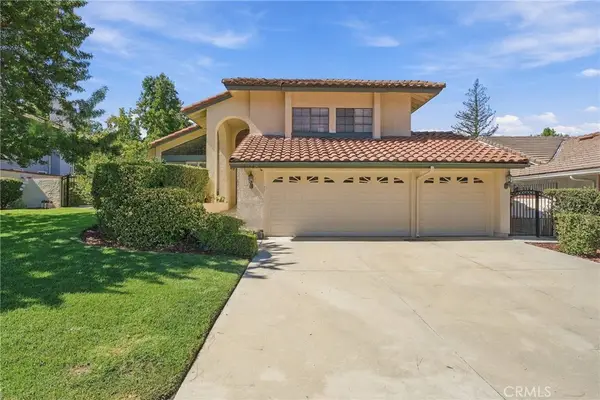 $1,880,000Coming Soon4 beds 3 baths2,904 sq. ft.
20908 E Walnut Canyon Road, Walnut, CA 91789
MLS# TR26210759Listed by: EDDIE DOMINGUEZ, BROKER - Coming Soon
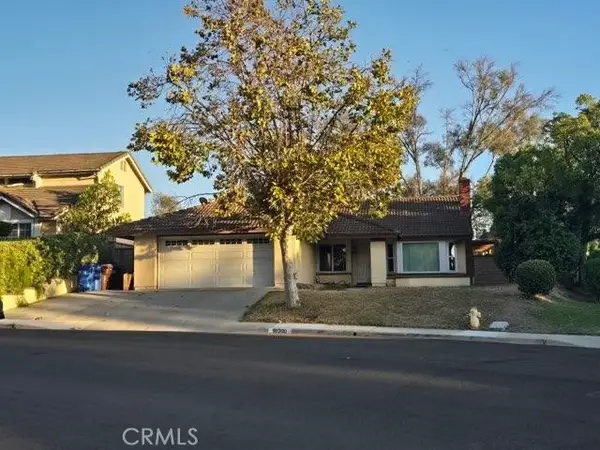 $949,800Coming Soon3 beds 2 baths1,585 sq. ft.
19200 Tuttle Creek Place, Walnut, CA 91789
MLS# PW26193539Listed by: NEW DOOR REALTY - New
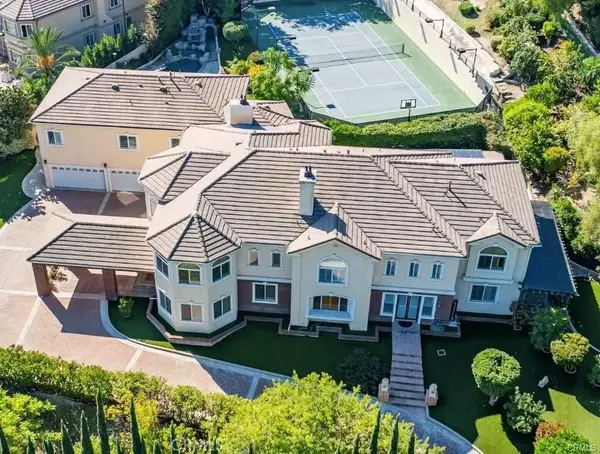 $4,980,000Active8 beds 9 baths9,094 sq. ft.
19910 Tennessee, Walnut, CA 91789
MLS# WS26215940Listed by: IRN REALTY - New
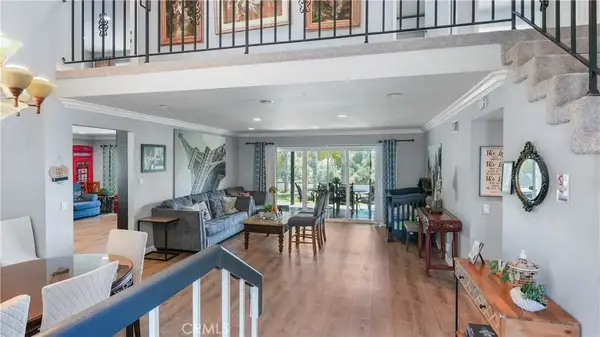 $1,350,000Active6 beds 3 baths3,000 sq. ft.
20548 Missionary Ridge Street, Walnut, CA 91789
MLS# TR26215670Listed by: VISTA DEL VERDE REALTY - New
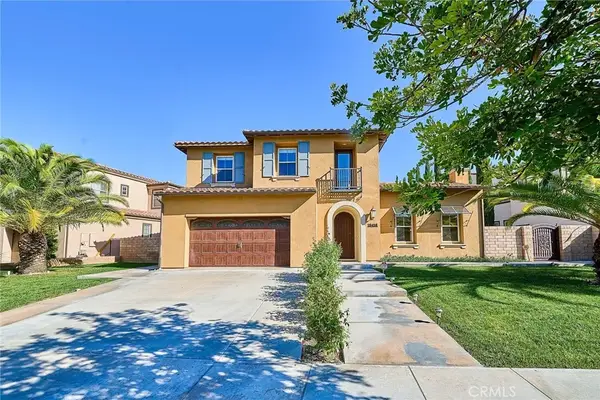 $2,450,000Active4 beds 5 baths4,521 sq. ft.
19458 Juniper Bnd, Walnut, CA 91789
MLS# TR26209789Listed by: RE/MAX GALAXY - New
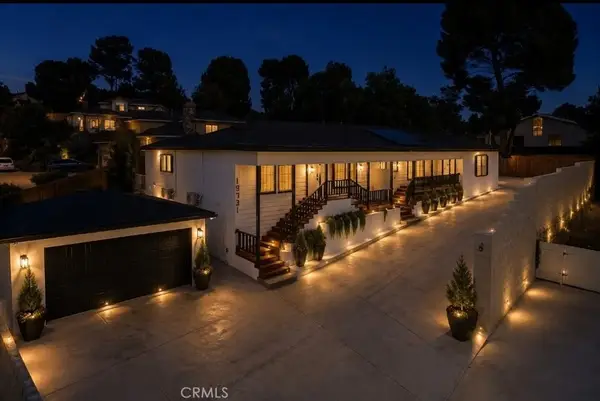 $1,839,000Active7 beds 9 baths4,025 sq. ft.
19731 Avenida Deleitante, Walnut, CA 91789
MLS# WS26215645Listed by: IRN REALTY - New
 $688,000Active2 beds 3 baths1,368 sq. ft.
623 Alder, Walnut, CA 91789
MLS# CV26214367Listed by: LYONS & ASSOCIATES - New
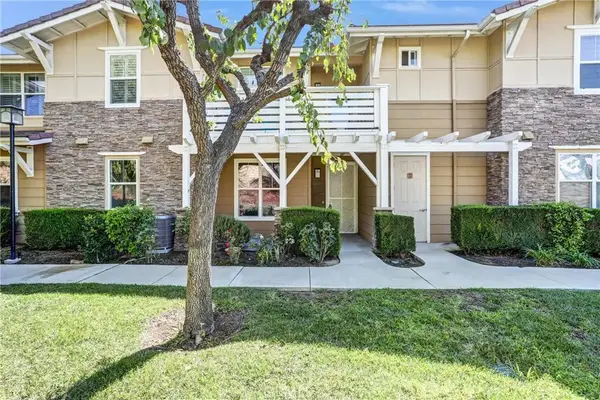 $435,000Active2 beds 2 baths1,040 sq. ft.
825 Francesca Drive #103, Walnut, CA 91789
MLS# TR26213517Listed by: BHHS CA PROPERTIES 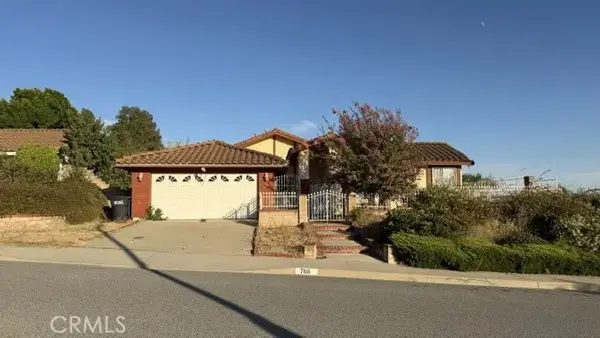 $949,000Pending3 beds 2 baths1,639 sq. ft.
768 Calaveras Drive, Walnut, CA 91789
MLS# IG26193832Listed by: RE/MAX TOP PRODUCERS


Protect your home and budget from life's surprises with an Assurant Home Warranty, backed by a partner that supports you through every step of homeownership. Explore Plans.
© 2023 - 2026 ERA Franchise Systems LLC. All rights reserved. ERA Franchise Systems LLC fully supports the principles of the Fair Housing Act and the Equal Opportunity Act. ERA, ERA Real Estate powered, and their respective logos are registered service marks of ERA Franchise Systems LLC. Each office is independently owned and operated.