
20149 Stanford Court, Walnut, CA 91789
Local realty services provided by:ERA Excel Realty
Listed by: rosa delgado
Office: century 21 masters909-595-6697
MLS#:OC26137835
Source:CRMLS
Price summary
- Price:$2,200,000
- Price per sq. ft.:$501.6
About this home
This single-story is situated on an expansive 18,753 sf lot size located in the city of Walnut. Main residence is 3,426 sf and ADU is 960 sf. Combined is 4,386 sf. The main residence is 3,426 sq ft and it features 5 bedrooms and 3 bathrooms, complemented by a newly constructed and permitted ADU with an additional 960 sf 2-bedroom, 2-bathroom. ADU completed in 2025. It features quartz countertops, and laundry area —ideal for multigenerational living, rental income, guest accommodations, or a private home. Paid off solar panels. Back up battery for eletricity. The back yard designed with entertaining in mind and it is a true gathering place for family and friends. The pool was recently upgraded and the beautifully professional-grade built-in BBQ bar and built BBQ area was newly built approximately six months ago, creating the perfect setting for summer parties, weekend cookouts, and year-round outdoor living.
Conveniently located just minutes from award-winning Westhoff Elementary School, Cal Poly Pomona, shopping centers, dining, parks, and major commuter routes, this home offers an unbeatable combination of location, functionality, and value. With its flexible ADU, extensive upgrades, oversize driveway and entertainer's backyard, this is a rare opportunity to own a home that truly has it all....
Contact an agent
Home facts
- Year built:1985
- Listing ID #:OC26137835
- Added:141 day(s) ago
- Updated:November 10, 2026 at 10:43 PM
Rooms and interior
- Bedrooms:7
- Total bathrooms:5
- Full bathrooms:5
- Flooring:Tile
- Kitchen Description:Gas Oven, Gas Range, Refrigerator
- Bedroom Description:All Bedrooms Down
- Living area:4,386 sq. ft.
Heating and cooling
- Cooling:Central Air
- Heating:Central Furnace, Fireplaces
- Central air:Yes
Structure and exterior
- Roof:Tile
- Year built:1985
- Building area:4,386 sq. ft.
- Lot area:0.43 Acres
- Lot Features:Corner Lot, Cul De Sac, Drip Irrigation/Bubblers, Front Yard, Garden, Landscaped, Sprinklers In Front, Sprinklers In Rear, Sprinklers Timer, Street Level
- Exterior Features:Concrete Patio, Front Porch, Open, Patio
- Levels:1 Story
Schools
- High school:Walnut
- Middle school:Suzzane
- Elementary school:Westhoff
Utilities
- Water:Public
- Sewer:Public Sewer
Finances and disclosures
- Price:$2,200,000
- Price per sq. ft.:$501.6
Features and amenities
- Appliances:Disposal, Gas Oven, Gas Range, Refrigerator, Tankless Water Heater
- Laundry features:Gas Dryer Hookup, Inside, Laundry Room, Washer Hookup
- Amenities:Ceiling Fans, Crown Molding, High Ceilings, Open Floorplan, Quartz Counters, Recessed Lighting, Shutters, Walk In Closets
- Pool features:In Ground, Private Pool
Parking
- Total parking spaces:3
- Parking description:Door Multi, Driveway, Driveway Level, Garage, Garage Door Opener, Oversized
- Garage:Yes
- Garage spaces:3
New listings near 20149 Stanford Court
- New
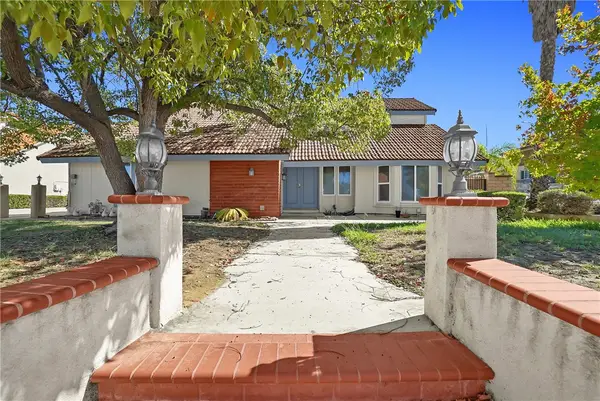 $1,200,000Active4 beds 3 baths2,144 sq. ft.
20132 Emerald Meadow, Walnut, CA 91789
MLS# WS26243097Listed by: SUNSHINE INTERNATIONAL INV., INC.
- Open Sun, 1 to 3pmNew
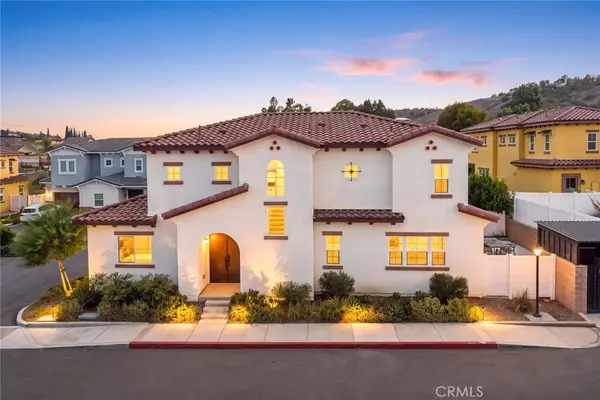 $1,198,000Active4 beds 3 baths2,140 sq. ft.
1371 Point Loma, Walnut, CA 91789
MLS# WS26242211Listed by: RE/MAX PREMIER PROPERTIES - New
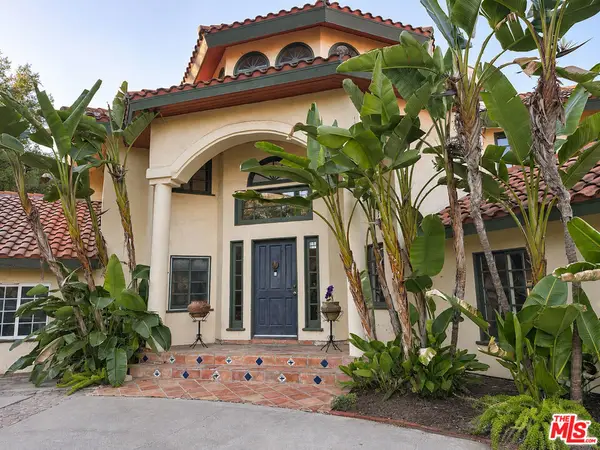 $2,800,000Active6 beds 5 baths6,623 sq. ft.
20401 Blue Mountain Drive, Walnut, CA 91789
MLS# 26106361Listed by: EXP COMMERCIAL OF CALIFORNIA, INC. - New
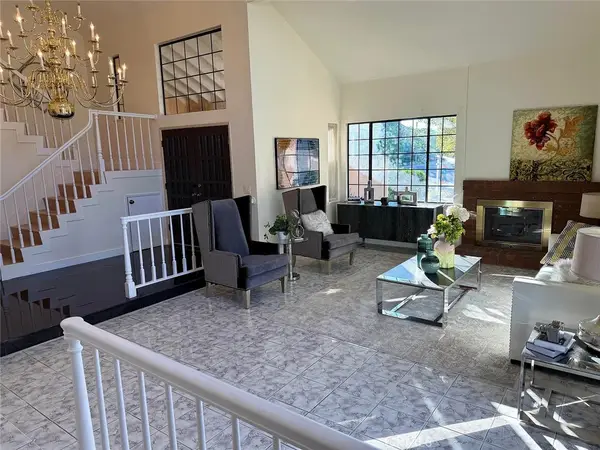 $1,490,000Active5 beds 3 baths2,984 sq. ft.
1264 S Lemon Avenue, Walnut, CA 91789
MLS# OC26241393Listed by: DALTON REAL ESTATE - Open Sat, 10:30am to 12:30pmNew
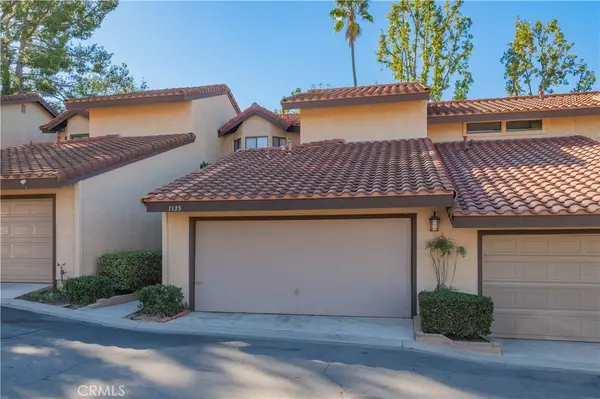 $739,000Active3 beds 3 baths1,697 sq. ft.
1135 Loxley Place, Walnut, CA 91789
MLS# CV26241366Listed by: CENTURY 21 MASTERS - Open Sat, 1 to 4pmNew
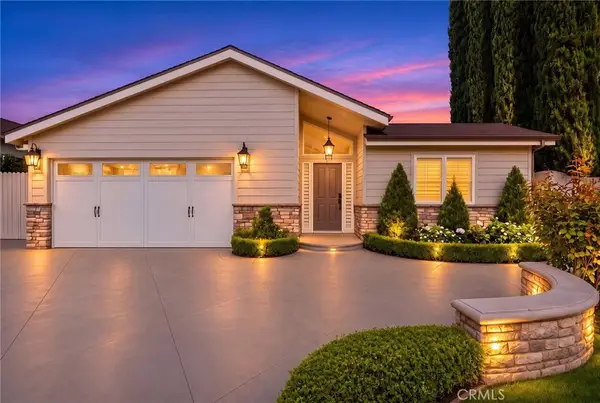 $1,550,000Active4 beds 3 baths1,874 sq. ft.
322 La Tortola, Walnut, CA 91789
MLS# TR26238716Listed by: RE/MAX CHAMPIONS - Open Sat, 1 to 4pmNew
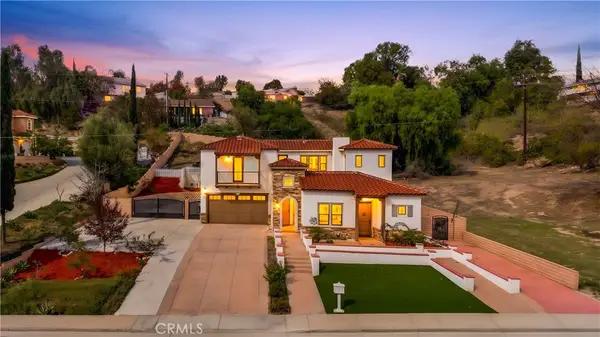 $1,588,000Active4 beds 4 baths2,473 sq. ft.
19935 Camino De Rosa, Walnut, CA 91789
MLS# OC26237821Listed by: UNIVERSAL ELITE INC. - Open Sat, 1 to 4pmNew
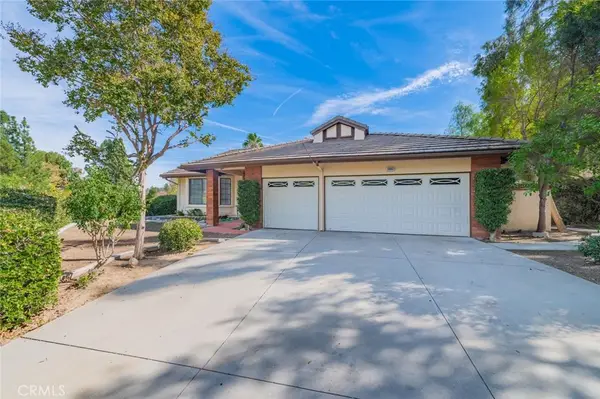 $1,450,000Active4 beds 2 baths2,053 sq. ft.
20092 Wildcat Canyon Road, Walnut, CA 91789
MLS# CV26237779Listed by: CENTURY 21 MASTERS - New
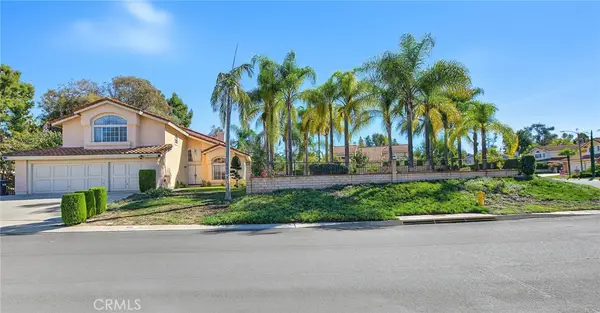 $1,758,000Active4 beds 3 baths2,548 sq. ft.
838 Streamview, Walnut, CA 91789
MLS# WS26237206Listed by: KO TAI REALTY - New
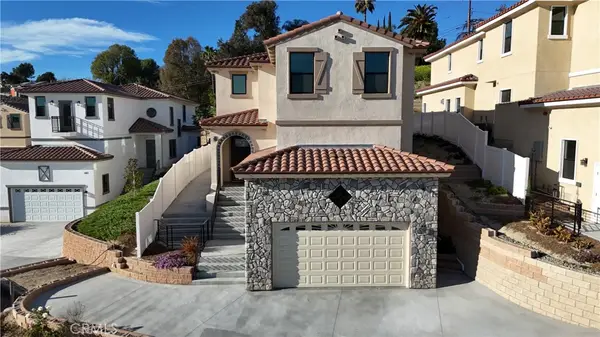 $1,600,000Active4 beds 5 baths2,858 sq. ft.
681 Castlehill Drive, Walnut, CA 91789
MLS# WS26236977Listed by: REAL BROKERAGE TECHNOLOGIES


Protect your home and budget from life's surprises with an Assurant Home Warranty, backed by a partner that supports you through every step of homeownership. Explore Plans.
© 2023 - 2026 ERA Franchise Systems LLC. All rights reserved. ERA Franchise Systems LLC fully supports the principles of the Fair Housing Act and the Equal Opportunity Act. ERA, ERA Real Estate powered, and their respective logos are registered service marks of ERA Franchise Systems LLC. Each office is independently owned and operated.