
810 Francesca, Walnut, CA 91789
Local realty services provided by:ERA North Orange County Real Estate
810 Francesca,Walnut, CA 91789
$1,149,000
- 3 Beds
- 4 Baths
- 2,168 sq. ft.
- Townhouse
- Active
Upcoming open houses
- Sat, Nov 1411:00 am - 05:00 pm
Listed by: alexander yang
Office: exp realty of greater los angeles
MLS#:CV26232234
Source:San Diego MLS via CRMLS
Price summary
- Price:$1,149,000
- Price per sq. ft.:$529.98
- Monthly HOA dues:$393
About this home
BUILDER INCENTIVES AVAILABLE: INTEREST-RATE BUYDOWN + CLOSING-COST ASSISTANCE, SUBJECT TO TERMS. END CORNER UNIT | 3 BEDROOMS | 4 BATHROOMS | 2,168 SQ FT | ALL BEDROOMS EN SUITE WITH WALK-IN CLOSETS | PRIMARY SUITE BALCONY | TWO-CAR GARAGE WITH INDIVIDUAL DOORS | SOLAR + EV CHARGING AVAILABLE. Three private bedroom suites, a balcony retreat, and an inviting space to gather810 Francesca Drive brings comfort and practicality together at Las Colinas. Built in 2024 by Madrid Builders, a family-owned firm with decades of residential construction experience, this end corner townhome offers abundant natural light and a thoughtfully arranged interior. The open living and dining areas connect to a kitchen designed to be part of the conversation. An oversized center island provides generous preparation space and seating for casual meals, while white shaker cabinetry, stone countertops, and stainless steel appliances create a clean, contemporary finish. The flowing layout makes it easy to move from cooking dinner to hosting guests. Each of the three bedrooms includes its own en suite bathroom and walk-in closet, giving every bedroom a comfortable sense of privacy and useful storage. The primary suite adds a private balconya welcoming spot for morning coffee or an evening pauseand a bathroom featuring dual sinks, a generous vanity, and a walk-in shower. An additional downstairs bathroom keeps everyday living and entertaining convenient. An attached two-car garage with individual doors, EV charging capability, and solar availability complement the homes practical design. Community ameni...
Contact an agent
Home facts
- Year built:2024
- Listing ID #:CV26232234
- Added:1 day(s) ago
- Updated:October 28, 2026 at 09:31 PM
Rooms and interior
- Bedrooms:3
- Total bathrooms:4
- Full bathrooms:3
- Half bathrooms:1
- Kitchen Description:6 Burner Stove, Disposal, Gas Oven, Gas Stove, Pantry, Refrigerator, Vented Exhaust Fan
- Living area:2,168 sq. ft.
Heating and cooling
- Cooling:Central Forced Air
- Heating:Forced Air Unit
Structure and exterior
- Roof:Tile/Clay
- Year built:2024
- Building area:2,168 sq. ft.
- Architectural Style:Mediterranean/Spanish
- Levels:2 Story
Utilities
- Water:Public, Water Connected
- Sewer:Public Sewer, Sewer Connected
Finances and disclosures
- Price:$1,149,000
- Price per sq. ft.:$529.98
Features and amenities
- Appliances:6 Burner Stove, Disposal, Gas Oven, Gas Stove, Refrigerator, Vented Exhaust Fan, Water Line to Refrigerator
- Laundry features:Gas & Electric Dryer HU, Washer Hookup
Parking
- Total parking spaces:2
- Garage spaces:2
 This information is deemed reliable but not guaranteed. You should rely on this information only to decide whether or not to further investigate a particular property. BEFORE MAKING ANY OTHER DECISION, YOU SHOULD PERSONALLY INVESTIGATE THE FACTS (e.g. square footage and lot size) with the assistance of an appropriate professional. You may use this information only to identify properties you may be interested in investigating further. All uses except for personal, non-commercial use in accordance with the foregoing purpose are prohibited. Redistribution or copying of this information, any photographs or video tours is strictly prohibited. This information is derived from the Internet Data Exchange (IDX) service provided by San Diego MLS®. Displayed property listings may be held by a brokerage firm other than the broker and/or agent responsible for this display. The information and any photographs and video tours and the compilation from which they are derived is protected by copyright. Compilation © 2020 San Diego MLS®, Inc.
New listings near 810 Francesca
- New
 $1,279,000Active4 beds 4 baths2,428 sq. ft.
816 Francesca, Walnut, CA 91789
MLS# CV26232164Listed by: EXP REALTY OF GREATER LOS ANGELES - New
 $1,249,000Active3 beds 4 baths2,198 sq. ft.
812 Francesca, Walnut, CA 91789
MLS# CV26232211Listed by: EXP REALTY OF GREATER LOS ANGELES - New
 $949,000Active3 beds 3 baths1,840 sq. ft.
826 Francesca, Walnut, CA 91789
MLS# CV26232223Listed by: EXP REALTY OF GREATER LOS ANGELES - Open Sat, 12 to 4pmNew
 $688,000Active3 beds 3 baths1,506 sq. ft.
20034 Esquiline, Walnut, CA 91789
MLS# AR26230979Listed by: RE/MAX PREMIER PROPERTIES - New
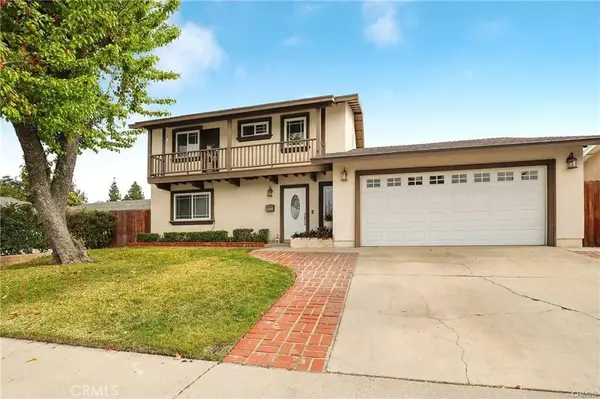 $999,000Active4 beds 2 baths1,753 sq. ft.
850 Darius, Walnut, CA 91789
MLS# TR26230186Listed by: GARY TAM - New
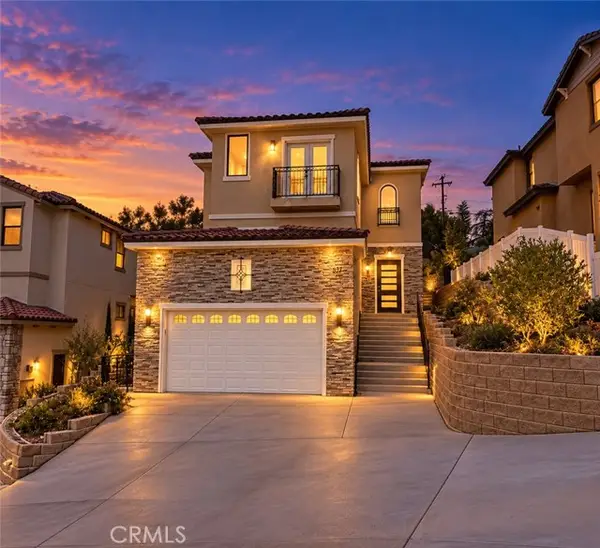 $1,200,000Active4 beds 5 baths2,900 sq. ft.
677 Castlehill Drive, Walnut, CA 91789
MLS# AR26229293Listed by: EXP REALTY OF CALIFORNIA INC - New
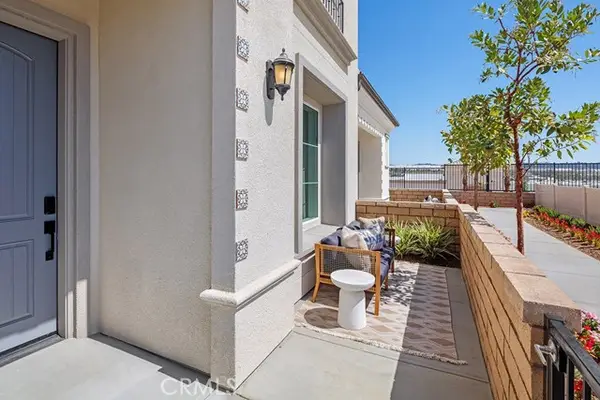 $1,189,880Active3 beds 3 baths1,725 sq. ft.
22046 Florence Circle, Walnut, CA 91789
MLS# TR26229148Listed by: CBC SALES CORPORATION - New
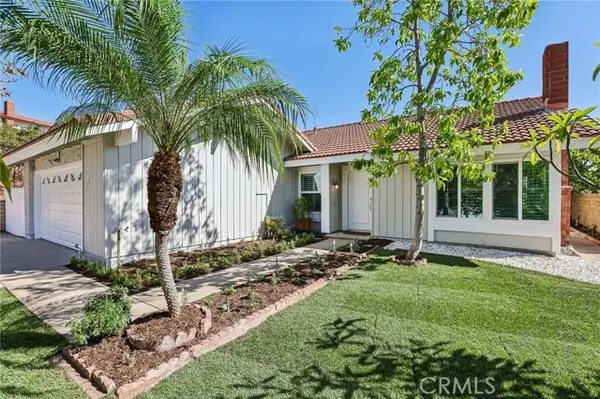 $985,000Active4 beds 2 baths1,588 sq. ft.
448 Acaso, Walnut, CA 91789
MLS# OC26226874Listed by: MAJOR LEAGUE PROPERTIES - Open Sun, 10am to 2pmNew
 $1,698,000Active5 beds 3 baths2,519 sq. ft.
20951 Stoddard Wells Road, Walnut, CA 91789
MLS# TR26227992Listed by: RE/MAX GALAXY


Protect your home and budget from life's surprises with an Assurant Home Warranty, backed by a partner that supports you through every step of homeownership. Explore Plans.
© 2023 - 2026 ERA Franchise Systems LLC. All rights reserved. ERA Franchise Systems LLC fully supports the principles of the Fair Housing Act and the Equal Opportunity Act. ERA, ERA Real Estate powered, and their respective logos are registered service marks of ERA Franchise Systems LLC. Each office is independently owned and operated.