
825 Francesca Drive #103, Walnut, CA 91789
Local realty services provided by:ERA North Orange County Real Estate
825 Francesca Drive #103,Walnut, CA 91789
$435,000
- 2 Beds
- 2 Baths
- 1,040 sq. ft.
- Condominium
- Active
Listed by: priscilla chiu, gloria li
Office: bhhs ca properties909-980-3100
MLS#:TR26213517
Source:CRMLS
Price summary
- Price:$435,000
- Price per sq. ft.:$418.27
- Monthly HOA dues:$295
About this home
Rarely to find this desirable ground-level home features a direct-access one-car garage and driveway within the gated Walnut Grove 55+ affordable-housing community.
Enjoy peaceful, stair-free living (except in the garage) in one of the most desirable locations in the community. The home has been freshly painted and features wood-look tile floorings throughout. The well-designed floor plan offers 2 bedrooms and 2 full bathrooms, along with a formal living room, dining area, and spacious kitchen.
Residents can enjoy community amenities including a recreation room, swimming pool, and spa.
The residents must be 55+ age and the property must remain owner-occupied. The Buyer must meet the applicable moderate-income limits and receive final approval from the Walnut Housing Authority. The stated maximum annual household incomes are $90,817 for 1 person, $103,806 for 2 persons, and $116,740 for 3 persons, subject to applicable program requirements and verification.
SQFT NOT TAPED, BUYER TO VERIFY!...
Contact an agent
Home facts
- Year built:2005
- Listing ID #:TR26213517
- Added:1 day(s) ago
- Updated:October 01, 2026 at 09:31 PM
Rooms and interior
- Bedrooms:2
- Total bathrooms:2
- Full bathrooms:2
- Kitchen Description:Dishwasher, Gas Oven, Gas Range, Range Hood, Refrigerator, Washer
- Bedroom Description:All Bedrooms Down
- Living area:1,040 sq. ft.
Heating and cooling
- Cooling:Central Air
- Heating:Central Furnace
- Central air:Yes
Structure and exterior
- Roof:Tile
- Year built:2005
- Building area:1,040 sq. ft.
- Lot area:1.48 Acres
- Architectural Style:Modern
- Foundation Description:Slab
- Levels:1 Story
Utilities
- Water:Public, Water Connected
- Sewer:Sewer Connected
Finances and disclosures
- Price:$435,000
- Price per sq. ft.:$418.27
Features and amenities
- Appliances:Dishwasher, Dryer, Gas Oven, Gas Range, Range Hood, Refrigerator, Washer
- Laundry features:Dryer, Stacked, Washer
- Amenities:Carbon Monoxide Detectors, Clubhouse, Entrance Foyer, Gated Community, High Ceilings, Key Card Entry, Pool, Smoke Detectors, Unfurnished
- Pool features:Association Pool, Community Pool, Pool
Parking
- Total parking spaces:1
- Parking description:Direct Access, Garage
- Garage:Yes
- Garage spaces:1
New listings near 825 Francesca Drive #103
- Coming Soon
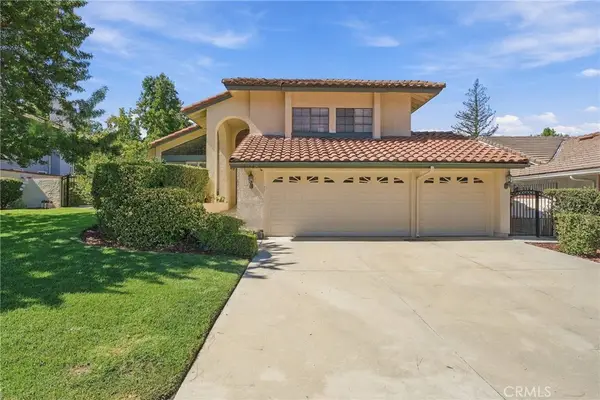 $1,880,000Coming Soon4 beds 3 baths2,904 sq. ft.
20908 E Walnut Canyon Road, Walnut, CA 91789
MLS# TR26210759Listed by: EDDIE DOMINGUEZ, BROKER - Coming Soon
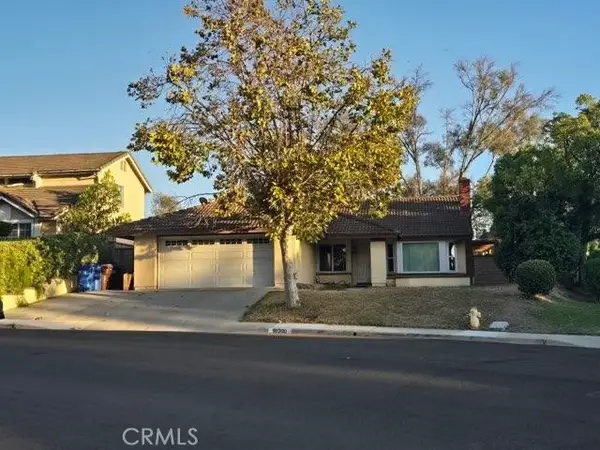 $949,800Coming Soon3 beds 2 baths1,585 sq. ft.
19200 Tuttle Creek Place, Walnut, CA 91789
MLS# PW26193539Listed by: NEW DOOR REALTY - New
 $575,000Active3 beds 2 baths1,136 sq. ft.
826 Windwood Drive, Walnut, CA 91789
MLS# PW26212833Listed by: KELLER WILLIAMS REALTY
- New
 $949,000Active3 beds 2 baths1,639 sq. ft.
768 CALAVERAS Drive, Walnut, CA 91789
MLS# IG26193832Listed by: RE/MAX TOP PRODUCERS - New
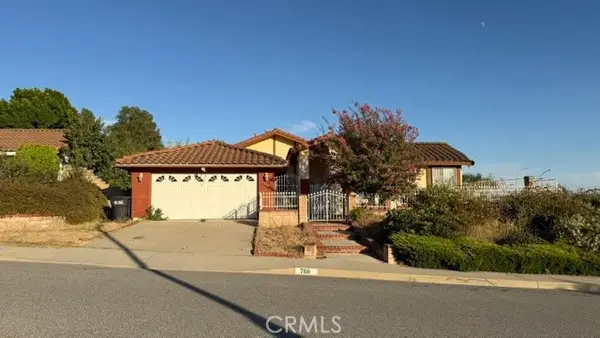 $949,000Active3 beds 2 baths1,639 sq. ft.
768 Calaveras Drive, Walnut, CA 91789
MLS# IG26193832Listed by: RE/MAX TOP PRODUCERS - Open Sat, 2 to 4pmNew
 $1,279,800Active3 beds 3 baths1,933 sq. ft.
930 Crystal Water, Walnut, CA 91789
MLS# CV26207201Listed by: CENTURY 21 MASTERS - Open Sat, 1 to 4pmNew
 $980,000Active3 beds 2 baths1,427 sq. ft.
525 Jamon Lane, Walnut, CA 91789
MLS# CV26210807Listed by: CENTURY 21 MASTERS - New
 $3,700,000Active7 beds 8 baths7,868 sq. ft.
20927 Gartel, Walnut, CA 91789
MLS# TR26211605Listed by: CENTURY COMMERCIAL RE SERVICES - New
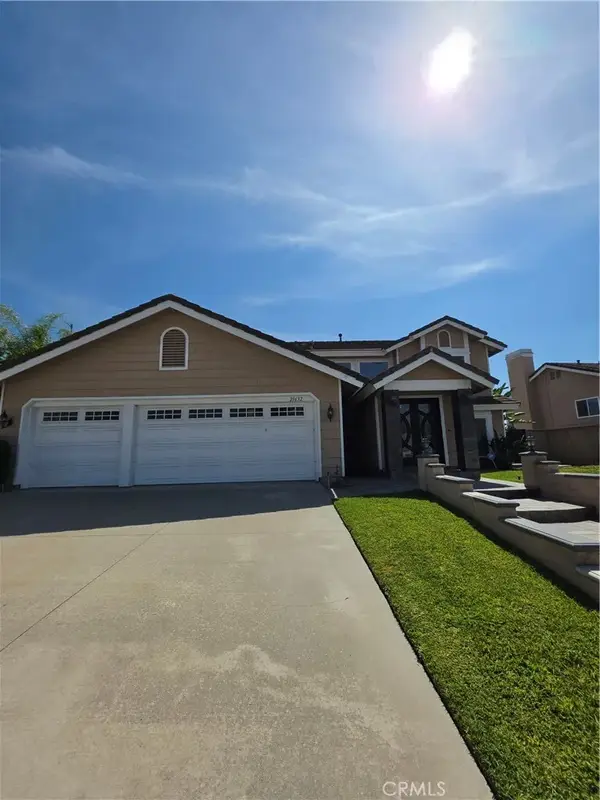 $1,900,000Active4 beds 3 baths3,225 sq. ft.
21632 E Laurel Court, Walnut, CA 91789
MLS# AR26210024Listed by: PUREMOTIVE REALTY INC.


Protect your home and budget from life's surprises with an Assurant Home Warranty, backed by a partner that supports you through every step of homeownership. Explore Plans.
© 2023 - 2026 ERA Franchise Systems LLC. All rights reserved. ERA Franchise Systems LLC fully supports the principles of the Fair Housing Act and the Equal Opportunity Act. ERA, ERA Real Estate powered, and their respective logos are registered service marks of ERA Franchise Systems LLC. Each office is independently owned and operated.