
905 N Bridle Path Lane, Walnut, CA 91789
Local realty services provided by:ERA Donahoe Realty
905 N Bridle Path Lane,Walnut, CA 91789
$1,800,000
- 4 Beds
- 4 Baths
- - sq. ft.
- Single family
- Sold
Listed by: may tseng, johnny tseng
Office: pinnacle real estate group626-888-9808
MLS#:WS26171553
Source:CRMLS
Sorry, we are unable to map this address
Price summary
- Price:$1,800,000
About this home
Rare opportunity in the prestigious Hunters Hill community of Walnut! Situated on an expansive 20,000+ sq. ft. corner lot, this spacious 4-bedroom, 4-bathroom home offers an exceptional floor plan with plenty of room to make it your own. The main level features an oversized bedroom suite with a private bath, ideal for in-laws, extended family, or guests, along with a separate office and an additional full bathroom. Soaring ceilings welcome you into the formal living room, while a separate dining room and comfortable family room provide plenty of space for everyday living and entertaining. The spacious kitchen features bay windows overlooking the backyard and pool. Upstairs, retreat to the generously sized primary suite with its own private bathroom, plus two additional well-sized bedrooms that share a full bath. Step outside to a sprawling backyard featuring a sparkling pool, mature fruit trees, and abundant outdoor space to entertain, relax, or create your own private retreat. Additional highlights include 33 solar panels for energy efficiency, a 3-car garage, RV parking, and a desirable location on a quiet street. Located in the heart of Walnut and award-winning Westhoff Elementary, Suzanne Middle School, and Walnut High School. Homes with this combination of lot size, floor plan, location, and amenities rarely become available in Hunters Hill. Bring your vision and personal touches to transform this exceptional property into your dream home!...
Contact an agent
Home facts
- Year built:1987
- Listing ID #:WS26171553
- Added:85 day(s) ago
- Updated:November 12, 2026 at 08:34 AM
Rooms and interior
- Bedrooms:4
- Total bathrooms:4
- Full bathrooms:4
- Flooring:Carpet, Tile
- Kitchen Description:Gas Cooktop
Heating and cooling
- Cooling:Central Air
- Heating:Central
- Central air:Yes
Structure and exterior
- Year built:1987
- Lot Features:Corner Lot
- Levels:2 Story
Schools
- High school:Walnut
- Middle school:Suzanne
- Elementary school:Westhoff
Utilities
- Water:Public, Water Connected
- Sewer:Public Sewer, Sewer Connected
Finances and disclosures
- Price:$1,800,000
Features and amenities
- Pool features:In Ground, Private
Parking
- Total parking spaces:3
- Parking description:Direct Access, Driveway, Garage
- Garage:Yes
- Garage spaces:3
New listings near 905 N Bridle Path Lane
- New
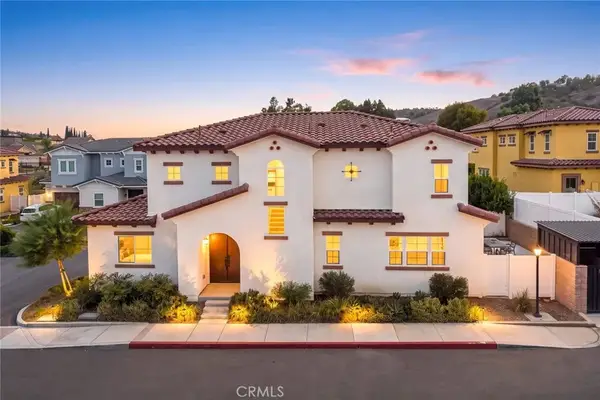 $1,198,000Active4 beds 3 baths2,140 sq. ft.
1371 Point Loma, Walnut, CA 91789
MLS# WS26242211Listed by: RE/MAX PREMIER PROPERTIES - New
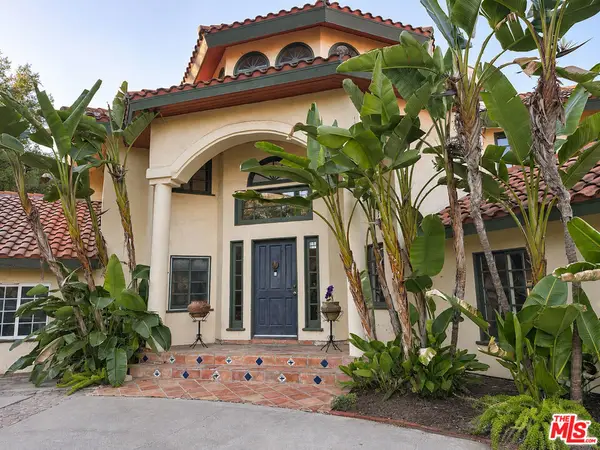 $2,800,000Active6 beds 5 baths6,623 sq. ft.
20401 Blue Mountain Drive, Walnut, CA 91789
MLS# 26106361Listed by: EXP COMMERCIAL OF CALIFORNIA, INC. - New
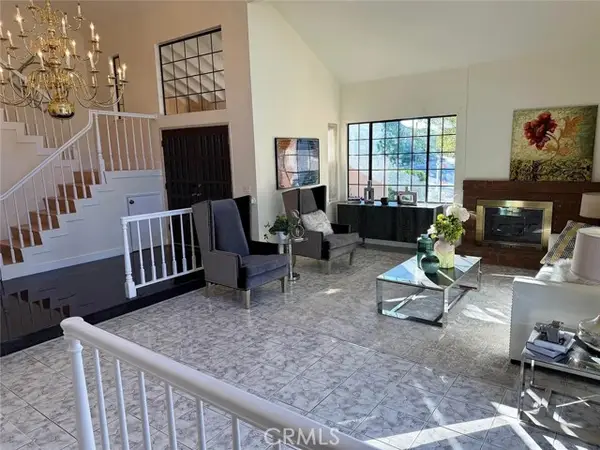 $1,490,000Active5 beds 3 baths2,984 sq. ft.
1264 Lemon Avenue, Walnut, CA 91789
MLS# OC26241393Listed by: DALTON REAL ESTATE
- Open Sat, 10:30am to 12:30pmNew
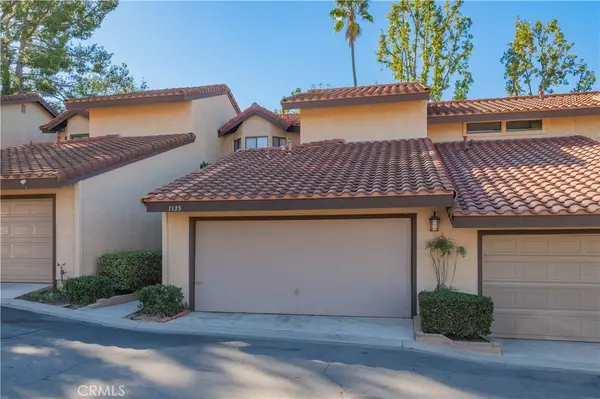 $739,000Active3 beds 3 baths1,697 sq. ft.
1135 Loxley Place, Walnut, CA 91789
MLS# CV26241366Listed by: CENTURY 21 MASTERS - Open Sat, 1 to 4pmNew
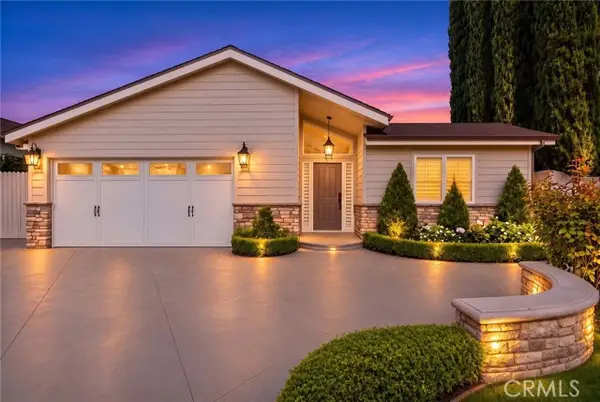 $1,550,000Active4 beds 3 baths1,874 sq. ft.
322 La Tortola, Walnut, CA 91789
MLS# TR26238716Listed by: RE/MAX CHAMPIONS - Open Sat, 1 to 3:30pmNew
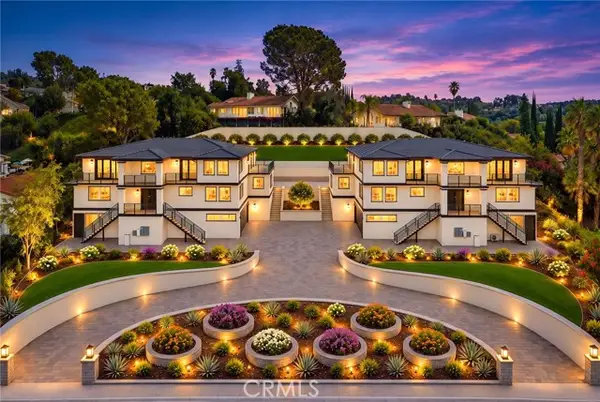 $4,298,000Active6 beds 6 baths6,082 sq. ft.
20210 Rhapsody Road, Walnut, CA 91789
MLS# WS26235992Listed by: MAYLAND REALTY - New
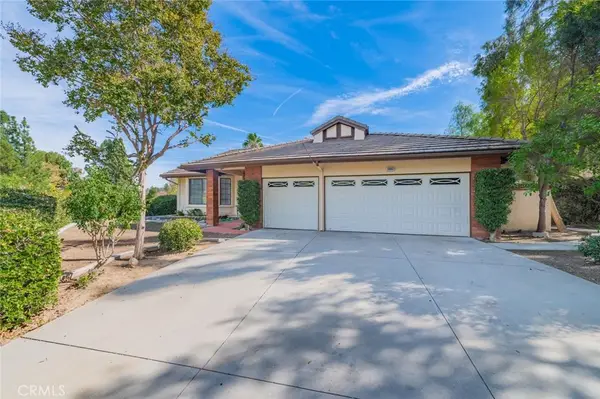 $1,450,000Active4 beds 2 baths2,053 sq. ft.
20092 Wildcat Canyon Road, Walnut, CA 91789
MLS# CV26237779Listed by: CENTURY 21 MASTERS - New
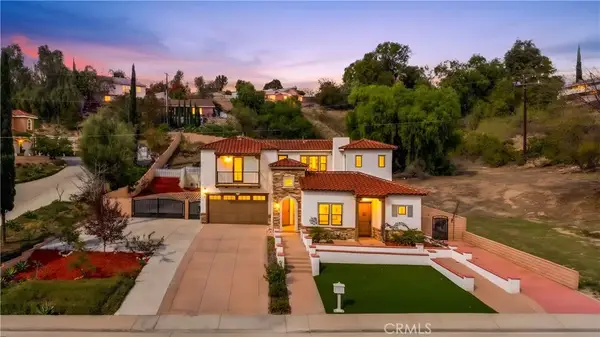 $1,588,000Active4 beds 4 baths2,473 sq. ft.
19935 Camino De Rosa, Walnut, CA 91789
MLS# OC26237821Listed by: UNIVERSAL ELITE INC. - New
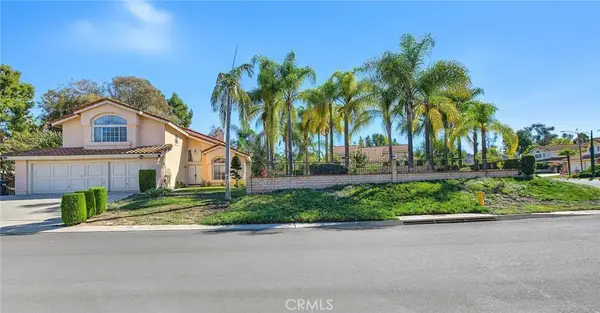 $1,758,000Active4 beds 3 baths2,548 sq. ft.
838 Streamview, Walnut, CA 91789
MLS# WS26237206Listed by: KO TAI REALTY - New
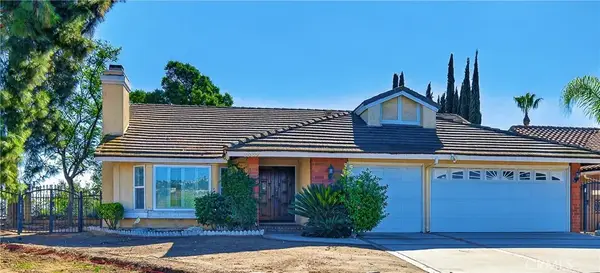 $1,488,888Active4 beds 2 baths2,053 sq. ft.
20859 E Yellow Feather Cir., Walnut, CA 91789
MLS# WS26231117Listed by: IRN REALTY


Protect your home and budget from life's surprises with an Assurant Home Warranty, backed by a partner that supports you through every step of homeownership. Explore Plans.
© 2023 - 2026 ERA Franchise Systems LLC. All rights reserved. ERA Franchise Systems LLC fully supports the principles of the Fair Housing Act and the Equal Opportunity Act. ERA, ERA Real Estate powered, and their respective logos are registered service marks of ERA Franchise Systems LLC. Each office is independently owned and operated.