
12159 Pecan Ave, Waterford, CA 95386
Local realty services provided by:ERA Carlile Realty Group
12159 Pecan Ave,Waterford, CA 95386
$399,999
- 3 Beds
- 2 Baths
- 1,144 sq. ft.
- Single family
- Active
Listed by: ashleigh thompson
Office: pmz real estate
MLS#:226129228
Source:MetroList
Price summary
- Price:$399,999
- Price per sq. ft.:$349.65
About this home
Your next chapter awaits! Check out this beautifully updated home on a spacious corner lot in Waterford, CA! Peace of mind comes with a new roof and new garage door. Step inside to find a freshly painted interior, new carpeted bedrooms, LVP throughout living spaces, and an newly updated kitchen. With this expansive lot size this provides endless possibilities for entertaining, an ADU, or RV Parking. Located in a quiet neighborhood just minutes away from schools and parks with a quick commute to Modesto. This won't last long!
Contact an agent
Home facts
- Year built:1968
- Listing ID #:226129228
- Added:5 day(s) ago
- Updated:October 22, 2026 at 03:11 PM
Rooms and interior
- Bedrooms:3
- Total bathrooms:2
- Full bathrooms:2
- Flooring:Carpet, Tile Floor
- Kitchen Description:Dishwasher, Free Standing Electric Range, Hood Over Range, Microwave, Plumbed For Ice Maker, Self/Cont Clean Oven
- Living area:1,144 sq. ft.
Heating and cooling
- Cooling:Central
- Heating:Central
Structure and exterior
- Roof:Composition Shingle
- Year built:1968
- Building area:1,144 sq. ft.
- Lot area:0.23 Acres
- Lot Features:Corner
- Construction Materials:Brick, Stucco
- Exterior Features:Awning, Back Porch, Front Porch, Uncovered Patio
- Foundation Description:Raised Foundation
- Levels:1 Story
Utilities
- Sewer:Public Sewer
Finances and disclosures
- Price:$399,999
- Price per sq. ft.:$349.65
Features and amenities
- Appliances:Dishwasher, Free Standing Electric Range, Microwave, Plumbed For Ice Maker, Self/Cont Clean Oven
- Laundry features:Hookups Only, Laundry In Garage, Sink
Parking
- Garage spaces:2
- Carport spaces:2
 MetroList MLS 2026. This information is being provided by MetroList MLS. All measurements and calculations of area are approximate. Information provided by Seller/Other sources, not verified by Broker. All interested persons should independently verify accuracy of information. Provided properties may or may not be listed by the office/agent presenting the information. Data Updated: October 22, 2026. Information being provided is for consumers' personal, non-commercial use and may not be used for any purpose other than to identify prospective properties consumers may be interested in purchasing. Information deemed reliable but not guaranteed. Any offer of compensation is made only to Participants of MLS where the subject listing is filed and in accordance with such MLS's regulations or rules.
New listings near 12159 Pecan Ave
- New
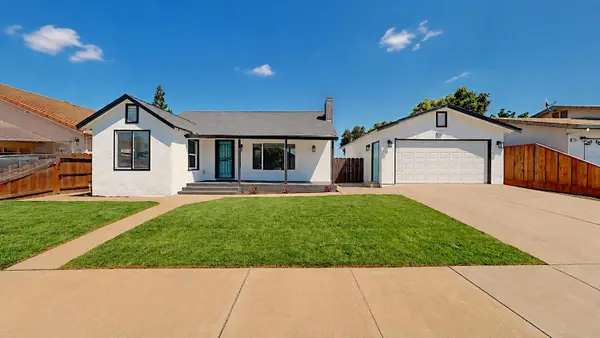 $419,000Active3 beds 2 baths1,276 sq. ft.
13361 Bentley Street, Waterford, CA 95386
MLS# 226130604Listed by: GNN REAL ESTATE - New
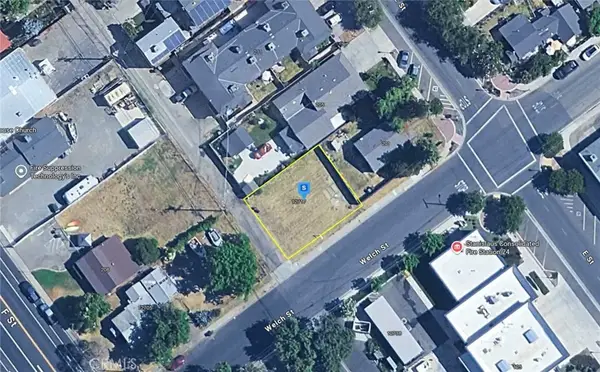 $70,999Active0 Acres
12717 Welch, Waterford, CA 95386
MLS# AR26227843Listed by: PLATLABS, INC. - New
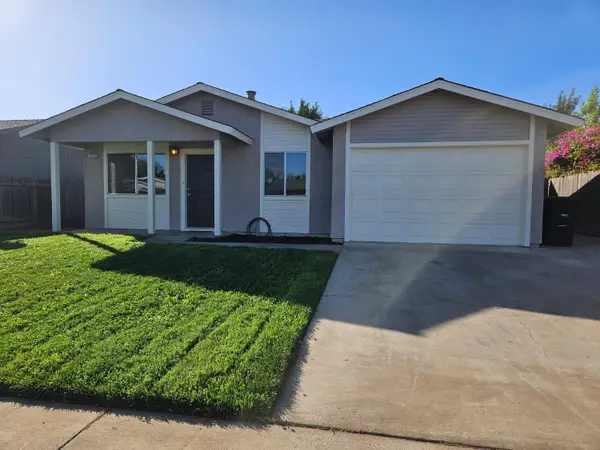 $379,900Active3 beds 1 baths960 sq. ft.
12118 Hernandez Avenue, Waterford, CA 95386
MLS# 226127956Listed by: ENDURANCE REAL ESTATE - New
 $549,000Active5 beds 3 baths2,235 sq. ft.
13205 Waterway Drive, Waterford, CA 95386
MLS# ML82064825Listed by: NORTH FIRST REALTY - New
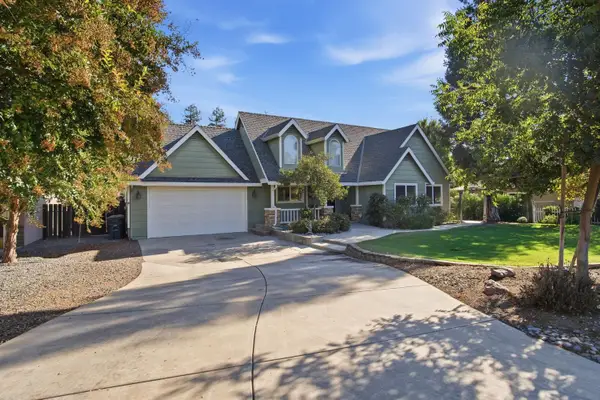 $525,000Active3 beds 2 baths1,351 sq. ft.
13539 Bentley Street, Waterford, CA 95386
MLS# 226127846Listed by: PMZ REAL ESTATE - Open Sat, 1:30 to 3:30pmNew
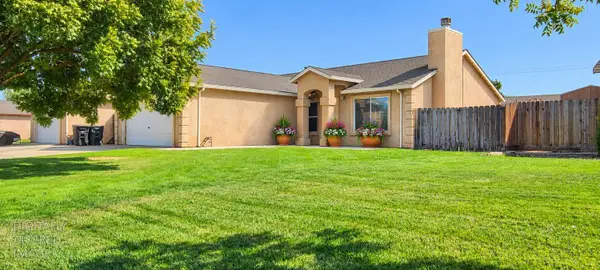 $409,900Active3 beds 2 baths1,200 sq. ft.
12218 Goldmine Avenue, Waterford, CA 95386
MLS# 226125278Listed by: HOMESMART PV & ASSOCIATES  $21,920,000Active599.16 Acres
14540 Claribel Road, Waterford, CA 95386
MLS# 226125987Listed by: PEARSON REALTY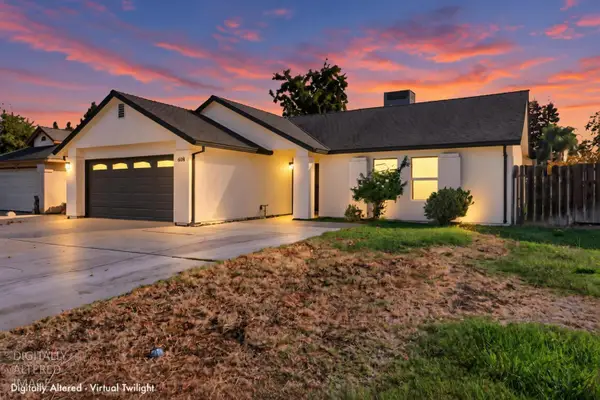 $435,000Pending4 beds 2 baths1,372 sq. ft.
608 Bronze Lane, Waterford, CA 95386
MLS# 226119055Listed by: PMZ REAL ESTATE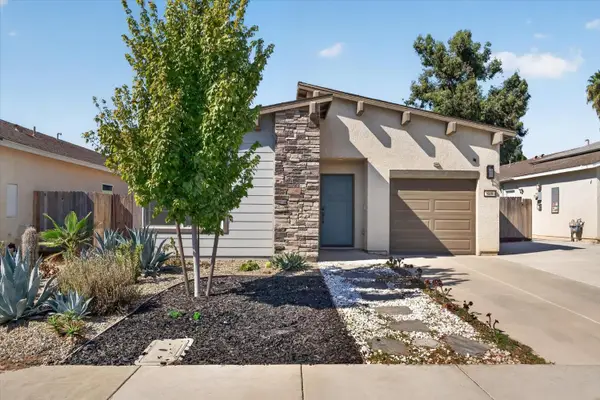 $435,000Pending3 beds 2 baths1,348 sq. ft.
449 Stein Way, Waterford, CA 95386
MLS# 226125432Listed by: PMZ REAL ESTATE


Protect your home and budget from life's surprises with an Assurant Home Warranty, backed by a partner that supports you through every step of homeownership. Explore Plans.
© 2023 - 2026 ERA Franchise Systems LLC. All rights reserved. ERA Franchise Systems LLC fully supports the principles of the Fair Housing Act and the Equal Opportunity Act. ERA, ERA Real Estate powered, and their respective logos are registered service marks of ERA Franchise Systems LLC. Each office is independently owned and operated.