
105 Skyline Vista Way, Watsonville, CA 95076
Local realty services provided by:ERA North Orange County Real Estate
105 Skyline Vista Way,Watsonville, CA 95076
$998,000
- 3 Beds
- 4 Baths
- 2,048 sq. ft.
- Townhouse
- Active
Upcoming open houses
- Sat, Oct 0311:00 am - 04:00 pm
- Sun, Oct 0401:00 pm - 04:00 pm
- Sat, Oct 1001:00 pm - 04:00 pm
- Sun, Oct 1101:00 pm - 04:00 pm
Listed by: paul burrowes
Office: david lyng real estate
MLS#:82062884
Source:MLSListings
Price summary
- Price:$998,000
- Price per sq. ft.:$487.3
- Monthly HOA dues:$372
About this home
Meet the Lender Saturday October 3rd 11a-4pm. SPECIAL 4.99% INTEREST RATES AVAILABLE. Inquire to see if you qualify! Set across 11 scenic acres with panoramic views of the Santa Cruz Mountains, this brand-new townhome community offers modern design, owned solar, and a builder warranty. Backing to a scenic waterway and nature trail, amenities will include a sports court, fitness par course, bocce ball, community garden, picnic/BBQ areas, playground, dog park and walking/biking trails. This Encanto upgraded model unit features 2,048 sf of light-filled, 3-level living with 3 bedrooms (each with an en-suite bath) plus a guest half-bath. The elevated 2nd-floor main level showcases an open-concept layout connecting the living area, dining space, and a kitchen equipped with KitchenAid appliances and a gas range. Private outdoor space ideal for relaxing or hosting. Dog-friendly neighborhood moments from major shopping. Five distinct floor plans available. Whether looking for a move-in-ready home or joining the interest list for future releases, schedule your private tour today!...
Contact an agent
Home facts
- Year built:2025
- Listing ID #:82062884
- Added:1 day(s) ago
- Updated:September 29, 2026 at 11:45 AM
Rooms and interior
- Bedrooms:3
- Total bathrooms:4
- Full bathrooms:3
- Half bathrooms:1
- Flooring:Carpet, Tile, Vinyl / Linoleum
- Dining Description:Breakfast Bar, Dining Area, Dining Area in Family Room, Eat in Kitchen
- Bathrooms Description:2 or More Showers Over Tub(s), Double Sinks, Full on Ground Floor, Updated Bath
- Kitchen Description:Dishwasher, Garbage Disposal, Microwave, Pantry, Quartz Countertops, Refrigerator
- Bedroom Description:Ground Floor Bedroom, Walk-In Closet
- Living area:2,048 sq. ft.
Heating and cooling
- Cooling:Ceiling Fan
- Heating:Gas Central Forced Air Heat
Structure and exterior
- Roof:Composition
- Year built:2025
- Building area:2,048 sq. ft.
- Architectural Style:Contemporary
- Exterior Features:Balcony/Patio, Fenced Yard
- Foundation Description:Concrete Slab
Utilities
- Water:City/Public
- Sewer:Connected, Sewer - Public
Finances and disclosures
- Price:$998,000
- Price per sq. ft.:$487.3
Features and amenities
- Laundry features:Inside, Upper Floor
- Amenities:Central Fire Alarm, Fire Sprinkler System, High Ceiling
Parking
- Parking description:2 Car Garage, Attached, Gate / Door Opener, Guest Parking, Tandem
 The information being provided by Mlslistings Inc is for the consumer's personal, non-commercial use and may not be used for any purpose other than to identify prospective properties consumer may be interested in purchasing. Any information relating to real estate for sale referenced on this web site comes from the Internet Data Exchange (IDX) program of the Mlslistings Inc. ERA North Orange County Real Estate is not a Multiple Listing Service (MLS), nor does it offer MLS access. This website is a service of ERA North Orange County Real Estate, a broker participant of Mlslistings Inc. This web site may reference real estate listing(s) held by a brokerage firm other than the broker and/or agent who owns this web site. The accuracy of all information, regardless of source, including but not limited to open house information, square footages and lot sizes, is deemed reliable but not guaranteed and should be personally verified through personal inspection by and/or with the appropriate professionals. The data contained herein is copyrighted by Mlslistings Inc and is protected by all applicable copyright laws. Any unauthorized dissemination of this information is in violation of copyright laws and is strictly prohibited. Properties in listings may have been sold or may no longer be available. Copyright 2026 Mlslistings Inc. All rights reserved. This data is updated every 12 hours. Some properties appearing for sale on this display may subsequently have sold and may no longer be available. IDX display powered by Anywhere Real Estate.
New listings near 105 Skyline Vista Way
- New
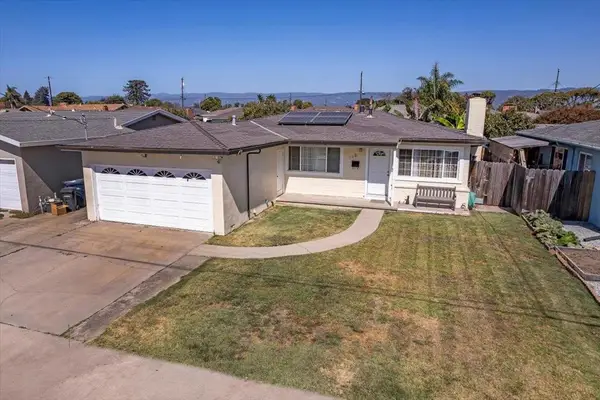 $755,000Active3 beds 1 baths1,320 sq. ft.
748 Hill, Watsonville, CA 95076
MLS# ML82062936Listed by: EXIT REALTY CONSULTANTS - Open Sun, 12 to 2pmNew
 $455,859Active3 beds 2 baths1,605 sq. ft.
430 Vivienne Drive, Watsonville, CA 95076
MLS# ML82062920Listed by: TRUST PROPERTIES USA - New
 $3,125,689Active4 beds 3 baths4,142 sq. ft.
350 Corralitos Ridge Road, Watsonville, CA 95076
MLS# ML82062754Listed by: COLDWELL BANKER REALTY - New
 $749,900Active3 beds 3 baths1,406 sq. ft.
37 Winding Way, Watsonville, CA 95076
MLS# ML82062716Listed by: MBI REAL ESTATE - New
 $889,000Active4 beds 3 baths1,939 sq. ft.
730 Cipres Street, Watsonville, CA 95076
MLS# ML82062632Listed by: KARON PROPERTIES - New
 $845,000Active3 beds 3 baths1,434 sq. ft.
147 Willowcreek Street, WATSONVILLE, CA 95076
MLS# 82062554Listed by: CENTURY 21 MASTERS - New
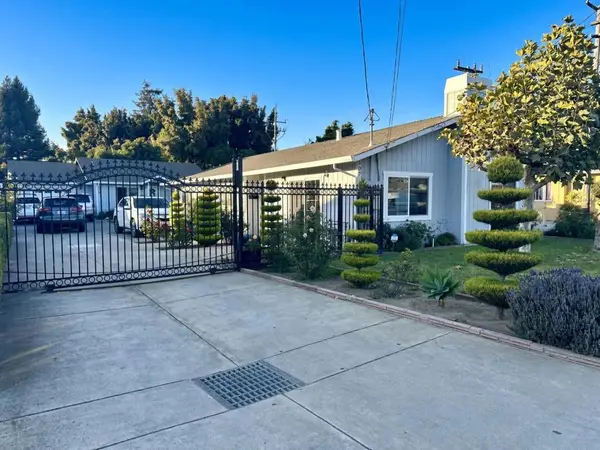 $949,999Active3 beds 2 baths1,346 sq. ft.
507 E Lake Avenue, Watsonville, CA 95076
MLS# ML82062389Listed by: RE/MAX REAL ESTATE SERVICES - Open Thu, 12:30 to 3pmNew
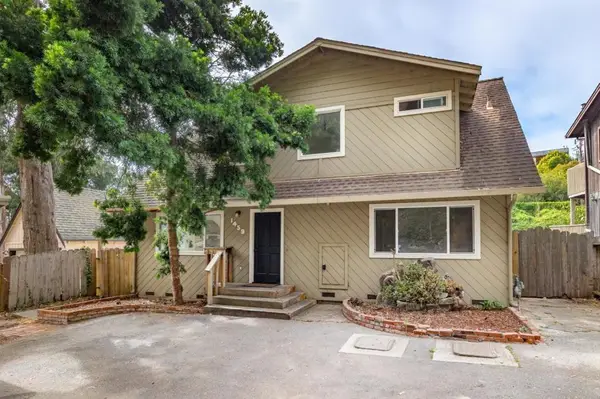 $999,000Active3 beds 3 baths1,438 sq. ft.
1459 San Andreas Road, Watsonville, CA 95076
MLS# ML82060151Listed by: MONTALVO HOMES & ESTATES - New
 $845,000Active3 beds 2 baths1,866 sq. ft.
109 Clifford Avenue, Watsonville, CA 95076
MLS# 82062009Listed by: EXP REALTY OF CALIFORNIA INC


Protect your home and budget from life's surprises with an Assurant Home Warranty, backed by a partner that supports you through every step of homeownership. Explore Plans.
© 2023 - 2026 ERA Franchise Systems LLC. All rights reserved. ERA Franchise Systems LLC fully supports the principles of the Fair Housing Act and the Equal Opportunity Act. ERA, ERA Real Estate powered, and their respective logos are registered service marks of ERA Franchise Systems LLC. Each office is independently owned and operated.