
122 Skyline Vista Way, Watsonville, CA 95076
Local realty services provided by:ERA North Orange County Real Estate
Upcoming open houses
- Sat, Oct 2401:00 pm - 04:00 pm
- Sun, Oct 2501:00 pm - 04:00 pm
- Sat, Oct 3112:00 pm - 03:00 pm
- Sun, Nov 0112:00 pm - 03:00 pm
Listed by: paul burrowes, megan lyng
Office: david lyng real estate831-438-5700
MLS#:ML82054098
Source:CRMLS
Price summary
- Price:$849,000
- Price per sq. ft.:$487.37
- Monthly HOA dues:$350
About this home
NOW OFFERING SPECIAL 30 YEAR 4.99% FIXED INTEREST RATES. Inquire to see if you qualify. New construction, tucked-away location just moments from major shopping. Backing to a scenic waterway and nature trail, this thoughtfully planned community will offer exceptional amenities, including a sports court, fitness par course, bocce ball court, community garden, picnic and BBQ area, walking trails and playground. This modern community features five distinct floor plans with clean finishes and functional design. The Monte model offers 1,742 sq ft of well-designed living space with 3 bedrooms, each with its own en-suite bath, plus a half bath for guests. The open-concept layout seamlessly connects the kitchen, dining, and living areas ideal for both everyday living and entertaining. Additional highlights include a tandem attached 2 car garage, ample storage, and an outdoor space perfect for relaxing or hosting. Explore other available homes or join the interest list to learn about upcoming releases. Five distinct floor plans are available. Whether you are looking for a move-in-ready home or want to join the interest list for future releases, don't miss your chance to own in this landmark development. Schedule your private tour today....
Contact an agent
Home facts
- Year built:2025
- Listing ID #:ML82054098
- Added:47 day(s) ago
- Updated:October 22, 2026 at 09:30 PM
Rooms and interior
- Bedrooms:3
- Total bathrooms:4
- Full bathrooms:3
- Half bathrooms:1
- Flooring:Carpet, Tile
- Kitchen Description:Dishwasher, Range Hood, Vented Exhaust Fan
- Living area:1,742 sq. ft.
Heating and cooling
- Heating:Central Furnace
Structure and exterior
- Roof:Composition
- Year built:2025
- Building area:1,742 sq. ft.
- Construction Materials:Stucco
- Foundation Description:Slab
Utilities
- Water:Public
- Sewer:Public Sewer
Finances and disclosures
- Price:$849,000
- Price per sq. ft.:$487.37
Features and amenities
- Appliances:Dishwasher, Disposal, Range Hood, Vented Exhaust Fan
- Amenities:Barbecue, Playground
Parking
- Total parking spaces:2
- Parking description:Guest
- Garage:Yes
- Garage spaces:2
New listings near 122 Skyline Vista Way
- New
 $1,650,000Active3 beds 4 baths2,410 sq. ft.
2970 Freedom Boulevard, Watsonville, CA 95076
MLS# ML82065325Listed by: EXP REALTY OF CALIFORNIA INC - New
 $749,000Active2 beds 1 baths1,014 sq. ft.
633 Oregon Street, Watsonville, CA 95076
MLS# ML82065255Listed by: CHRISTIE'S INTERNATIONAL REAL ESTATE SERENO - New
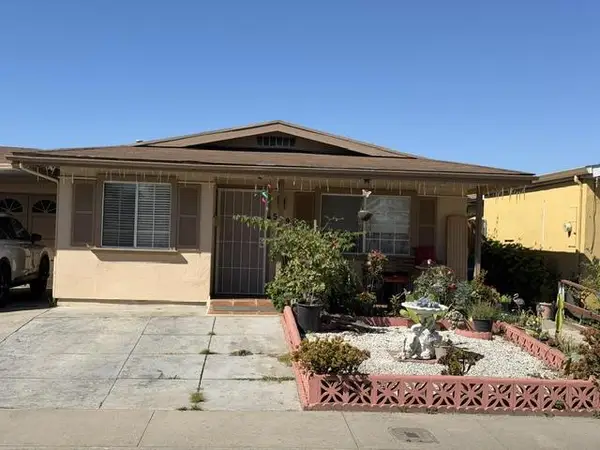 $509,000Active2 beds 1 baths852 sq. ft.
559 Bridge Street, Watsonville, CA 95076
MLS# ML82065075Listed by: CENTURY 21 MASTERS - Open Sat, 1 to 5pmNew
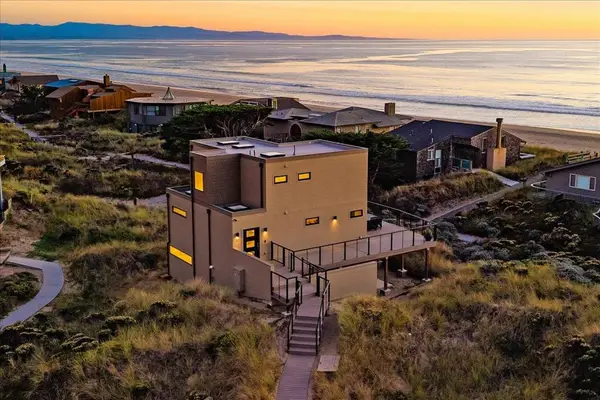 $3,950,000Active4 beds 3 baths2,015 sq. ft.
20 Plover Circle, Watsonville, CA 95076
MLS# ML82065046Listed by: CHRISTIE'S INTERNATIONAL REAL ESTATE SERENO - New
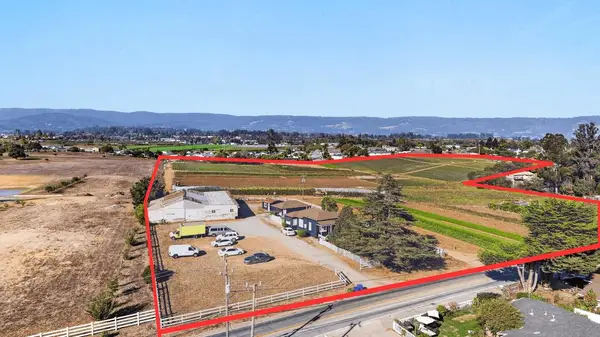 $2,395,000Active21.52 Acres
Address Withheld By Seller, Watsonville, CA 95076
MLS# 82064977Listed by: KW THRIVE SANTA CRUZ
- New
 $2,395,000Active21.52 Acres
Address Withheld By Seller, Watsonville, CA 95076
MLS# ML82064977Listed by: KW THRIVE SANTA CRUZ - Open Sun, 1:30 to 3:30pmNew
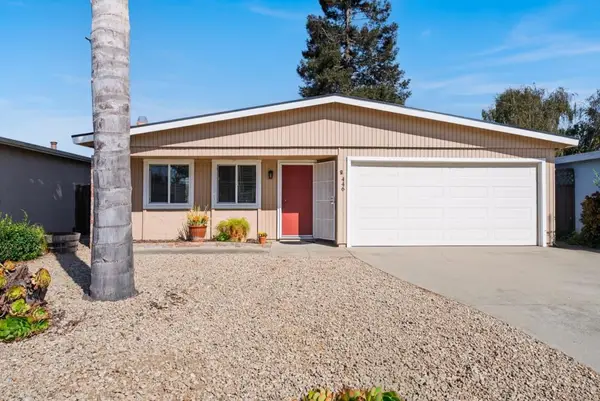 $565,000Active2 beds 2 baths1,038 sq. ft.
446 Tuttle Avenue, Watsonville, CA 95076
MLS# ML82064102Listed by: EXP REALTY OF CALIFORNIA INC - Open Fri, 5 to 7pmNew
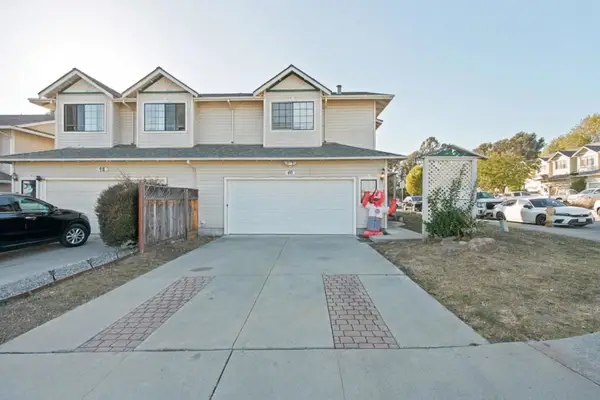 $685,000Active2 beds 3 baths1,429 sq. ft.
46 Faith Drive, Watsonville, CA 95076
MLS# ML82064588Listed by: RAEID FARHAT REAL ESTATE INC - Open Sat, 1 to 4pmNew
 $500,000Active2 beds 1 baths766 sq. ft.
672 Bronte Avenue, Watsonville, CA 95076
MLS# ML82064537Listed by: BAILEY PROPERTIES - New
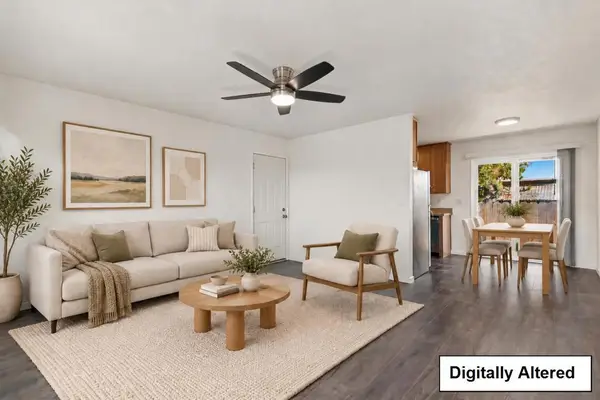 $589,000Active3 beds 2 baths912 sq. ft.
183 Carnation Drive, Freedom, CA 95019
MLS# ML82064390Listed by: RAEID FARHAT REAL ESTATE INC


Protect your home and budget from life's surprises with an Assurant Home Warranty, backed by a partner that supports you through every step of homeownership. Explore Plans.
© 2023 - 2026 ERA Franchise Systems LLC. All rights reserved. ERA Franchise Systems LLC fully supports the principles of the Fair Housing Act and the Equal Opportunity Act. ERA, ERA Real Estate powered, and their respective logos are registered service marks of ERA Franchise Systems LLC. Each office is independently owned and operated.