
1021 E. Marbury Street, West Covina, CA 91790
Local realty services provided by:Legacy Real Estate & Associates ERA Powered
1021 E. Marbury Street,West Covina, CA 91790
$750,000
- 3 Beds
- 2 Baths
- 1,307 sq. ft.
- Single family
- Active
Listed by: pia corder
Office: lyons & associates
MLS#:CV26243426
Source:MLSListings
Price summary
- Price:$750,000
- Price per sq. ft.:$573.83
About this home
A Rare Opportunity – First Time on the Market in 62 Years! Full of charm, character, and endless possibilities, this special property is ready for its next chapter. This home is nestled on a desirable cul-de-sac in an established and charming neighborhood. It presents a wonderful opportunity to create your dream residence while enjoying a welcoming community setting. One of the property's standout features is its spacious, beautiful backyard, complete with a lovely citrus tree and plenty of room to relax, entertain, garden, or explore the possibilities. Adding even more versatility is a bonus room, conveniently located separate from both the home and garage. This flexible space is ideal for a private home office, creative studio, or hobby room, with potential to explore expansion or a future ADU (Accessory Dwelling Unit), subject to city approval. Enjoy the convenience of a location close to Covina-Valley schools, Plaza West Covina, shopping, dining, and everyday conveniences. Whether you're looking to personalize a charming home, create additional living space, or invest in a property with exciting possibilities, this is a rare opportunity you won't want to miss. A home with history and infinite potential awaits!...
Contact an agent
Home facts
- Year built:1954
- Listing ID #:CV26243426
- Added:1 day(s) ago
- Updated:November 15, 2026 at 02:43 AM
Rooms and interior
- Bedrooms:3
- Total bathrooms:2
- Full bathrooms:2
- Dining Description:Breakfast Nook, Formal Dining Room
- Kitchen Description:Refrigerator
- Bedroom Description:Ground Floor Bedroom
- Living area:1,307 sq. ft.
Heating and cooling
- Heating:Floor Furnace
Structure and exterior
- Roof:Composition
- Year built:1954
- Building area:1,307 sq. ft.
- Lot area:0.16 Acres
- Architectural Style:Traditional
- Levels:1 Story
Schools
- High school:COVINA
- Middle school:TRAWEE
- Elementary school:ROWLAN
Utilities
- Water:District - Public
Finances and disclosures
- Price:$750,000
- Price per sq. ft.:$573.83
Features and amenities
- Laundry features:Dryer, In Laundry Room, Washer
- Amenities:Attic Fan(s), Ceiling Fan(s), Window Covering(s)
Parking
- Parking description:Attached, Garage
 The information being provided by Mlslistings Inc is for the consumer's personal, non-commercial use and may not be used for any purpose other than to identify prospective properties consumer may be interested in purchasing. Any information relating to real estate for sale referenced on this web site comes from the Internet Data Exchange (IDX) program of the Mlslistings Inc. Legacy Real Estate & Associates ERA Powered is not a Multiple Listing Service (MLS), nor does it offer MLS access. This website is a service of Legacy Real Estate & Associates ERA Powered, a broker participant of Mlslistings Inc. This web site may reference real estate listing(s) held by a brokerage firm other than the broker and/or agent who owns this web site. The accuracy of all information, regardless of source, including but not limited to open house information, square footages and lot sizes, is deemed reliable but not guaranteed and should be personally verified through personal inspection by and/or with the appropriate professionals. The data contained herein is copyrighted by Mlslistings Inc and is protected by all applicable copyright laws. Any unauthorized dissemination of this information is in violation of copyright laws and is strictly prohibited. Properties in listings may have been sold or may no longer be available. Copyright 2026 Mlslistings Inc. All rights reserved. This data is updated every 12 hours. Some properties appearing for sale on this display may subsequently have sold and may no longer be available. IDX display powered by Anywhere Real Estate. CAREIL Member Broker: William Aboumrad
New listings near 1021 E. Marbury Street
- Coming Soon
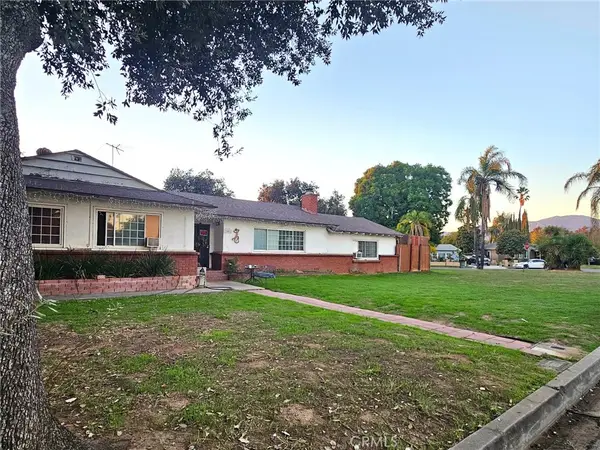 $849,000Coming Soon3 beds 2 baths1,887 sq. ft.
341 N Willow Avenue, West Covina, CA 91790
MLS# WS26240098Listed by: LPT REALTY, INC - Open Sun, 12 to 5pmNew
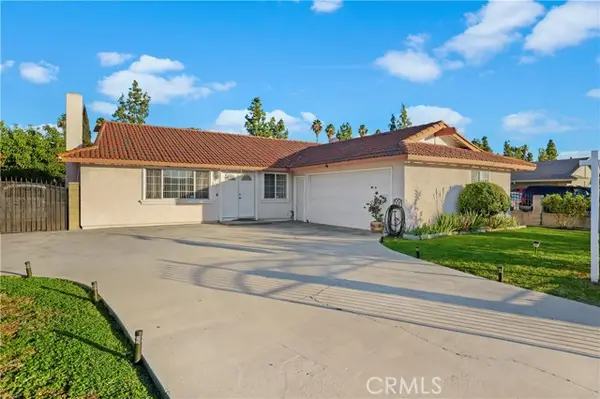 $780,000Active3 beds 2 baths1,440 sq. ft.
606 Darney, West Covina, CA 91792
MLS# CV26241534Listed by: KELLER WILLIAMS REALTY COLLEGE PARK - New
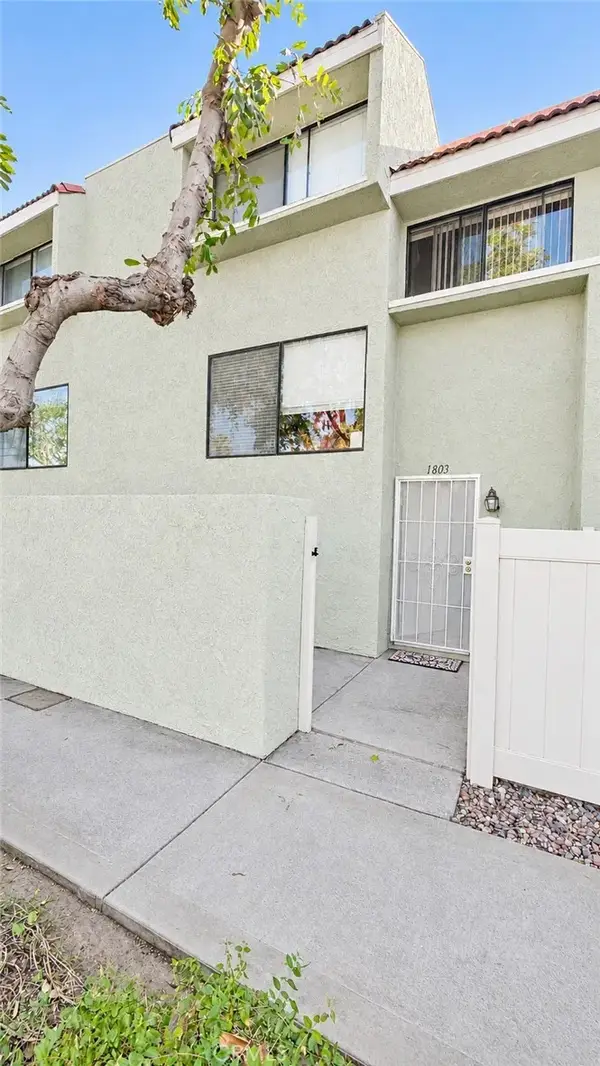 $575,000Active3 beds 3 baths1,189 sq. ft.
1803 Seattle, West Covina, CA 91790
MLS# IV26241783Listed by: FIRST TEAM REAL ESTATE - Open Sun, 1 to 4pmNew
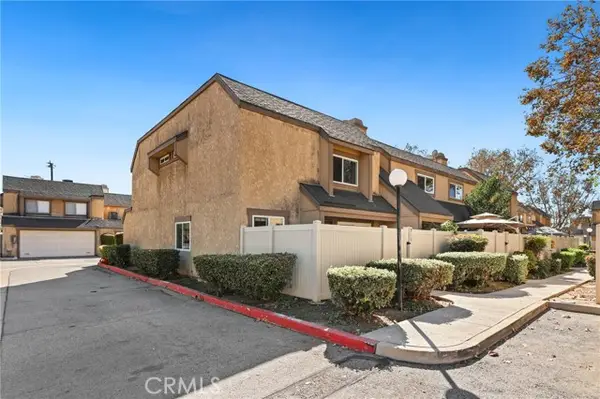 $560,000Active3 beds 3 baths1,217 sq. ft.
913 Sandpiper Street, West Covina, CA 91790
MLS# OC26239172Listed by: REDFIN - Open Sun, 1 to 3pmNew
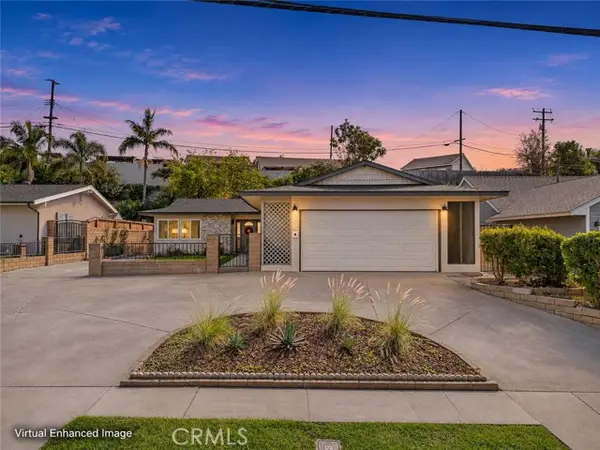 $799,000Active3 beds 2 baths1,282 sq. ft.
3228 La Puente Road, West Covina, CA 91792
MLS# CV26240129Listed by: HAUS OF REAL ESTATE - Open Sun, 1 to 3pmNew
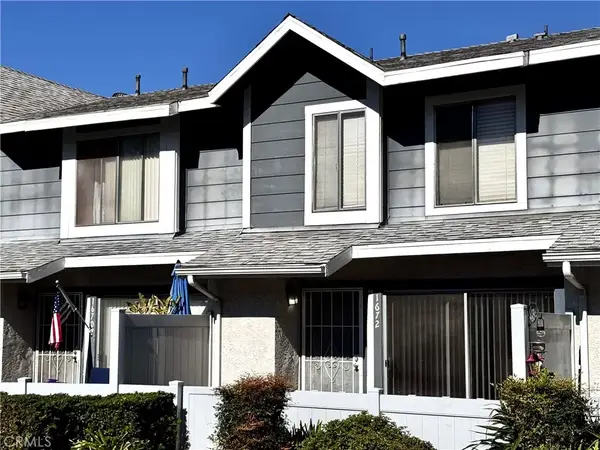 $535,000Active2 beds 2 baths1,016 sq. ft.
1672 Caffrey, West Covina, CA 91791
MLS# PW26240927Listed by: T.N.G. REAL ESTATE CONSULTANTS - New
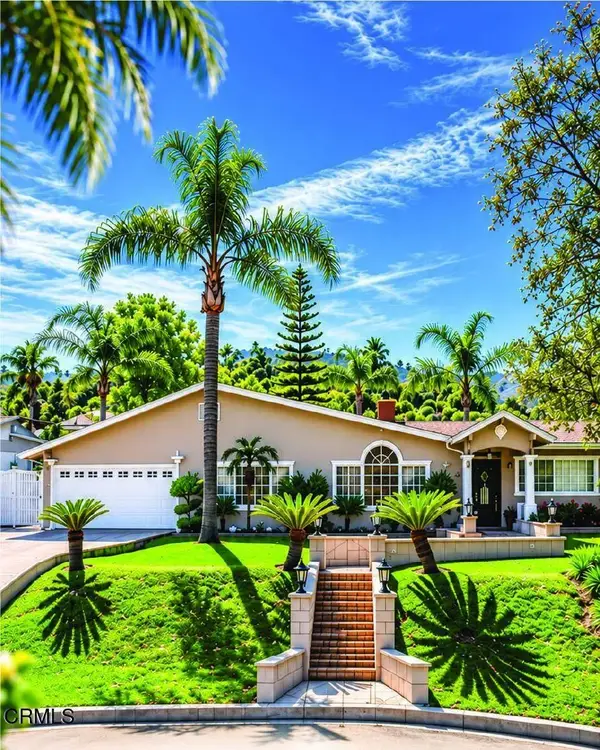 $1,688,000Active4 beds 5 baths3,564 sq. ft.
3208 E Charlinda Street, West Covina, CA 91791
MLS# P1-29536Listed by: EXP REALTY OF GREATER LOS ANGELES - Open Sun, 11:30 to 4amNew
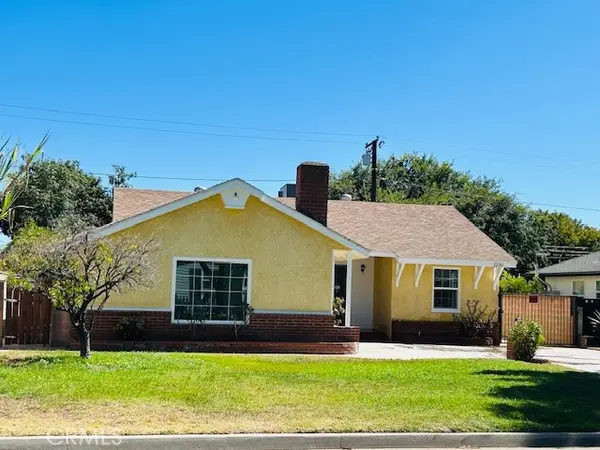 $855,000Active4 beds 2 baths1,613 sq. ft.
1230 E. Idahome, West Covina, CA 91790
MLS# RS26240264Listed by: MANNA REALTY - New
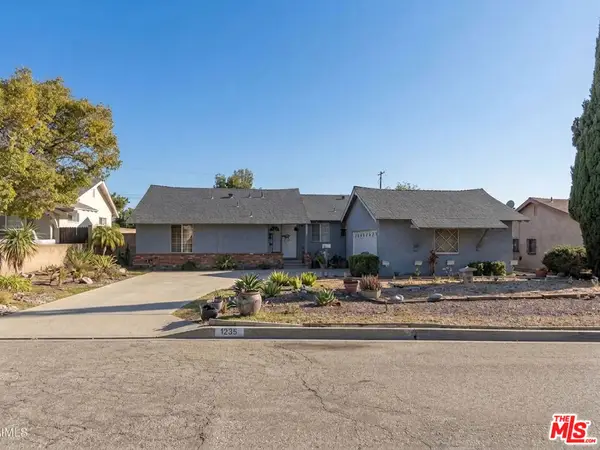 $799,000Active3 beds 2 baths1,945 sq. ft.
1235 S Auburn Drive, West Covina, CA 91791
MLS# 26105653Listed by: CJC REALTY ADVISORS, INC.


Protect your home and budget from life's surprises with an Assurant Home Warranty, backed by a partner that supports you through every step of homeownership. Explore Plans.
© 2023 - 2026 ERA Franchise Systems LLC. All rights reserved. ERA Franchise Systems LLC fully supports the principles of the Fair Housing Act and the Equal Opportunity Act. ERA, ERA Real Estate powered, and their respective logos are registered service marks of ERA Franchise Systems LLC. Each office is independently owned and operated.