
1312 S Cajon, West Covina, CA 91791
Local realty services provided by:ERA North Orange County Real Estate
1312 S Cajon,West Covina, CA 91791
$1,335,000
- 4 Beds
- 3 Baths
- 2,320 sq. ft.
- Single family
- Pending
Listed by: rachael nol, wally elsherif
Office: nest real estate
MLS#:IV26145964
Source:San Diego MLS via CRMLS
Price summary
- Price:$1,335,000
- Price per sq. ft.:$575.43
About this home
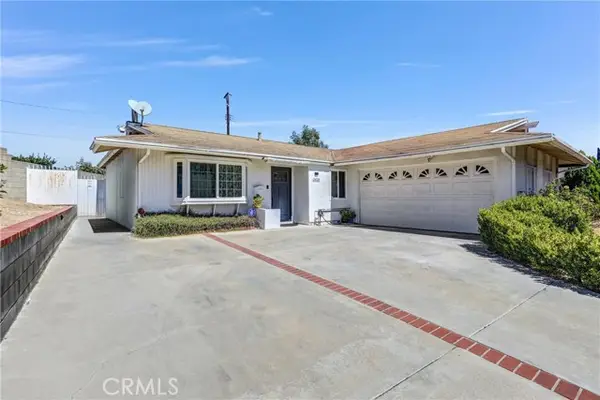
Multi-gen Living! Two on a lot with two detached garages! Experience timeless 1950s charm and exceptional versatility in this beautifully maintained West Covina property, where pride of ownership shines throughout. The thoughtfully upgraded 3 bedroom, 2 bath main house welcomes you with classic brick accents, manicured landscaping, a sprawling front lawn and inviting curb appeal. The detached 1 bedroom, 1 bath, 805 sq ft guest house (mother-in-law suite) offers its own living room, kitchen, laundry room and private patio, perfect for multigenerational living, extended family, guests or rental income potential. This one-of-a-kind property also features an detached 2 car garage, and impressive 40' x 28' detached 3 car garage/workshop, a spa house and storage shed. The paved driveway extends through a double gated side entry, providing private drive up access to both garages and the guest house. Enjoy a beautifully manicured backyard filled with mature fruit trees including grapefruit, orange, tangerine, lemon, persimmon, kumquat, grapes, and boysenberries. Offering incredible flexibility, abundant parking, and endless possibilities, this rare West Covina property is the perfect place to call home....
Contact an agent
Home facts
- Year built:1954
- Listing ID #:IV26145964
- Added:62 day(s) ago
- Updated:September 07, 2026 at 08:07 AM
Rooms and interior
- Bedrooms:4
- Total bathrooms:3
- Full bathrooms:3
- Kitchen Description:Gas Oven
- Living area:2,320 sq. ft.
Heating and cooling
- Cooling:Central Forced Air
- Heating:Forced Air Unit
Structure and exterior
- Year built:1954
- Building area:2,320 sq. ft.
- Levels:1 Story
Utilities
- Water:Public, Water Connected
- Sewer:Public Sewer, Sewer Connected
Finances and disclosures
- Price:$1,335,000
- Price per sq. ft.:$575.43
Features and amenities
- Appliances:Gas Oven
Parking
- Total parking spaces:5
- Garage spaces:5
 This information is deemed reliable but not guaranteed. You should rely on this information only to decide whether or not to further investigate a particular property. BEFORE MAKING ANY OTHER DECISION, YOU SHOULD PERSONALLY INVESTIGATE THE FACTS (e.g. square footage and lot size) with the assistance of an appropriate professional. You may use this information only to identify properties you may be interested in investigating further. All uses except for personal, non-commercial use in accordance with the foregoing purpose are prohibited. Redistribution or copying of this information, any photographs or video tours is strictly prohibited. This information is derived from the Internet Data Exchange (IDX) service provided by San Diego MLS®. Displayed property listings may be held by a brokerage firm other than the broker and/or agent responsible for this display. The information and any photographs and video tours and the compilation from which they are derived is protected by copyright. Compilation © 2020 San Diego MLS®, Inc.
New listings near 1312 S Cajon
- Coming SoonOpen Mon, 12 to 3pm
 $799,000Coming Soon3 beds 2 baths1,536 sq. ft.
1335 Rexwood, West Covina, CA 91790
MLS# DW26194106Listed by: PAK HOME REALTY - New
 $838,000Active3 beds 2 baths1,353 sq. ft.
1623 Lang, West Covina, CA 91790
MLS# CV26180939Listed by: BERKSHIRE HATH HM SVCS CA PROP - New
 $725,000Active4 beds 3 baths1,923 sq. ft.
1809 Borrego, West Covina, CA 91791
MLS# TR26193779Listed by: PINNACLE REAL ESTATE GROUP - New
 $775,000Active2 beds 2 baths1,413 sq. ft.
410 N N Lyall, West Covina, CA 91790
MLS# PW26194131Listed by: CIRCLE REAL ESTATE - New
 $899,800Active4 beds 3 baths1,715 sq. ft.
2416 Flora Street, West Covina, CA 91792
MLS# WS26188642Listed by: PINNACLE REAL ESTATE GROUP - New
 $799,000Active3 beds 2 baths1,206 sq. ft.
3426 Hedgerow, West Covina, CA 91792
MLS# WS26168117Listed by: KENSLAND REALTY - New
 $897,650Active4 beds 3 baths2,355 sq. ft.
117 N Hartley, West Covina, CA 91790
MLS# RS26192969Listed by: REALTY EXECUTIVES ALL CITIES - New
 $999,000Active3 beds 2 baths1,502 sq. ft.
221 N Sunkist, West Covina, CA 91790
MLS# CV26191448Listed by: ROA CALIFORNIA INC - New
 $825,000Active3 beds 3 baths2,142 sq. ft.
1808 Borrego Drive, West Covina, CA 91791
MLS# OC26189681Listed by: REDFIN - New
 $899,000Active4 beds 3 baths2,112 sq. ft.
411 Abelian Avenue, West Covina, CA 91792
MLS# PTP2606621Listed by: COLDWELL BANKER WEST


Protect your home and budget from life's surprises with an Assurant Home Warranty, backed by a partner that supports you through every step of homeownership. Explore Plans.
© 2023 - 2026 ERA Franchise Systems LLC. All rights reserved. ERA Franchise Systems LLC fully supports the principles of the Fair Housing Act and the Equal Opportunity Act. ERA, ERA Real Estate powered, and their respective logos are registered service marks of ERA Franchise Systems LLC. Each office is independently owned and operated.