
1455 Queen Summit, West Covina, CA 91791
Local realty services provided by:ERA North Orange County Real Estate
1455 Queen Summit,West Covina, CA 91791
$2,880,000
- 6 Beds
- 8 Baths
- 5,101 sq. ft.
- Single family
- Active
Listed by: jenny xu
Office: re/max masters realty
MLS#:CV26160884
Source:San Diego MLS via CRMLS
Price summary
- Price:$2,880,000
- Price per sq. ft.:$564.6
About this home
This luxury estate is nestled on a quiet and peaceful street of SOUTH HILLS. Situated on 21,246 SF (ALL FLAT LOT) surrounded by views and mature trees, offering a peaceful and private setting with a serene, park-like ambiance. It features very unique and thoughtfully designed floor plan with 6 bedrooms and 7 baths plus attached ADU with an additional kitchen and a bathroom. (Total 2 master suites one is located on the main floor and another master suite is located on the upstairs with a balcony to enjoy the beautiful backyard and view. This home offers both space and elegance. The grand living room featuring a warm and inviting fireplace and high ceiling. Elegant formal dining room. The highly upgraded gourmet kitchen is equipped with a stainless steel appliances, granite countertops and large center island. Theater Room with a wet bar, next a family room with fireplace perfect for entertainment. oversize gym room is behind the garage. The exceptional high-quality construction with attention to the detail throughout ADU is located on the upper level with fully equipped kitchen, living room with wood-ceiling, full bathroom plus an indoor laundry. it can be used as rental unit or extended family with it separate entry/exit. Huge private backyard with pool, 2 spas, pool house with a bathroom and large deck with outdoor fireplace, BBQ and much more. This is an unwind in a country-like and peaceful setting property with full of character. This is a perfect home for a multi-generational family. This Home also comes equipped with FULLY PAID Off SOLAR system powered by two Tesla b...
Contact an agent
Home facts
- Year built:1965
- Listing ID #:CV26160884
- Added:2 day(s) ago
- Updated:September 18, 2026 at 02:46 PM
Rooms and interior
- Bedrooms:6
- Total bathrooms:8
- Full bathrooms:7
- Half bathrooms:1
- Flooring:Carpet, Stone, Tile
- Kitchen Description:6 Burner Stove, Dishwasher, Disposal, Gas Oven, Gas Range, Microwave, Pantry, Refrigerator, Vented Exhaust Fan
- Living area:5,101 sq. ft.
Heating and cooling
- Cooling:Central Forced Air
- Heating:Forced Air Unit
Structure and exterior
- Roof:Shingle
- Year built:1965
- Building area:5,101 sq. ft.
- Exterior Features:Cabana, Covered, Deck, Lanai, Patio
- Levels:2 Story
Utilities
- Water:Public
- Sewer:Public Sewer, Sewer Connected
Finances and disclosures
- Price:$2,880,000
- Price per sq. ft.:$564.6
Features and amenities
- Appliances:6 Burner Stove, Dishwasher, Disposal, Gas Oven, Gas Range, Microwave, Refrigerator, Vented Exhaust Fan
- Laundry features:Gas, Washer Hookup
- Pool features:Below Ground, Private
Parking
- Total parking spaces:3
- Parking description:Direct Garage Access, Garage, Garage - Two Door, Garage Door Opener
- Garage spaces:3
 This information is deemed reliable but not guaranteed. You should rely on this information only to decide whether or not to further investigate a particular property. BEFORE MAKING ANY OTHER DECISION, YOU SHOULD PERSONALLY INVESTIGATE THE FACTS (e.g. square footage and lot size) with the assistance of an appropriate professional. You may use this information only to identify properties you may be interested in investigating further. All uses except for personal, non-commercial use in accordance with the foregoing purpose are prohibited. Redistribution or copying of this information, any photographs or video tours is strictly prohibited. This information is derived from the Internet Data Exchange (IDX) service provided by San Diego MLS®. Displayed property listings may be held by a brokerage firm other than the broker and/or agent responsible for this display. The information and any photographs and video tours and the compilation from which they are derived is protected by copyright. Compilation © 2020 San Diego MLS®, Inc.
New listings near 1455 Queen Summit
- Coming Soon
 $922,000Coming Soon4 beds 2 baths1,579 sq. ft.
2435 E Magdalena, West Covina, CA 91792
MLS# CV26204318Listed by: RE/MAX MASTERS REALTY - Open Sun, 11am to 4pmNew
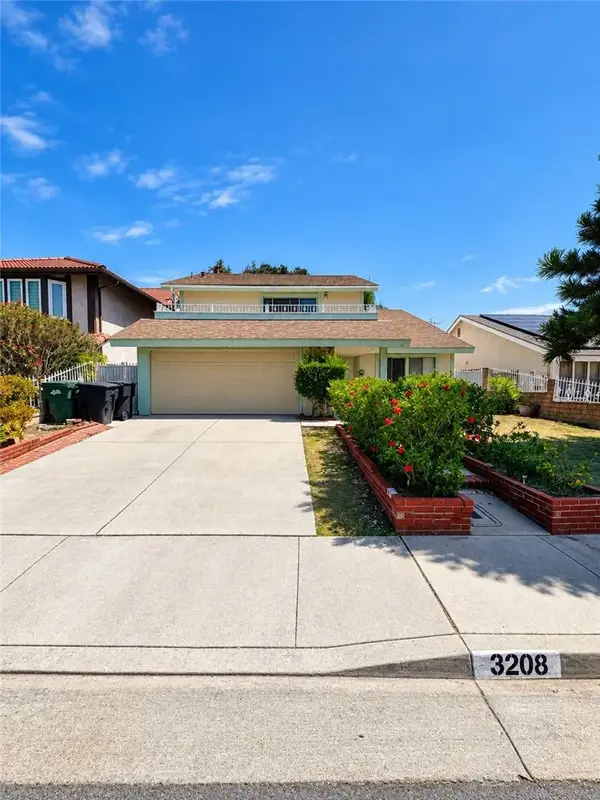 $960,000Active4 beds 3 baths2,329 sq. ft.
3208 Andrea Court, West Covina, CA 91792
MLS# RS26192984Listed by: DULCE HOGAR REALTY - Open Sun, 11am to 4pmNew
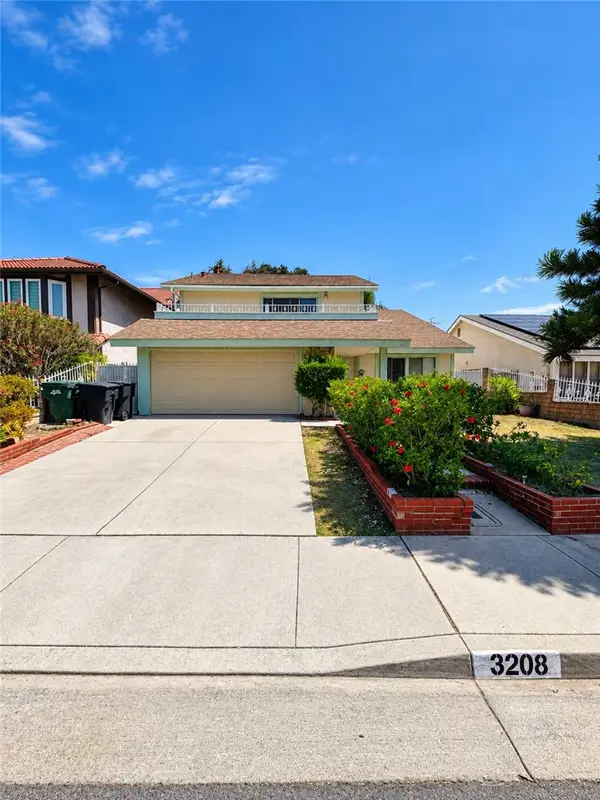 $960,000Active4 beds 3 baths2,329 sq. ft.
3208 Andrea Court, West Covina, CA 91792
MLS# RS26192984Listed by: DULCE HOGAR REALTY - New
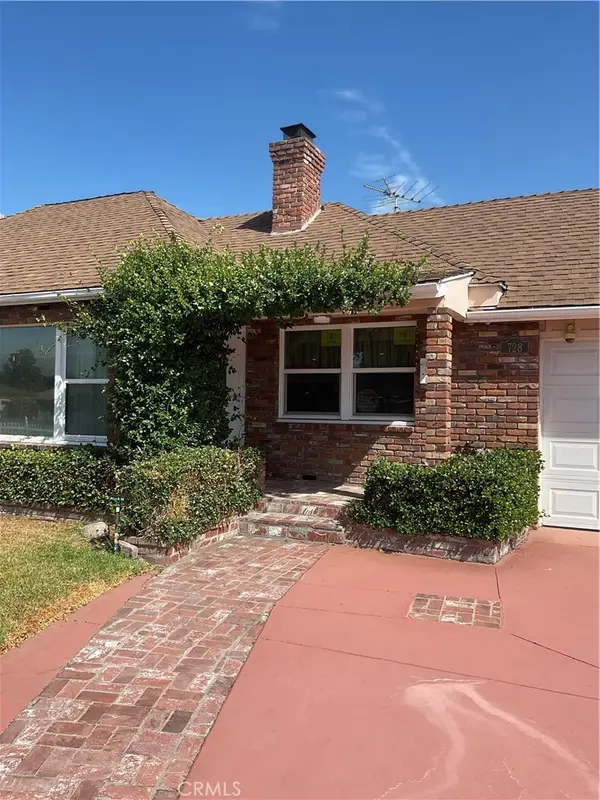 $775,000Active2 beds 2 baths1,156 sq. ft.
728 S Glenshaw, West Covina, CA 91790
MLS# TR26180514Listed by: COLDWELL BANKER TOP TEAM - Open Sat, 12 to 3pmNew
 $1,049,900Active5 beds 3 baths2,549 sq. ft.
1532 E Rowland Avenue, West Covina, CA 91791
MLS# CV26201768Listed by: BERKSHIRE HATH HM SVCS CA PROP - New
 $574,888Active3 beds 2 baths1,176 sq. ft.
1002 Harrington, West Covina, CA 91792
MLS# CV26196075Listed by: KPM INVESTMENT ENTERPRISES INC - Open Sat, 1 to 4pmNew
 $850,000Active4 beds 2 baths1,440 sq. ft.
19116 E Elberland St, West Covina, CA 91792
MLS# TR26202020Listed by: RE/MAX GALAXY - Open Sun, 1 to 4pmNew
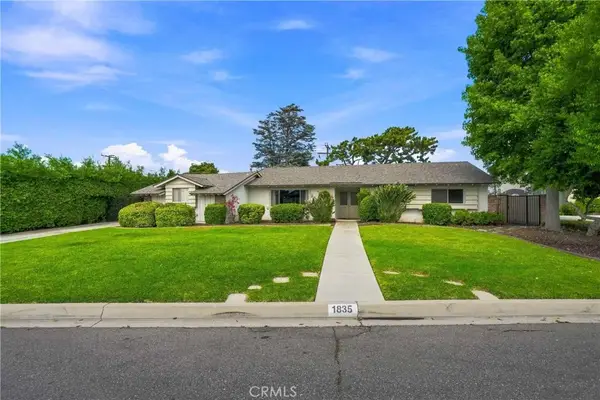 $878,000Active4 beds 2 baths1,580 sq. ft.
1835 E Alaska, West Covina, CA 91791
MLS# CV26201098Listed by: LYONS & ASSOCIATES - Open Sat, 1 to 4pmNew
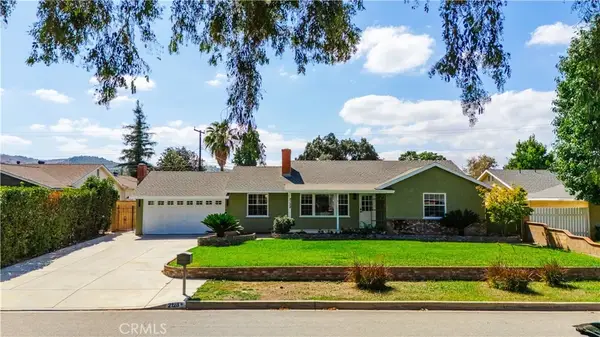 $925,000Active3 beds 2 baths1,389 sq. ft.
2128 E Larkwood, West Covina, CA 91791
MLS# OC26200698Listed by: REAL BROKER


Protect your home and budget from life's surprises with an Assurant Home Warranty, backed by a partner that supports you through every step of homeownership. Explore Plans.
© 2023 - 2026 ERA Franchise Systems LLC. All rights reserved. ERA Franchise Systems LLC fully supports the principles of the Fair Housing Act and the Equal Opportunity Act. ERA, ERA Real Estate powered, and their respective logos are registered service marks of ERA Franchise Systems LLC. Each office is independently owned and operated.