
1710 Aspen Village Way #88, West Covina, CA 91791
Local realty services provided by:ERA North Orange County Real Estate
1710 Aspen Village Way #88,West Covina, CA 91791
$624,999
- 3 Beds
- 3 Baths
- 1,415 sq. ft.
- Townhouse
- Active
Listed by: rudy lira kusuma, todd troendle
Office: lpt realty, inc877-722-8085
MLS#:WS26198425
Source:CRMLS
Price summary
- Price:$624,999
- Price per sq. ft.:$441.7
- Monthly HOA dues:$695
About this home
THE JEWEL OF THE COMMUNITY! Nestled in the heart of guard-gated Aspen Village, this immaculate 3-bedroom, 2.5-bathroom townhome offers 1,415 sq. ft. of light-filled living space. Positioned in one of the community's quietest and most private settings, you are surrounded by a tranquil nature sanctuary featuring a peaceful pond, resident ducks, and over 50 species of visiting birds, all just steps from world-class amenities. Inside, rich flooring connects open living and dining spaces centered around a cozy brick fireplace. A true standout is the authentic Japanese Tatami room, complete with traditional matting, custom Shoji sliding doors, and calming accent walls—ideal for a yoga studio, meditation space, or home office. Everyday comfort is elevated by fully RENOVATED bathrooms showcasing designer tilework and gold fixtures, alongside an indoor laundry room. Step outside to your private covered patio overlooking lush greenbelts. Resort-Style Community Features: Gated security, swimming pool, sauna, spa, clubhouse, tennis courts, gym, RV parking, and scenic streams. A truly turn-key lifestyle opportunity!...
Contact an agent
Home facts
- Year built:1976
- Listing ID #:WS26198425
- Added:45 day(s) ago
- Updated:October 19, 2026 at 01:20 AM
Rooms and interior
- Bedrooms:3
- Total bathrooms:3
- Full bathrooms:3
- Flooring:Carpet, Wood
- Kitchen Description:Dishwasher, Gas Range, Microwave, Refrigerator, Stone Counters
- Bedroom Description:All Bedrooms Up
- Living area:1,415 sq. ft.
Heating and cooling
- Cooling:Central Air
- Heating:Central Furnace
- Central air:Yes
Structure and exterior
- Year built:1976
- Building area:1,415 sq. ft.
- Lot area:1.05 Acres
- Lot Features:Landscaped
- Architectural Style:Traditional
- Exterior Features:Concrete Patio, Open, Patio
- Levels:2 Story
Utilities
- Water:Public, Water Connected
- Sewer:Public Sewer, Sewer Connected
Finances and disclosures
- Price:$624,999
- Price per sq. ft.:$441.7
Features and amenities
- Appliances:Dishwasher, Gas Range, Microwave, Refrigerator
- Laundry features:Laundry Room
- Amenities:Clubhouse, Fitness Center, Gated Community, Jogging Path, Maintenance Grounds, Open Floorplan, Pool, Security, Security Gate, Smoke Detectors, Tennis Courts, Walk In Closets
- Pool features:Association Pool, Community Pool, Pool
Parking
- Total parking spaces:2
- Parking description:Garage, Private
- Garage:Yes
- Garage spaces:2
New listings near 1710 Aspen Village Way #88
- Coming Soon
 $989,000Coming Soon4 beds 3 baths1,871 sq. ft.
2700 Tory, West Covina, CA 91792
MLS# PW26229501Listed by: CAL ONE REALTY CORP. - Coming Soon
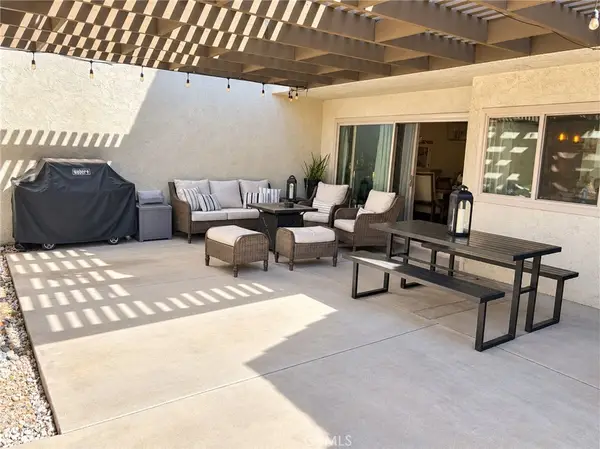 $584,900Coming Soon3 beds 3 baths1,415 sq. ft.
1765 Aspen Village Way, West Covina, CA 91791
MLS# AR26225911Listed by: SEVEN GABLES REAL ESTATE - Coming Soon
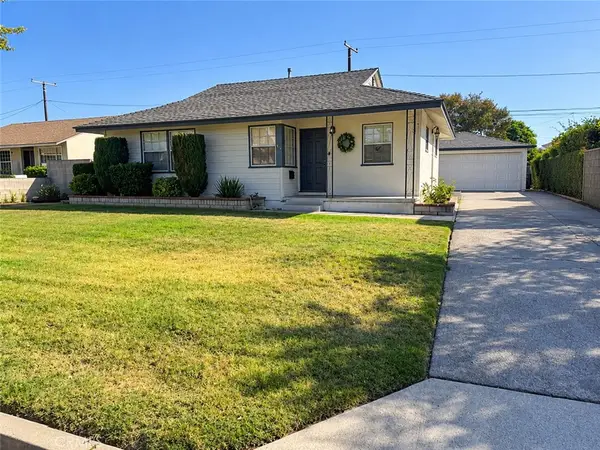 $725,000Coming Soon3 beds 2 baths1,428 sq. ft.
1042 E Louisa, West Covina, CA 91790
MLS# CV26218531Listed by: INTERNATIONAL REAL ESTATE SVCS - New
 $725,000Active3 beds 2 baths1,428 sq. ft.
1042 Louisa, West Covina, CA 91790
MLS# CV26218531Listed by: INTERNATIONAL REAL ESTATE SVCS
- New
 $730,000Active3 beds 2 baths1,300 sq. ft.
705 E Florence, West Covina, CA 91790
MLS# CV26227319Listed by: COLDWELL BANKER LEADERS - New
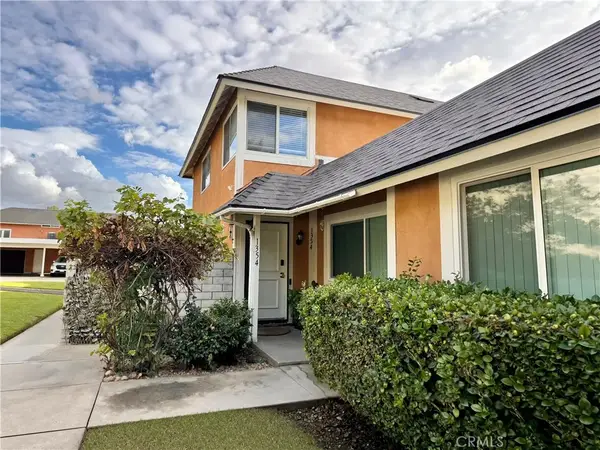 $539,000Active3 beds 2 baths1,152 sq. ft.
1354 Peppertree, West Covina, CA 91792
MLS# DW26229669Listed by: TEAM INVESTORS REALTY - New
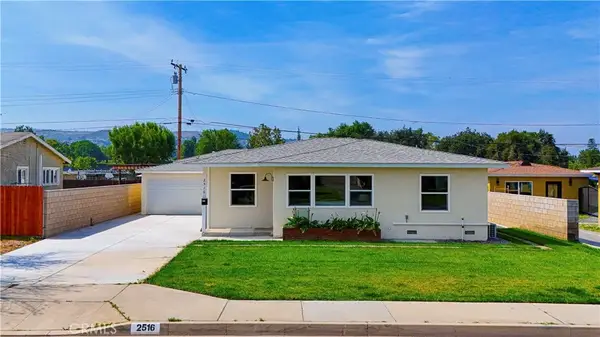 $1,350,000Active6 beds 5 baths2,707 sq. ft.
2516 E Walnut Creek, West Covina, CA 91791
MLS# OC26229474Listed by: REAL BROKER - Open Sat, 11am to 5pmNew
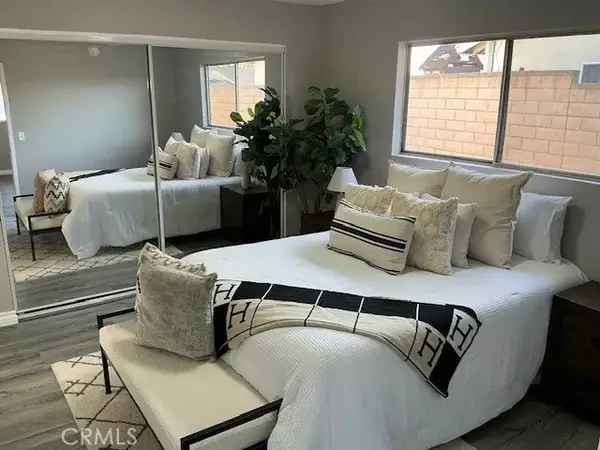 $848,000Active3 beds 2 baths1,278 sq. ft.
3116 E Levelglen Drive, West Covina, CA 91792
MLS# OC26228774Listed by: COUNTRYWIDE REALTY & MORTGAGE - Open Sat, 11am to 2pmNew
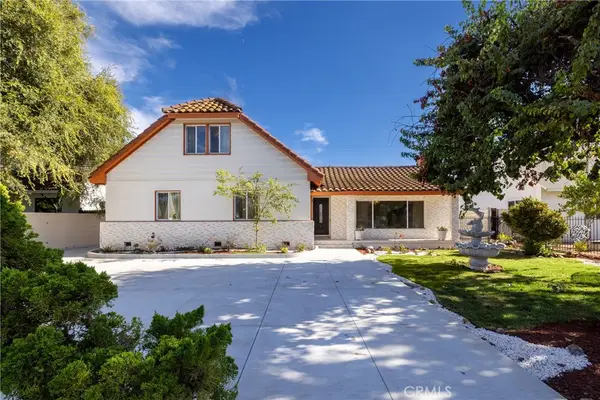 $1,325,000Active4 beds 2 baths1,836 sq. ft.
820 E Cameron, West Covina, CA 91790
MLS# CV26228371Listed by: CENTURY 21 CITRUS REALTY INC - New
 $830,000Active3 beds 2 baths1,368 sq. ft.
2420 Pauline Street, West Covina, CA 91792
MLS# PV26226535Listed by: VISTA SOTHEBY'S INTERNATIONAL REALTY


Protect your home and budget from life's surprises with an Assurant Home Warranty, backed by a partner that supports you through every step of homeownership. Explore Plans.
© 2023 - 2026 ERA Franchise Systems LLC. All rights reserved. ERA Franchise Systems LLC fully supports the principles of the Fair Housing Act and the Equal Opportunity Act. ERA, ERA Real Estate powered, and their respective logos are registered service marks of ERA Franchise Systems LLC. Each office is independently owned and operated.