
2327 W Sherway Street, West Covina, CA 91790
Local realty services provided by:ERA North Orange County Real Estate
Listed by: luisa zepeda
Office: brilla real estate
MLS#:TR26222036
Source:San Diego MLS via CRMLS
Price summary
- Price:$798,000
- Price per sq. ft.:$665
About this home
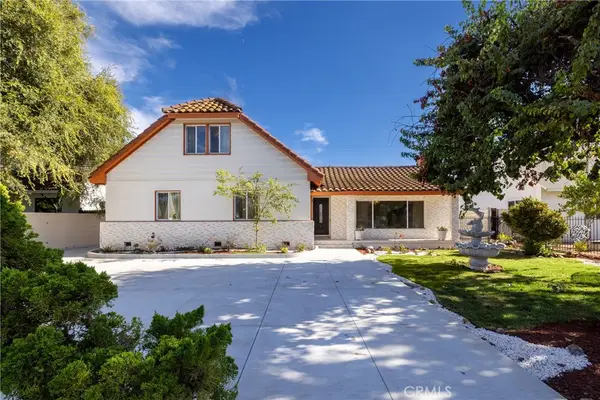
Welcome to 2327 W Sherway Street, a beautifully updated single-story home in West Covina. From its welcoming front lawn to its distinctive wood-beamed ceilings, this single-story home brings together character, comfort, and room to create new memories. Step inside to soaring vaulted ceilings with exposed wood beams that create an inviting atmosphere full of character. The welcoming living room features a beautiful stone fireplace with attractive wood mantel that creates a warm focal point for gathering or enjoying a quiet evening at home. The new vinyl plank flooring throughout the living areas and kitchen are complemented by the new windows, natural light and updated fixtures throughout. The adjoining dining area connects to a refreshed kitchen featuring new white cabinetry, countertops, and stainless-steel appliances, complemented by contrasting dark hardware. Indoor laundry, new mini-split cooling system, and direct access to the attached garage add to everyday convenience. The bedrooms are clean, all refreshed with new carpet and you will love the Primary suite with beautifully remodeled primary bathroom. There is an additional fifth bedroom adding flexibility to the existing layoutwhether your next chapter calls for additional sleeping space, a home office, or a place for your favorite hobbies. The second bathroom offers convenience for extended family or guests and has also been upgraded with designer touches. From the curb, youll appreciate the clean exterior, wide driveway, attached two-car garage, and well-maintained landscaping. Set on an approximately 7,190-squar...
Contact an agent
Home facts
- Year built:1957
- Listing ID #:TR26222036
- Added:11 day(s) ago
- Updated:October 27, 2026 at 04:16 PM
Rooms and interior
- Bedrooms:5
- Total bathrooms:2
- Full bathrooms:2
- Flooring:Carpet, Laminate
- Kitchen Description:Dishwasher, Gas Range, Microwave
- Living area:1,200 sq. ft.
Structure and exterior
- Year built:1957
- Building area:1,200 sq. ft.
- Levels:1 Story
Utilities
- Water:Public
- Sewer:Public Sewer, Sewer Connected
Finances and disclosures
- Price:$798,000
- Price per sq. ft.:$665
Features and amenities
- Appliances:Dishwasher, Gas Range, Microwave
- Laundry features:Gas, Washer Hookup
Parking
- Total parking spaces:2
- Parking description:Direct Garage Access, Garage
- Garage spaces:2
 This information is deemed reliable but not guaranteed. You should rely on this information only to decide whether or not to further investigate a particular property. BEFORE MAKING ANY OTHER DECISION, YOU SHOULD PERSONALLY INVESTIGATE THE FACTS (e.g. square footage and lot size) with the assistance of an appropriate professional. You may use this information only to identify properties you may be interested in investigating further. All uses except for personal, non-commercial use in accordance with the foregoing purpose are prohibited. Redistribution or copying of this information, any photographs or video tours is strictly prohibited. This information is derived from the Internet Data Exchange (IDX) service provided by San Diego MLS®. Displayed property listings may be held by a brokerage firm other than the broker and/or agent responsible for this display. The information and any photographs and video tours and the compilation from which they are derived is protected by copyright. Compilation © 2020 San Diego MLS®, Inc.
New listings near 2327 W Sherway Street
- Coming Soon
 $989,000Coming Soon4 beds 3 baths1,871 sq. ft.
2700 Tory, West Covina, CA 91792
MLS# PW26229501Listed by: CAL ONE REALTY CORP. - Coming Soon
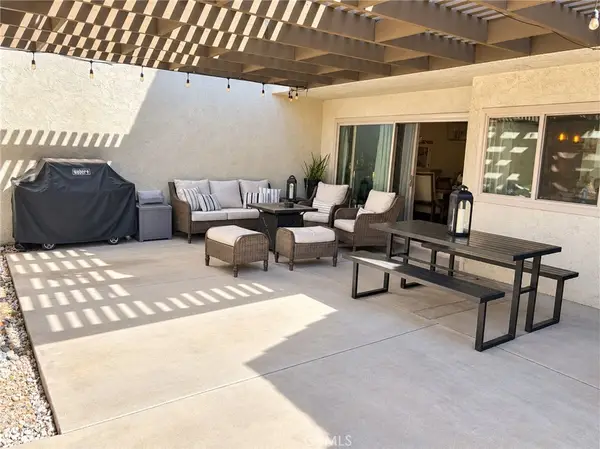 $584,900Coming Soon3 beds 3 baths1,415 sq. ft.
1765 Aspen Village Way, West Covina, CA 91791
MLS# AR26225911Listed by: SEVEN GABLES REAL ESTATE - New
 $725,000Active3 beds 2 baths1,428 sq. ft.
1042 Louisa, West Covina, CA 91790
MLS# CV26218531Listed by: INTERNATIONAL REAL ESTATE SVCS - New
 $730,000Active3 beds 2 baths1,300 sq. ft.
705 E Florence, West Covina, CA 91790
MLS# CV26227319Listed by: COLDWELL BANKER LEADERS - New
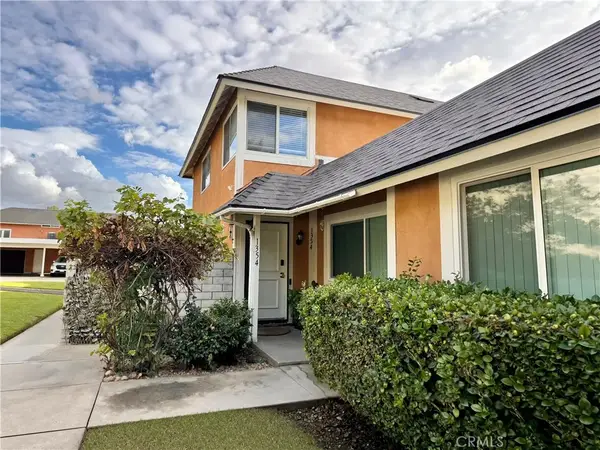 $539,000Active3 beds 2 baths1,152 sq. ft.
1354 Peppertree, West Covina, CA 91792
MLS# DW26229669Listed by: TEAM INVESTORS REALTY - New
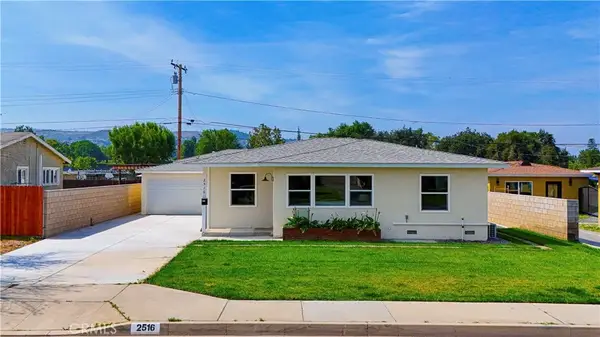 $1,350,000Active6 beds 5 baths2,707 sq. ft.
2516 E Walnut Creek, West Covina, CA 91791
MLS# OC26229474Listed by: REAL BROKER - Open Sat, 11am to 5pmNew
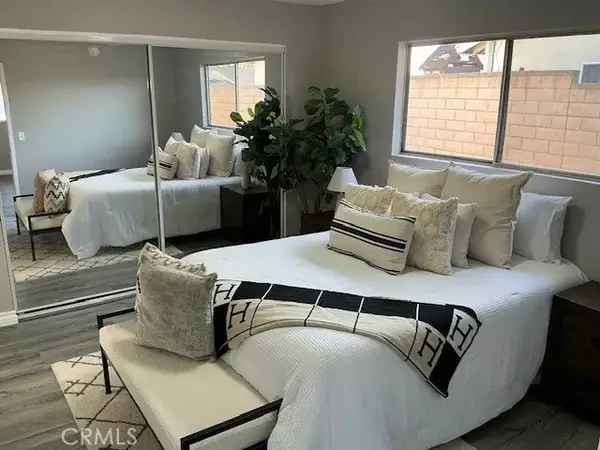 $848,000Active3 beds 2 baths1,278 sq. ft.
3116 E Levelglen Drive, West Covina, CA 91792
MLS# OC26228774Listed by: COUNTRYWIDE REALTY & MORTGAGE - Open Sat, 11am to 2pmNew
 $1,325,000Active-- beds 2 baths1,836 sq. ft.
820 E Cameron, West Covina, CA 91790
MLS# CV26228977Listed by: CENTURY 21 CITRUS REALTY INC - New
 $830,000Active3 beds 2 baths1,368 sq. ft.
2420 Pauline Street, West Covina, CA 91792
MLS# PV26226535Listed by: VISTA SOTHEBY'S INTERNATIONAL REALTY - New
 $1,050,000Active3 beds 2 baths1,656 sq. ft.
1528 E Vine, West Covina, CA 91791
MLS# CV26226678Listed by: VICTORIAN REALTY


Protect your home and budget from life's surprises with an Assurant Home Warranty, backed by a partner that supports you through every step of homeownership. Explore Plans.
© 2023 - 2026 ERA Franchise Systems LLC. All rights reserved. ERA Franchise Systems LLC fully supports the principles of the Fair Housing Act and the Equal Opportunity Act. ERA, ERA Real Estate powered, and their respective logos are registered service marks of ERA Franchise Systems LLC. Each office is independently owned and operated.