
2810 Countrywood Lane, West Covina, CA 91791
Local realty services provided by:ERA North Orange County Real Estate
2810 Countrywood Lane,West Covina, CA 91791
$3,200,000
- 5 Beds
- 4 Baths
- 5,360 sq. ft.
- Single family
- Active
Upcoming open houses
- Sun, Aug 0211:00 am - 02:00 pm
Listed by: lailah reyes
Office: the r.r. network714-600-3334
MLS#:CV26106052
Source:CRMLS
Price summary
- Price:$3,200,000
- Price per sq. ft.:$597.01
About this home
Located in the prestigious South Hills community of West Covina, this rare single-story estate offers over 5,300 square feet of refined living with unmatched privacy, scale, and functionality. Set far back from the street, the home is accessed by a long private driveway that leads all the way to the residence, creating an impressive arrival experience with ample parking for multiple guests. Perfect for entertaining on a large scale.
Designed for both everyday comfort and resort-style living, the property features a custom pool and spa, an expansive covered patio, and seamless indoor-outdoor flow throughout the backyard. Inside, the open and versatile layout is anchored by a chef's kitchen, while a fully soundproofed wing provides extraordinary flexibility for a private office, studio, entertainment lounge, or guest retreat.
The home has been thoughtfully upgraded with three HVAC systems, smart-home integration, surround sound, custom finishes, a three-car attached garage, and extensive attic storage with plenty of room for seasonal items, personal belongings, and long-term storage. A custom high-speed Wi-Fi system valued at over $5,000 provides strong connectivity throughout the home and backyard with no signal drop, while an upgraded sound system valued at over $80,000 may also be negotiable. Furnishings may also be available, making this an exceptional move-in-ready opportunity.
Private, spacious, and rarely available on one level, this South Hills estate delivers the feel of a luxury compound with the comfort, convenience, and functionality of true single-story living.
Schedule a private showing or request the complete property packet today....
Contact an agent
Home facts
- Year built:2001
- Listing ID #:CV26106052
- Added:78 day(s) ago
- Updated:August 01, 2026 at 02:05 AM
Rooms and interior
- Bedrooms:5
- Total bathrooms:4
- Full bathrooms:4
- Flooring:Carpet, Tile, Wood
- Kitchen Description:Built In Range, Dishwasher, Double Oven, Gas Cooktop, Microwave, Range Hood, Refrigerator, Wet Bar
- Living area:5,360 sq. ft.
Heating and cooling
- Cooling:Central Air
- Heating:Central Furnace, Fireplaces
- Central air:Yes
Structure and exterior
- Roof:Spanish Tile
- Year built:2001
- Building area:5,360 sq. ft.
- Lot area:0.61 Acres
- Lot Features:Back Yard, Front Yard, Landscaped, Lawn, Sprinkler System, Trees, Yard
- Architectural Style:Mediterranean
- Construction Materials:Stone Veneer, Stucco
- Exterior Features:Barbecue, Concrete Patio, Covered Patio, Fire Pit, Open, Patio
- Foundation Description:Slab
- Levels:1 Story
Schools
- High school:South Hills
- Middle school:Mesa
- Elementary school:Sierra Vista
Utilities
- Water:Public, Water Connected
- Sewer:Public Sewer, Sewer Connected
Finances and disclosures
- Price:$3,200,000
- Price per sq. ft.:$597.01
Features and amenities
- Appliances:Built In Range, Dishwasher, Disposal, Double Oven, Gas Cooktop, Microwave, Range Hood, Refrigerator
- Laundry features:Inside, Laundry Room, Washer Hookup
- Amenities:Barbecue, Carbon Monoxide Detectors, Ceiling Fans, Closed Circuit Cameras, Crown Molding, Double Pane Windows, Fire Pit, Lighting, Open Floorplan, Rain Gutters, Recessed Lighting, Security Lights, Smoke Detectors, Walk In Closets
- Pool features:Gas Heat, Heated, In Ground, Private Pool, Waterfall
- Smart home:Yes
Parking
- Total parking spaces:3
- Parking description:Concrete Driveway, Direct Access, Door Multi, Driveway, Driveway Level, Garage, Garage Door Opener, Garage Faces Front
- Garage:Yes
- Garage spaces:3
New listings near 2810 Countrywood Lane
- New
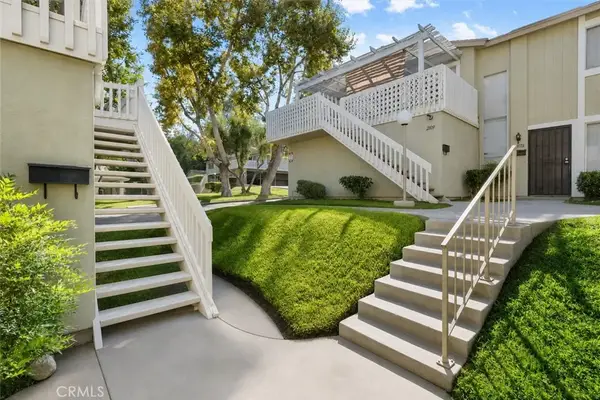 $479,888Active2 beds 1 baths968 sq. ft.
2101 E Aroma, West Covina, CA 91791
MLS# CV26167497Listed by: THE R.R. NETWORK - New
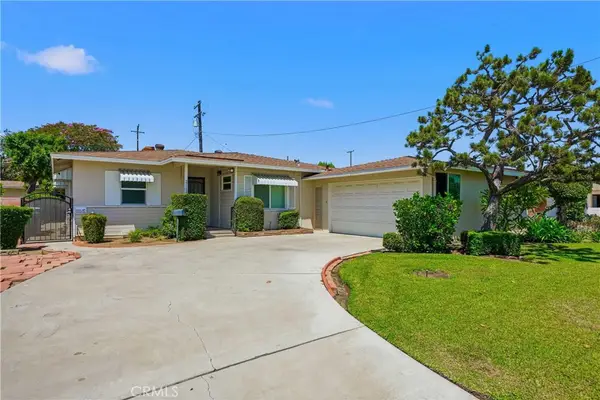 $839,000Active3 beds 2 baths1,508 sq. ft.
2111 E Idahome, West Covina, CA 91791
MLS# CV26167442Listed by: LYONS & ASSOCIATES - Open Sun, 12 to 4pmNew
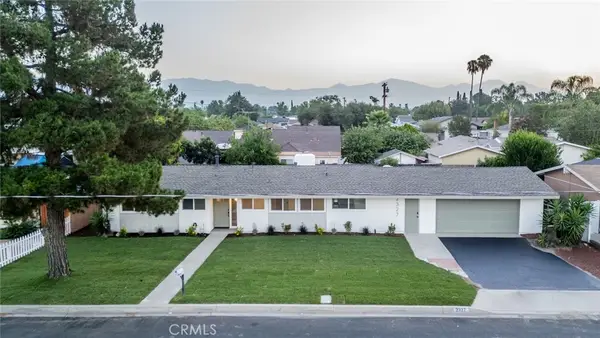 $849,999Active5 beds 2 baths1,200 sq. ft.
2327 W Sherway Street, West Covina, CA 91790
MLS# WS26167499Listed by: WEDGEWOOD HOMES REALTY - Open Sun, 11am to 3pmNew
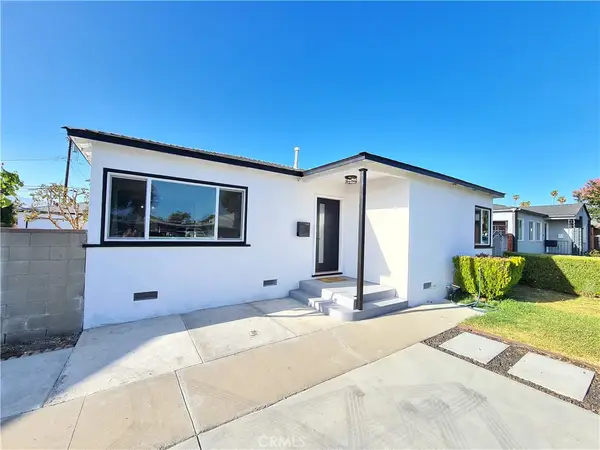 $849,000Active4 beds 2 baths1,354 sq. ft.
1253 E Mobeck, West Covina, CA 91790
MLS# WS26167687Listed by: PACIFIC STERLING REALTY/IRVINE - Open Sun, 12 to 3pmNew
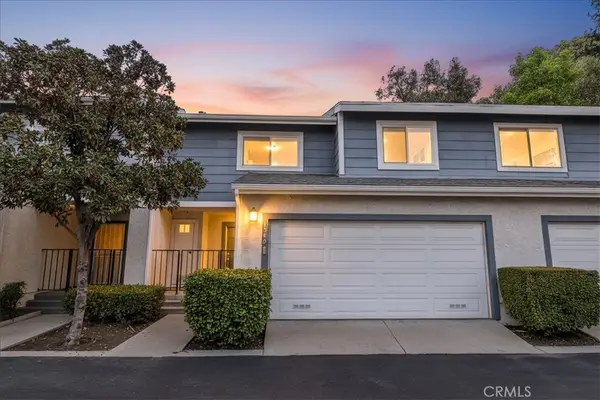 $599,999Active2 beds 3 baths1,387 sq. ft.
1540 Potomac, West Covina, CA 91791
MLS# TR26167144Listed by: EXP REALTY OF CALIFORNIA INC - New
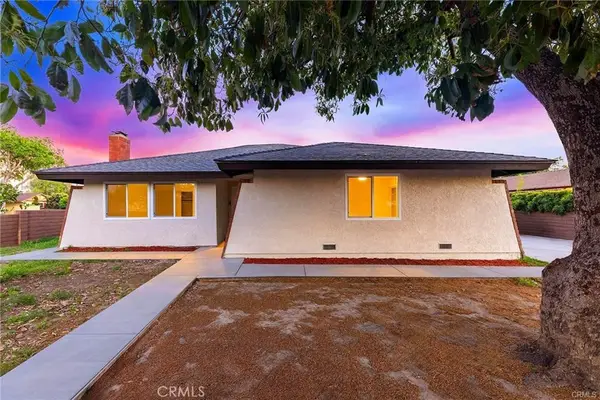 $999,000Active3 beds 2 baths1,653 sq. ft.
1704 S Orange Avenue, West Covina, CA 91790
MLS# PW26167099Listed by: WETRUST REALTY - Open Sun, 1 to 4pmNew
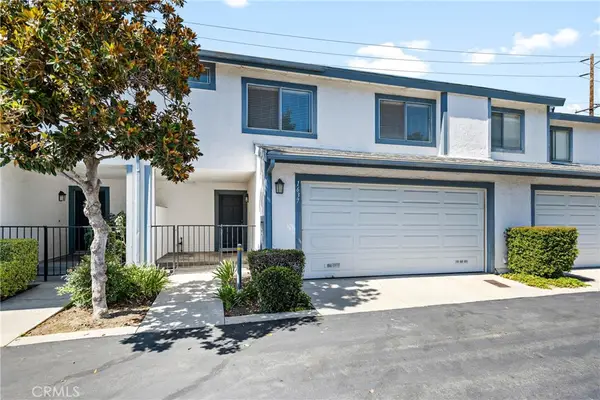 $635,000Active3 beds 3 baths1,480 sq. ft.
1637 Bridgeport, West Covina, CA 91791
MLS# AR26166226Listed by: MOON REALTY - Open Sun, 10am to 1pmNew
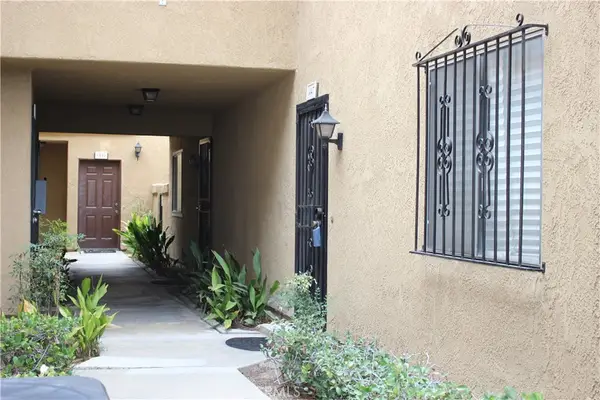 $588,000Active2 beds 3 baths1,276 sq. ft.
1447 Kauai, West Covina, CA 91792
MLS# AR26164639Listed by: ENM REALTY - Open Sun, 2 to 5pmNew
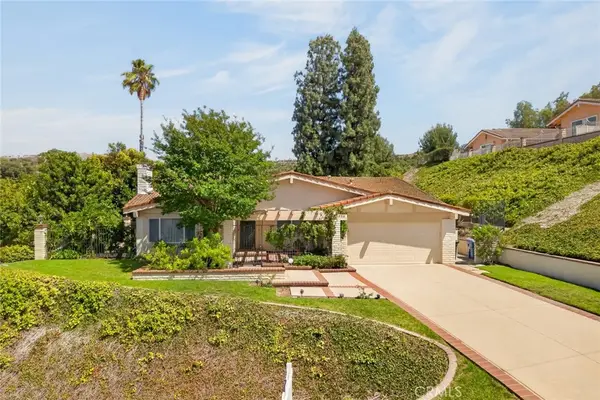 $1,395,000Active3 beds 2 baths2,198 sq. ft.
1526 S Fairway Knolls, West Covina, CA 91791
MLS# AR26165978Listed by: COLDWELL BANKER DYNASTY ARC. - New
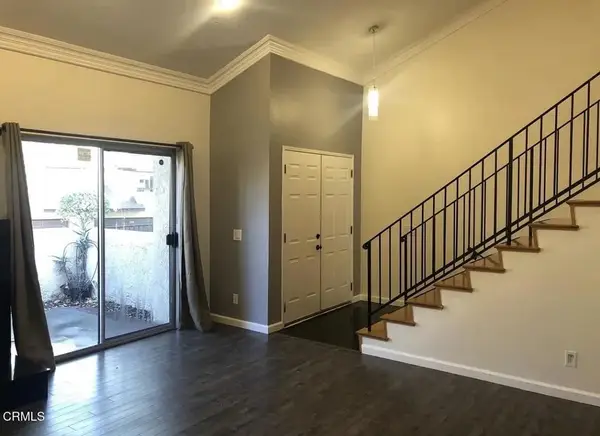 $685,000Active3 beds 3 baths1,703 sq. ft.
2214 Calle Jalapa, West Covina, CA 91792
MLS# P1-28245Listed by: C21 REALTY MASTERS


Protect your home and budget from life's surprises with an Assurant Home Warranty, backed by a partner that supports you through every step of homeownership. Explore Plans.
© 2023 - 2026 ERA Franchise Systems LLC. All rights reserved. ERA Franchise Systems LLC fully supports the principles of the Fair Housing Act and the Equal Opportunity Act. ERA, ERA Real Estate powered, and their respective logos are registered service marks of ERA Franchise Systems LLC. Each office is independently owned and operated.